
Search results for "Montgomery roofing" in Home Design Ideas

 CLOSET ENVY INC.
Example of a mid-sized classic gender-neutral slate floor and black floor reach-in closet design in Toronto with recessed-panel cabinets and white cabinets
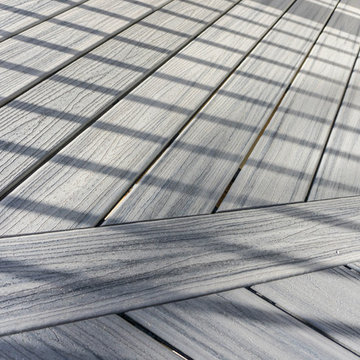
 TimberTown
Deck with covered porch using Trex Decking and Fortress iron railing. Built by T Square Remodeling.
Example of a large trendy backyard home design design in Atlanta with a roof extension
Example of a large trendy backyard home design design in Atlanta with a roof extension

 Connecticut Roofcrafters Llc
Closeup of the ridge cap and chimney on this historic restoration of a wood roof on this 17th-century Elizabethan-style residence in Middletown, CT. Built in 1686 by Daniel Harris for his son Samuel, this house was renovated in early 1700 to add the shed section in back, providing the illusion of a traditional Saltbox house. We specified and installed Western Red cedar from Anbrook Industries, British Columbia.
Find the right local pro for your project
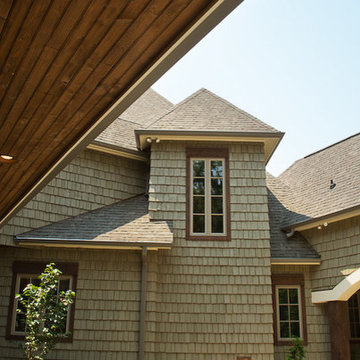
 Durham Designs & Consulting, LLC
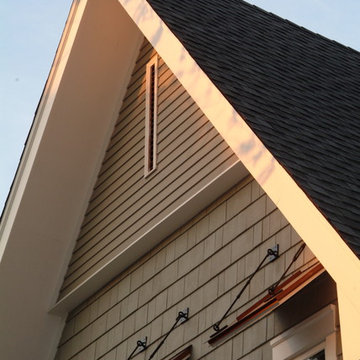
Soft green shake siding is mixed with Pella windows, framed with cedar headers and stained board and baton shutters.
Photos taken by Sean Busher [www.seanbusher.com]. Photos owned by Durham Designs & Consulting, LLC.
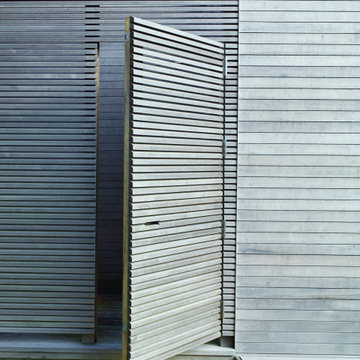

 Ridge Valley Exteriors
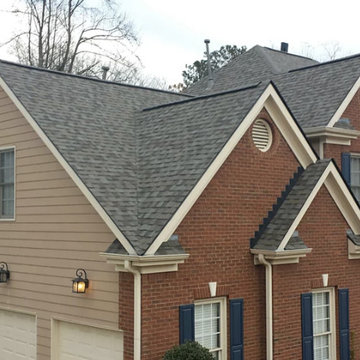
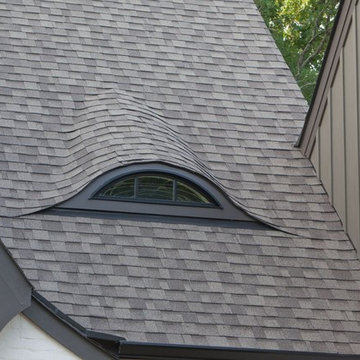
Robert Kinghorn. AFTER. Teak Colored Shingles.. Owens Corning Duration Line.. Black Step Flashing over Red Brick.. Beige Hardi Plank Siding..
Mid-sized elegant home design photo in Atlanta
Mid-sized elegant home design photo in Atlanta




 BRAX Roofing
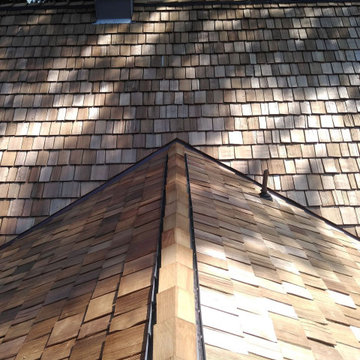
Removal of old cedar shake roof and installation of new CCA medium cedar shakes as well as new seamless gutters and gutter guards.
Example of a large classic home design design in DC Metro
Example of a large classic home design design in DC Metro

 Jacoviello Custom Builders, Inc.

Tiles that exactly match, and are interchangeable with, traditional profiled roof tiles could revolutionise the house roo
Huge tuscan beige three-story stucco exterior home photo in Miami with a hip roof
Huge tuscan beige three-story stucco exterior home photo in Miami with a hip roof
 Art | Harrison Interiors & Collection
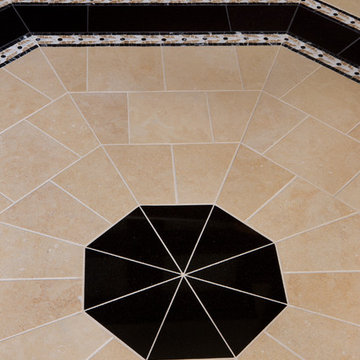
This turret master bathroom is part of a beautiful Tudor-style home. The octagonal room's geometric symmetry creates natural borders that segregate the distinct area of the bathroom. A tower storage area, separating the his-and-her vanities, holds a medicine cabinet and multiple cubbies for ample storage. The opposite hemisphere of the space features a half-wall, glass shower and a separate built-in tub, which are illuminated beautifully by natural light permeating the stained-glass windows. Beth Singer Photographer, Inc.


Sponsored
Columbus, OH
Free consultation for landscape design!

Peabody Landscape Group
Franklin County's Reliable Landscape Design & Contracting



 Silver Maple Construction LLC
Photography by Susan Teare • www.susanteare.com
Eat-in kitchen - huge contemporary l-shaped slate floor eat-in kitchen idea in Burlington with a farmhouse sink, raised-panel cabinets, white cabinets, marble countertops, yellow backsplash, ceramic backsplash, stainless steel appliances and an island
Eat-in kitchen - huge contemporary l-shaped slate floor eat-in kitchen idea in Burlington with a farmhouse sink, raised-panel cabinets, white cabinets, marble countertops, yellow backsplash, ceramic backsplash, stainless steel appliances and an island

 Blue Bear Landscape Construction

This narrow and steep staircase is the perfect addition to this North Vancouver residence. The clients now have full access down a previously unusable side of the house. The addition of plants along the edge help soften the transition between hardscape and softscape.


 Harth Builders
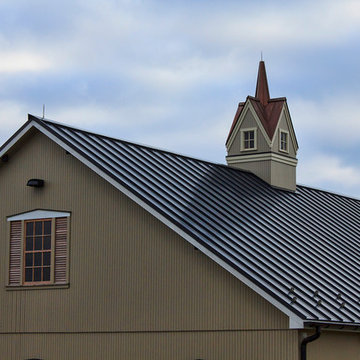

Instead of selecting a typical asphalt roof shingle for the addition, our client opted for a new standing seam metal roof. The new industrial material helps to make this existing barn feel more updated and sleek. The new metal weather vane offsets this design feature nicely too.
Photography Credit: Randl Bye
 dreamdoctor
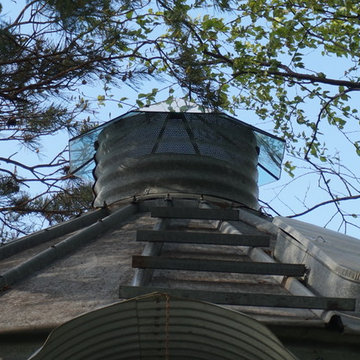
A custom made vented skylight using perforated, corrugated pipe, laminated safety glass and structural silicone. The perf pipe sits on the outside of the fill hole curb so water does not get in when the wind blows the rain: snow just blows around it rather than going in it. The roof has not been cleaned since it was built some 15 years ago and is holding up fine. Since it is under trees the rain does not clean it off much.
Mark Clipsham
 Precision Roofers, LLC
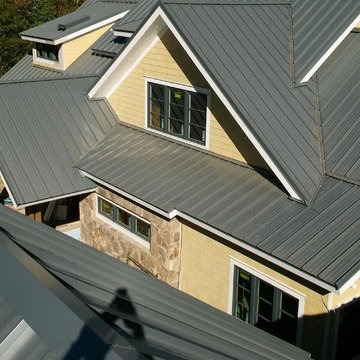
Finished SnapLock system.
Inspiration for a contemporary home design remodel in Atlanta
Inspiration for a contemporary home design remodel in Atlanta
46