
Search results for "Montgomery roofing" in Home Design Ideas
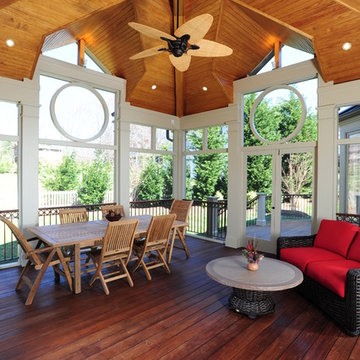
 Design Builders, Inc.
This is an example of a mid-sized traditional back porch design in DC Metro with decking and a roof extension.

 Bioi. Design + Build

A small, but highly efficient form evokes sympathies of contemporary Scandinavian architecture, while the naturally finished timber exterior contextualizes the home in its Western Canadian setting. Designed to be as ecologically focused and forward as possible, the home employs deep recesses for summer shading, but large windows for winter passive heating. A recessed balcony off the master bedroom provides private exterior amenity, and a fully edible landscape strategy provides an ecologically minded approach to landscape.
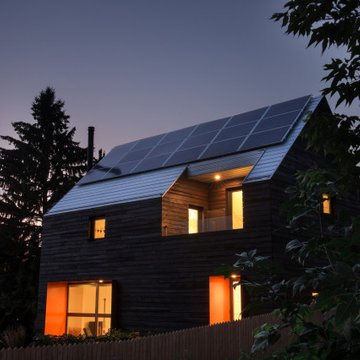 Bioi. Design + Build
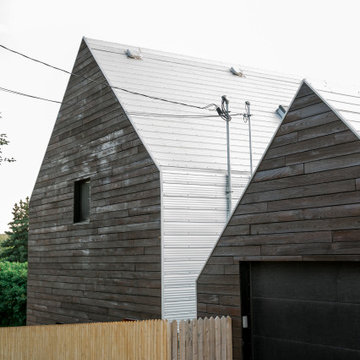
To the south, east, and west, Shou Sugi Ban timber faces the both the house and garage. To the north face and to the roofplanes, galvanized metal sheet provides for economical but durable protection.
The garage form mimics the house form, two small pitched-roof forms.
Find the right local pro for your project
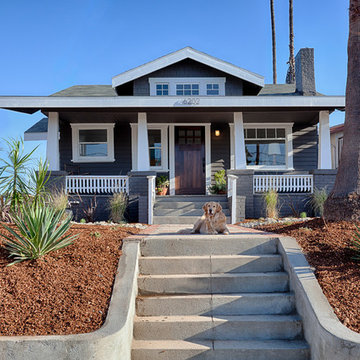

 DZN Partners
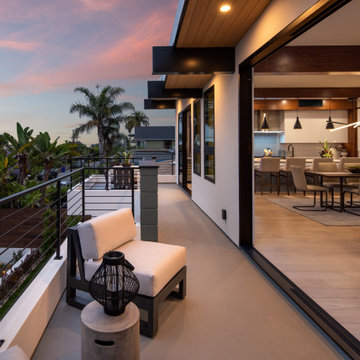
Front second floor deck looking towards the North.
Mid-sized minimalist rooftop deck photo in San Diego with a roof extension
Mid-sized minimalist rooftop deck photo in San Diego with a roof extension
 DZN Partners
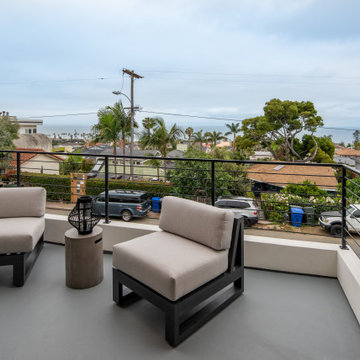
Front second floor deck looking towards the ocean view.
Example of a mid-sized minimalist rooftop deck design in San Diego with a roof extension
Example of a mid-sized minimalist rooftop deck design in San Diego with a roof extension

Sponsored
Columbus, OH

Hope Restoration & General Contracting
Columbus Design-Build, Kitchen & Bath Remodeling, Historic Renovations
 Merola Construction
Provoke Studios
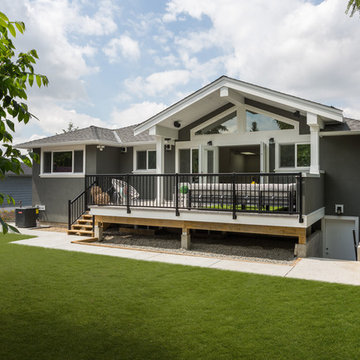
Example of a mid-sized transitional gray stucco gable roof design in Vancouver with a shingle roof
Example of a mid-sized transitional gray stucco gable roof design in Vancouver with a shingle roof
 DZN Partners
Rear of home from alley with view of garage, laundry room and driveway with guest parking.
Example of a large minimalist green split-level concrete fiberboard house exterior design in San Diego with a shed roof and a metal roof
Example of a large minimalist green split-level concrete fiberboard house exterior design in San Diego with a shed roof and a metal roof
 DZN Partners
Front second floor deck looking towards the ocean view.
Inspiration for a mid-sized modern rooftop deck remodel in San Diego with a roof extension
Inspiration for a mid-sized modern rooftop deck remodel in San Diego with a roof extension
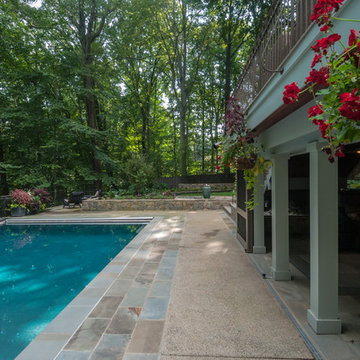
 McHale Landscape Design, Inc.
Pool level living space includes this spacious screen porch under the upper level deck. The area is open to the pool but quickly is converted to a screen porch with rolling screen doors.
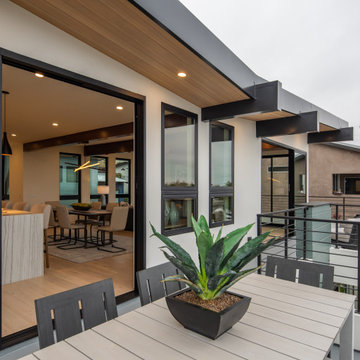 DZN Partners
Front second floor deck looking back at the dining room and living room.
Example of a mid-sized minimalist rooftop deck container garden design in San Diego with a roof extension
Example of a mid-sized minimalist rooftop deck container garden design in San Diego with a roof extension
 Bioi. Design + Build
A small, but highly efficient form evokes sympathies of contemporary Scandinavian architecture, while the naturally finished timber exterior contextualizes the home in its Western Canadian setting. Designed to be as ecologically focused and forward as possible, the home employs deep recesses for summer shading, but large windows for winter passive heating. A recessed balcony off the master bedroom provides private exterior amenity, and a fully edible landscape strategy provides an ecologically minded approach to landscape.

Sponsored
Westerville, OH

Custom Home Works
Franklin County's Award-Winning Design, Build and Remodeling Expert
 Bioi. Design + Build
To the south, east, and west, Shou Sugi Ban timber faces the both the house and garage. To the north face and to the roofplanes, galvanized metal sheet provides for economical but durable protection.
The garage form mimics the house form, two small pitched-roof forms.
 Colorado Roof Toppers
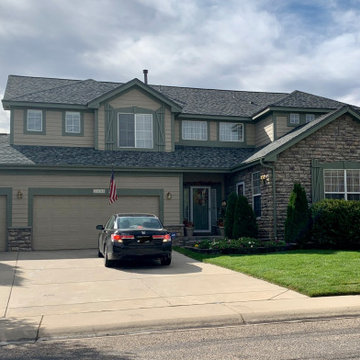
This home in Longmont has a new CertainTeed Northgate Class IV Impact Resistant roof on it in the color Granite Gray.
Mid-sized elegant two-story gable roof photo in Denver with a shingle roof
Mid-sized elegant two-story gable roof photo in Denver with a shingle roof
 Murray Cohen Custom Home Builder

Mid-sized elegant brick screened-in back porch photo in DC Metro with a roof extension
 Design Builders, Inc.
A sandstone patio, AZEK-covered deck, cedar pergola, and hot tub were added to make this Montgomery County home stand out.
Inspiration for a mid-sized contemporary backyard stamped concrete patio remodel in DC Metro with a roof extension
Inspiration for a mid-sized contemporary backyard stamped concrete patio remodel in DC Metro with a roof extension

Sponsored
Columbus, OH
Free consultation for landscape design!

Peabody Landscape Group
Franklin County's Reliable Landscape Design & Contracting
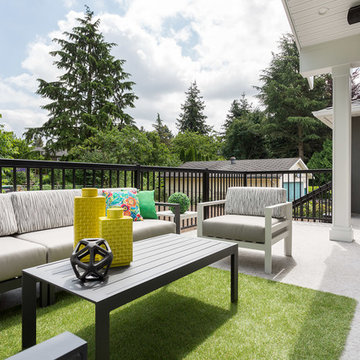 Merola Construction
Provoke Studios
Patio - mid-sized transitional backyard concrete paver patio idea in Vancouver with a roof extension
Patio - mid-sized transitional backyard concrete paver patio idea in Vancouver with a roof extension
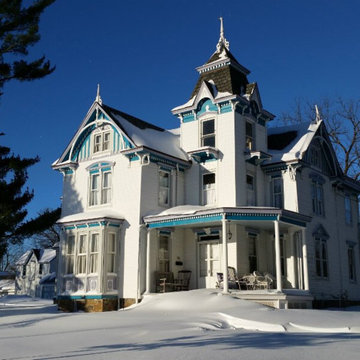
 HD Squared Architects, LLC
Victorian white two-story wood gable roof idea in DC Metro with a shingle roof
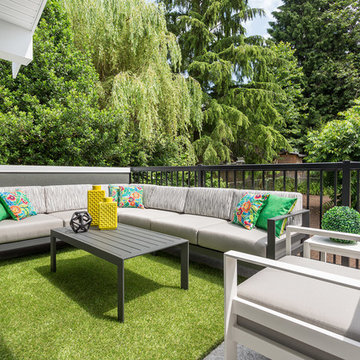 Merola Construction
Provoke Studios
Mid-sized transitional backyard concrete paver patio photo in Vancouver with a roof extension
Mid-sized transitional backyard concrete paver patio photo in Vancouver with a roof extension
7