
Search results for "Montgomery roofing" in Home Design Ideas
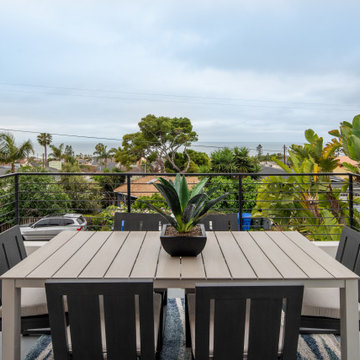
 DZN Partners
Front second floor deck looking towards the ocean view.
Deck container garden - mid-sized modern rooftop deck container garden idea in San Diego with a roof extension
Deck container garden - mid-sized modern rooftop deck container garden idea in San Diego with a roof extension


Find the right local pro for your project

 Studio Wolf Designs Ltd
Modern, semi-detached, single family home in Northwest Calgary. The left unit is a three storey home and the right unit is a two storey home.
Large minimalist gray stucco flat roof photo in Calgary
Large minimalist gray stucco flat roof photo in Calgary

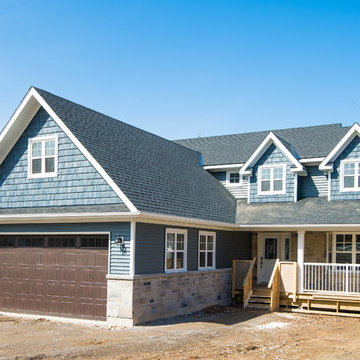
 Knu Design, LLC
Mid-sized mountain style three-story board and batten house exterior photo in DC Metro with a hip roof, a metal roof and a red roof

 Jorge Mastropietro Architects
Inspiration for a large contemporary red split-level brick flat roof remodel in New York with a mixed material roof

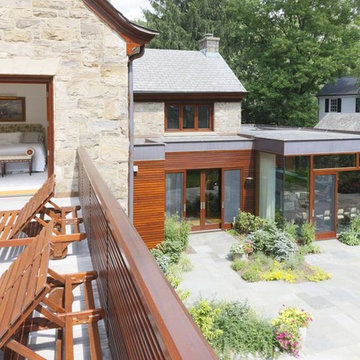
 DBR Construction Consulting
Portico addition with copper roof. Project located in Ambler, Montgomery County, PA.
Inspiration for a mid-sized contemporary stone front porch remodel in Philadelphia with a roof extension
Inspiration for a mid-sized contemporary stone front porch remodel in Philadelphia with a roof extension

Sponsored
Columbus, OH

Structural Remodeling
Franklin County's Heavy Timber Specialists | Best of Houzz 2020!
 Studio Wolf Designs Ltd
Modern, semi-detached, single family home in Northwest Calgary. The left unit is a three storey home and the right unit is a two storey home.
Example of a large minimalist gray stucco flat roof design in Calgary
Example of a large minimalist gray stucco flat roof design in Calgary
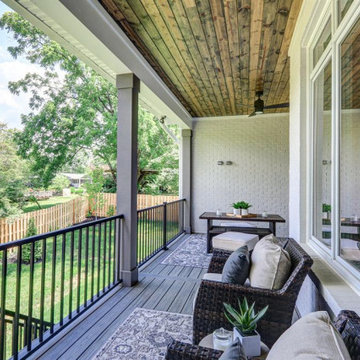
 Robert Lucke Homes
Luxury ranch patio home in Robert Lucke Group's newest community, The Villas of Montgomery. Open ranch plan! 10-11' ceilings! Two bedrooms + office on 1st floor and 3rd bedroom in lower level. Covered porch. Gorgeous kitchen. Elegant master bathroom with an oversized shower. Finished lower level with bedroom, bathroom, exercise room and rec room.
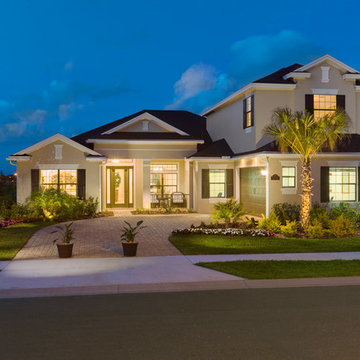
 Viera Builders
Kerrington Estate Series - Front Elevation
Beige two-story stucco gable roof photo in Orlando with a shingle roof
Beige two-story stucco gable roof photo in Orlando with a shingle roof
 Knu Design, LLC
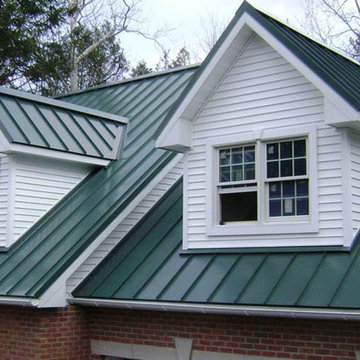
Mid-sized rustic three-story wood and board and batten gable roof idea in DC Metro with a metal roof and a red roof
 Robert Lucke Homes
Luxury ranch patio home in Robert Lucke Group's newest community, The Villas of Montgomery. Open ranch plan! 10-11' ceilings! Two bedrooms + office on 1st floor and 3rd bedroom in lower level. Covered porch. Gorgeous kitchen. Elegant master bathroom with an oversized shower. Finished lower level with bedroom, bathroom, exercise room and rec room.
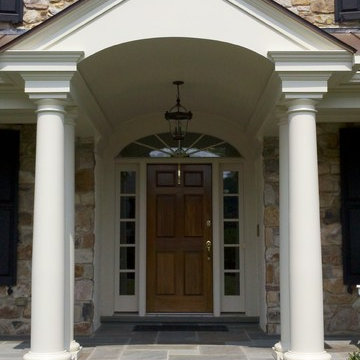 DBR Construction Consulting
Front Porch addition with barrel vault entry, flagstone floor and standing seam copper roof. Project located in Wayne, Montgomery County, PA.
Inspiration for a large cottage stone front porch remodel in Philadelphia with a roof extension
Inspiration for a large cottage stone front porch remodel in Philadelphia with a roof extension

Sponsored
Columbus, OH

Snider & Metcalf Interior Design, LTD
Leading Interior Designers in Columbus, Ohio & Ponte Vedra, Florida
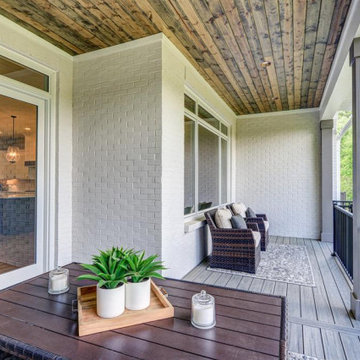 Robert Lucke Homes
Luxury ranch patio home in Robert Lucke Group's newest community, The Villas of Montgomery. Open ranch plan! 10-11' ceilings! Two bedrooms + office on 1st floor and 3rd bedroom in lower level. Covered porch. Gorgeous kitchen. Elegant master bathroom with an oversized shower. Finished lower level with bedroom, bathroom, exercise room and rec room.
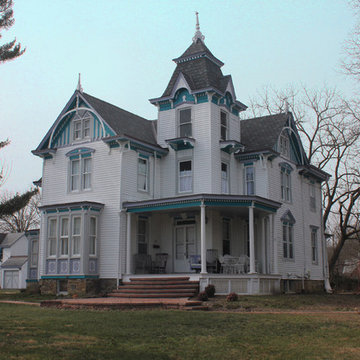
 HD Squared Architects, LLC
Built in 1888, this Victorian is recognized by the City of Laurel Historic District Commission (HDC). The homeowners purchased this ‘labor of love’ with the intentions of bringing back as much of the original characteristics as possible and running a Bed and Breakfast at some point in the future. HD2 was hired to document the existing conditions and restructure the interiors to provide for three bedroom suites, larger kitchen, as well as private living area for the owners’ family in the attic.
Melanie Hartwig-Davis (sustainable architect) of HD Squared Architects, LLC. (HD2) located in Edgewater, near Annapolis, MD.
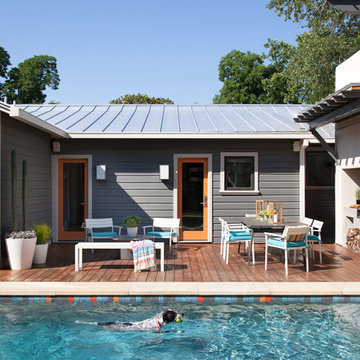
 B. Jane Gardens
Pool and Deck
Example of a transitional outdoor kitchen deck design in Austin with no cover
Example of a transitional outdoor kitchen deck design in Austin with no cover
 Robert Lucke Homes
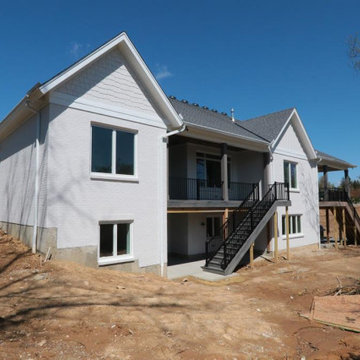
Luxury ranch patio home in Robert Lucke Group's newest community, The Villas of Montgomery. Open ranch plan! 10-11' ceilings! Two bedrooms + office on 1st floor and 3rd bedroom in lower level. Covered porch. Gorgeous kitchen. Elegant master bathroom with an oversized shower. Finished lower level with bedroom, bathroom, exercise room and rec room.

Sponsored
Westerville, OH

Custom Home Works
Franklin County's Award-Winning Design, Build and Remodeling Expert

 Rosenberg Kolb Architects
Rosenberg Kolb Architects is proud to announce our renovation of a 1747 timber frame house on Nantucket Island, completed in 2011. The first historic renovation project in Nantucket to receive LEED Gold status. The project was given a Grand Award by Eco Home Magazine in July, 2011.
The project included:
Restructuring the foundations to align and stabilize the structure in addition to providing for a new insulated crawl space;
A 260 square foot addition for a kitchen, bath, and new entry;
New cedar shingles, roof shingles, and restored historic windows;
The house met the strict regulations of Nantucket's Historic District.
On the inside, LEED Gold certification was met through:
High R-value insulation and reduced air leakage;
High efficiency heating, air conditioning, plumbing fixtures, and appliances;
Low-emission paints and finishes as well as a clay wall finish;
Using reclaimed materials from the original house and other sites.
The project has been published in:
N Magazine July 2011
Eco Home Magazine July 2011
New England Home June 2011

 Robert Lucke Homes
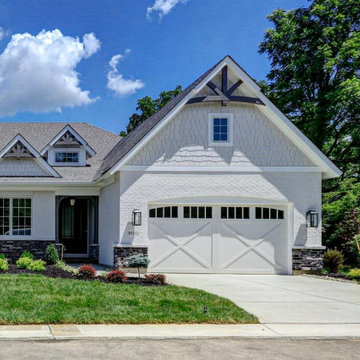
Luxury ranch patio home in Robert Lucke Group's newest community, The Villas of Montgomery. Open ranch plan! 10-11' ceilings! Two bedrooms + office on 1st floor and 3rd bedroom in lower level. Covered porch. Gorgeous kitchen. Elegant master bathroom with an oversized shower. Finished lower level with bedroom, bathroom, exercise room and rec room.
8