
Search results for "Monthly charge" in Home Design Ideas

 DEANE Inc | Distinctive Design & Cabinetry
Custom cabinetry by DEANE inc allows for this ideal workspace to flow into the kitchen space with maximum space utilization.
Photography by Tim Lee
Example of a transitional built-in desk dark wood floor home office design in New York with gray walls
Example of a transitional built-in desk dark wood floor home office design in New York with gray walls

 Kuth Ranieri Architects
© Sharon Risedorph
Inspiration for a contemporary entryway remodel in San Francisco with white walls
Inspiration for a contemporary entryway remodel in San Francisco with white walls

 Alair Homes Arlington
Garage to mudroom conversion of this 1940's home creates a great new space in NWDC. Includes custom built-ins with lots of storage.
Mudroom - contemporary mudroom idea in DC Metro
Mudroom - contemporary mudroom idea in DC Metro
Find the right local pro for your project

 Threshold Design Lab
Mid-sized elegant u-shaped enclosed kitchen photo in Chicago with a farmhouse sink, shaker cabinets, white cabinets, quartz countertops, gray backsplash, stainless steel appliances, white walls and no island

 Growsgreen Landscape Design
Designed by Growsgreen Landscape Design: growsgreen.com.
Example of a trendy patio design in San Francisco
Example of a trendy patio design in San Francisco

 Schoener
A custom closet was designed in a traditional fluted column, arched top, and applique style. Custom details like a fold out ironing board, jewerly drawer, and LED lights were added for a personal touch. Simple crystal chandeliers add the final touch. Justin Schmauser Photography
 John Sarter

This is the energy storage system shown with a Tesla model S. There are 3 Tesla Powerwalls per unit, enough energy for 2 to 3 days use, and they are they are continuously recharged by the Solar array on the roof, so no power has yet required from the grid after 4 months of occupancy by two of the units. The garage is wired for EV charging AND for V2B "bi-directional" charging, where the vehicles will be able to power the building!
 Covenant Building & Design

Enclosed dining room - cottage light wood floor enclosed dining room idea in Richmond with gray walls and no fireplace
 Terri Weinstein Design, Inc
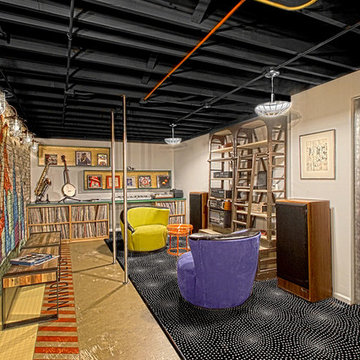
Here is a newly completed project I've been working on. My charge was to make functional spaces in a basement that included a bar, TV space, game space, office space and music room. The client was sharing some photos he'd taken in subways in NYC, Chicago and London, among others. These exciting images of his stimulated an idea: What if we used the subway as a motif for the entire basement project? This concept was enthusiastically endorsed. Months later, here are the results of this creative challenge.
Norman Sizemore

 User
UserPhoto: Ten Ten Creative
Wet bar - transitional single-wall dark wood floor and brown floor wet bar idea in Dallas with shaker cabinets, black cabinets, black backsplash, subway tile backsplash and gray countertops
Wet bar - transitional single-wall dark wood floor and brown floor wet bar idea in Dallas with shaker cabinets, black cabinets, black backsplash, subway tile backsplash and gray countertops



 Fine Line Interiors, LLC
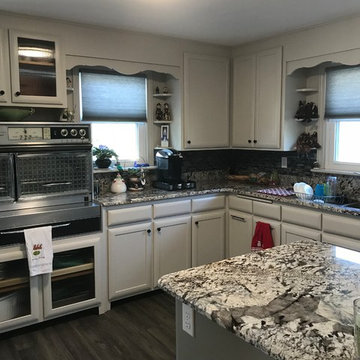
Pictures from a kitchen project that took many months to take a 1950's kitchen and keep the charm but update to a modern kitchen. Some doors and drawer fronts were painted and finished, while other areas had new cabinets built by Carey at FLI to resemble the old style. Some cabinets were removed and a new wall of cabinets were built around the fridge. Unique features were incorporated such as a wine storage, charging station, and pull out pantry. The existing components of a pull out potato bin and cutting board were renewed and repaired. All existing interiors were cleaned and finished with clear.
 Fine Line Interiors, LLC
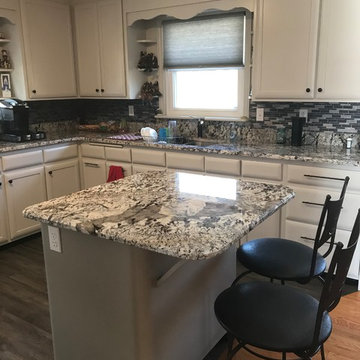
Pictures from a kitchen project that took many months to take a 1950's kitchen and keep the charm but update to a modern kitchen. Some doors and drawer fronts were painted and finished, while other areas had new cabinets built by Carey at FLI to resemble the old style. Some cabinets were removed and a new wall of cabinets were built around the fridge. Unique features were incorporated such as a wine storage, charging station, and pull out pantry. The existing components of a pull out potato bin and cutting board were renewed and repaired. All existing interiors were cleaned and finished with clear.
 Wellborn Cabinet, Inc.
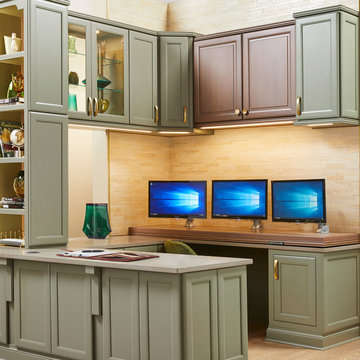
Whether you use it once a month to pay bills or every day to conference with people across the globe, your home office needs to be functional, beautiful and efficient. This home office by Wellborn Cabinet was designed with the entire family in mind, with an adjustable height for multiple screens and multiple kid-friendly accessories. the Venice door style is displayed on the center upper cabinetry above the monitors in Cherry with a Shale Java stain. The rest of the cabinetry in this office is the Geneva door style in Maple with the newly launched Olive paint. The combination of colors was achieved by the leading color Olive accompanied by Shale Java with light accents of the soft brass hardware.
 Terri Weinstein Design, Inc

Here is a newly completed project I've been working on. My charge was to make functional spaces in a basement that included a bar, TV space, game space, office space and music room. The client was sharing some photos he'd taken in subways in NYC, Chicago and London, among others. These exciting images of his stimulated an idea: What if we used the subway as a motif for the entire basement project? This concept was enthusiastically endorsed. Months later, here are the results of this creative challenge.
Norman Sizemore

 EnergyPal Solar
Nice project keeping a traditional east coast home looking ohh soo east coast and relaxing when adding the clean and beautifully subtle solar power system. This model home represents the look of a nice black on black panel array arranged geometrically perfect on the gable roof. With the amount of power produced by this solar panel system the house has eliminated it's monthly electric charges down to near zero.
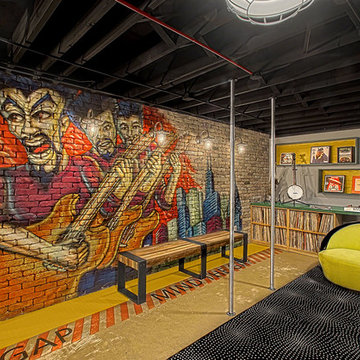 Terri Weinstein Design, Inc
Here is a newly completed project I've been working on. My charge was to make functional spaces in a basement that included a bar, TV space, game space, office space and music room. The client was sharing some photos he'd taken in subways in NYC, Chicago and London, among others. These exciting images of his stimulated an idea: What if we used the subway as a motif for the entire basement project? This concept was enthusiastically endorsed. Months later, here are the results of this creative challenge.
Norman Sizemore


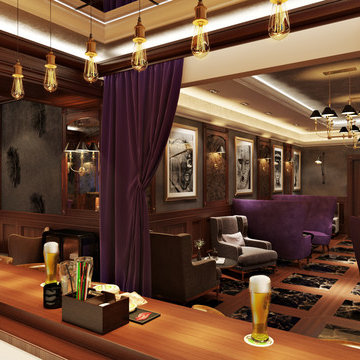
 Guru Of Luxury | Yvonne Roberts
CLUB NORTHLAND
HOTEL NORTHLAND | Green Bay, Wisconsin
Housed in the lower level of Hotel Northland, Club Northland will be the venue’s new members’ only lounge and will offer a full bar and entertainment parlor.
Designed for opulence, Club Northland will indulge members’ senses with innovative cocktails, delectable food, legendary music, and a swanky environment that will exude both historical authenticity and lavish modern comfort. Members will also enjoy the club’s focus on gaming camaraderie; gaming features will include billiards and a two-lane bowling alley. Membership in Club Northland will provide an exclusive opportunity to experience the lavish lifestyle of the 1920s in a contemporary era.
Membership Benefits Will Include:
Private club lounge access; complimentary monthly wine tasting receptions; discounts at Hotel Northland restaurants, bars, and spa; preferred pricing for monthly interactive cooking luncheons and select hotel events; exclusive hotel charging privileges
1