
Search results for "Monthly installments" in Home Design Ideas

 Wild Bloom
5 months after installation
This is an example of a mediterranean drought-tolerant front yard stone landscaping in San Luis Obispo.
This is an example of a mediterranean drought-tolerant front yard stone landscaping in San Luis Obispo.



 Solomon's Arbor, LLC
This kitchen had been waiting for new tile for over six months. When the original tile setter ghosted the client for over 90 days, we were hired to install the stone. Kitchen floor before
Find the right local pro for your project
 Solomon's Arbor, LLC
This kitchen had been waiting for new tile for over six months. When the original tile setter ghosted the client for over 90 days, we were hired to install the stone. Kitchen floor before

 Windham Builders
The Library is paneled in walnut and has walnut molding and Library shelving with LED lighting for every shelf. The complex pattern of the ceiling molding took over a month to install by our expert carpenters while working from an elevated scaffold.

 Jack's Refrigeration, Heating & Cooling
Another beautiful Quadrafire pellet stove we installed in Hay Springs. The owners can now enjoy quality workmanship that will heat the house throughout the long winter months. Come down to Jacks Refrigeration and let us help you chose the best heating source for your needs.

 blackcat interior
design and build by blackcat interior
produced in bandung within 1.5months
semi knockdown furniture, then installed on the site within 10 days
Large minimalist u-shaped marble floor and beige floor eat-in kitchen photo with an undermount sink, flat-panel cabinets, light wood cabinets, granite countertops, mirror backsplash, an island and black countertops
Large minimalist u-shaped marble floor and beige floor eat-in kitchen photo with an undermount sink, flat-panel cabinets, light wood cabinets, granite countertops, mirror backsplash, an island and black countertops
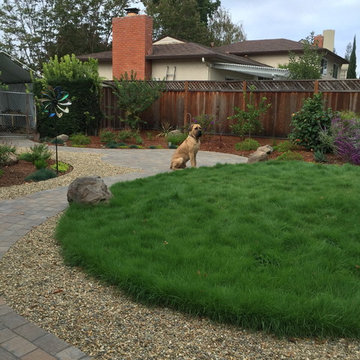
 GardenWise Landscapes
California native bent grass lawn. Garden three months after installation
Christine Wiseman
Example of a transitional home design design in San Francisco
Example of a transitional home design design in San Francisco
 Windham Builders
The Library is paneled in walnut and has walnut molding and Library shelving with LED lighting for every shelf. The complex pattern of the ceiling molding took over a month to install by our expert carpenters while working from an elevated scaffold.

 Nailed It Tallahassee LLC
An outdoor covered patio features a newly installed ceiling fan providing essential airflow and comfort. The setup highlights practical electrical work and reliable fixture placement designed to enhance exterior living spaces during warm weather months, combining functionality with clean integration.


 User
Several months later, the lawn came in nicely and plantings are beginning to grow in.
Photo of a large traditional full sun backyard mulch formal garden in New York for summer.
Photo of a large traditional full sun backyard mulch formal garden in New York for summer.

 Matt Stein
Annuals are planted in this container garden for spring and summer interest. The rail planters are filled with herbs for cooking and create a hedge of Basil in the summer months. Design, install and photo Matt Stein
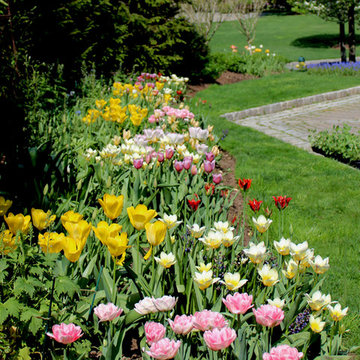
 Horticultural Solutions, LLC
Wild Flower Gardens for Bedford Hills, NY homes. Is so exciting to watch the 3-season gardens bloom at different times during the warm months.
This is an example of a transitional landscaping in New York.
This is an example of a transitional landscaping in New York.

 Allen Construction
Four men worked eight months to install the Egyptian limestone marble found in the entry, on both interior and exterior walls, all of the fireplaces, all exterior columns, throughout the master bathroom, and even on the pool deck.
Architect: Edward Pitman Architects
Builder: Allen Constrruction
Photos: Jim Bartsch Photography
 Wild Bloom
5 months after installation.
This is an example of a mediterranean drought-tolerant front yard stone landscaping in San Luis Obispo.
This is an example of a mediterranean drought-tolerant front yard stone landscaping in San Luis Obispo.

 Tracey Stephens Design, LLC
Wing Wong/ Memories TTL
Example of a mid-sized arts and crafts white tile porcelain tile and multicolored floor bathroom design in New York with furniture-like cabinets, medium tone wood cabinets, a two-piece toilet, white walls, an undermount sink, granite countertops, a hinged shower door and gray countertops
Example of a mid-sized arts and crafts white tile porcelain tile and multicolored floor bathroom design in New York with furniture-like cabinets, medium tone wood cabinets, a two-piece toilet, white walls, an undermount sink, granite countertops, a hinged shower door and gray countertops

 Ornamental Gardens by Lisa
This is the front yard after removing the grass and original plantings. Pavers that match the courtyard were installed and the yard graded such that stairs were not needed. The earthy colors of the pavers blends in much better with the garden and home. This photo was taken about 6 months to a year after installation.


 The LaRocque Group
Our client wanted a large outdoor living space for grilling, dining, and entertaining with their large, close knit group of friends and family. We were tasked with building a 420 sq foot covered space off the back of their existing home. They wanted this space to be screened in to keep the bugs and heat out during summer months, and to open completely to fully enjoy beautiful spring and fall months. To achieve this we installed remotely operated, motorized aluminum screening that can be raised or lowered at the push of a button. The framing for the screens was recessed into the natural limestone columns to give it a more open look when the screens are raised. We added a recessed seating area outside the patio with a gas fire pit for the family to enjoy during the colder months. A Built in kitchen with an Big Green Egg was installed under the patio for grilling all year round. Texas limestone columns and hand cut flooring with a natural stained cedar ceiling treatment were a must to follow the Texas Hill Country design. This outdoor living space is not only beautiful, but 100% TEXAN!!
13