
Search results for "Monthly installments" in Home Design Ideas

 Undercover Systems, LLC
Composite second story deck with under deck ceiling underneath to keep everyone dry in the rainy months. The railing is made of composite posts with composite balusters and composite top cap that matches the deck. Under deck ceiling installed by Undercover Systems.
Codee Allen


 Earth Design Gardens
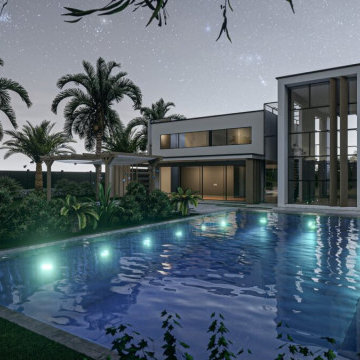
9 months after installation. 'Full Range' flagstone used for seating area. Existing veggie boxes were modified and reused to better fit the space. Decomposed granite provides walking access around the boxes. Plants like Lavender, Yarrow and Hummingbird Sage support the existing fruit trees by attracting pollinators, adding flowers and pleasant smells to the garden.. Design by Marie Haka of earthdesigngardens.com, Installation by calnativescapes.com
Find the right local pro for your project

 Jay Sifford
Chartreuse and variegated foliage brighten up this shade garden that receives morning sun and afternoon shade. Photo taken 10 months after installation. Photo by Jay Sifford.
 Blue Wagon Synthetic Turf Supply (Peninsula)
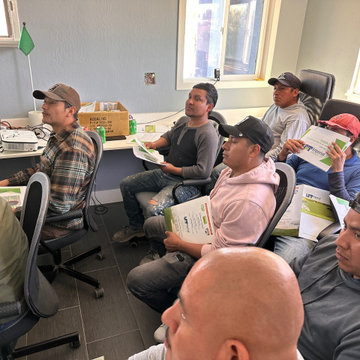
Blue Wagon Landscape Supply is holding monthly training for independent turf installers. We want to give all of our installers the best training to insure the highest quality installations.
 Blue Wagon Synthetic Turf Supply (Peninsula)
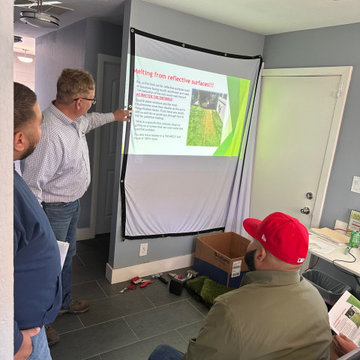
Blue Wagon Landscape Supply is holding monthly training for independent turf installers. We want to give all of our installers the best training to insure the highest quality installations.
 Blue Wagon Synthetic Turf Supply (Peninsula)
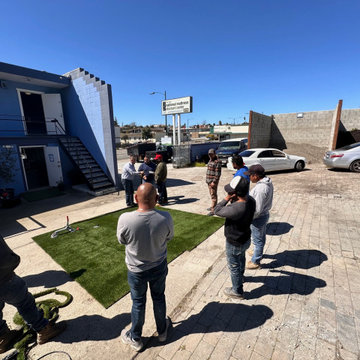
Blue Wagon Landscape Supply is holding monthly training for independent turf installers. We want to give all of our installers the best training to insure the highest quality installations.
 TCP Custom Outdoor Living
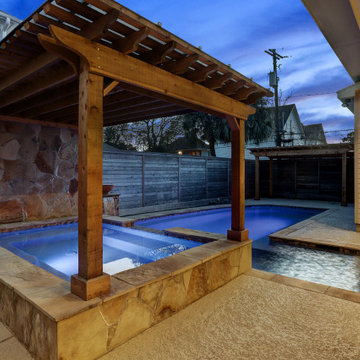
Bromic heaters were installed to keep the space nice and comfortable during cooler months of the year. And large fans certainly keep the space cooled off when it is hot outside.
TCP also built a pergola over the hot tub area of the pool. This pergola has a privacy wall that matches the wall behind the kitchen and a Hercules pergola cover system was installed on the top. An additional pergola and cover was added at the end of the pool to be set up for a day bed.

 Master Stone Design, LLC
This charming fireplace provides the foundation for this cozy living room area. This is just a classic look for a stone fireplace. I love it when the fireplace is boxed out like this, it provides it with some real meat on the bones.
This exact design is a custom creation by Mark Correll. You'll notice the framed in look to the fireplace and the stepping out at the mantle area. Not sure if this install included lighting but typically we will run small spots lights into the little ares under the mantle so the fireplace can be lit up even without a fire... perfect for the summer months.
This stone application is done with a grout joint, it mixes in so well this this stone you barely even notice it and the stone stands out. It's a classic look for a traditional room, beautiful!
 Victor Mulbauer
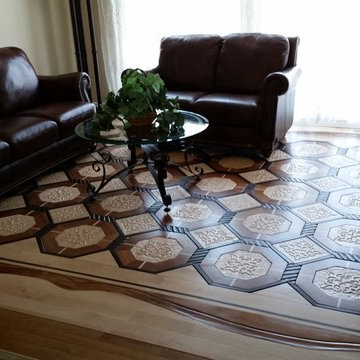
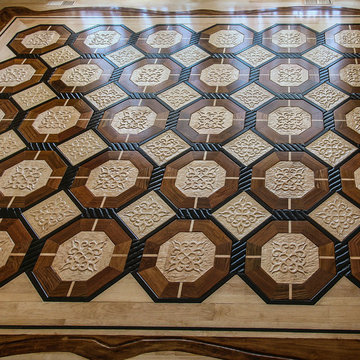
We wanted to create a floor that represents our customers - unique, determined, and excited about the hardwood floor makeover in their homes. After months of drafting, planning, preparation, installation and re-installation, we are pleased to share with you our final product! Each of the carved pieces is hand-carved using low-relief carving technique. This hand-carved hardwood floor was meticulously put together piece by piece, with each wood telling a different story.
 Remodeling Consultants
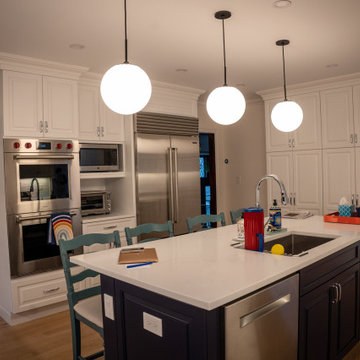
This kitchen in Scarsdale NY took 5 months to complete. Built with traditional raised panel cabinetry and a large "L" shape kitchen island. The cabinetry is Adelphi with two custom paint colors from Benjamin Moore. The counter tops are Enigma Quartz. All appliances were sourced from Subzero and Wolf. Oak floors were installed and windows and doors are Marvin Ebony.
 Remodeling Consultants
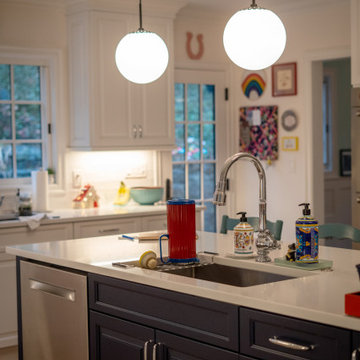
This kitchen in Scarsdale NY took 5 months to complete. Built with traditional raised panel cabinetry and a large "L" shape kitchen island. The cabinetry is Adelphi with two custom paint colors from Benjamin Moore. The counter tops are Enigma Quartz. All appliances were sourced from Subzero and Wolf. Oak floors were installed and windows and doors are Marvin Ebony.
 Victor Mulbauer
We wanted to create a floor that represents our customers - unique, determined, and excited about the hardwood floor makeover in their homes. After months of drafting, planning, preparation, installation and re-installation, we are pleased to share with you our final product! Each of the carved pieces is hand-carved using low-relief carving technique. This hand-carved hardwood floor was meticulously put together piece by piece, with each wood telling a different story.

 CG&S Design-Build
Photo by Tre Dunham
Mid-sized trendy outdoor kitchen porch photo in Austin with a roof extension
Mid-sized trendy outdoor kitchen porch photo in Austin with a roof extension
 Puzzle Construction
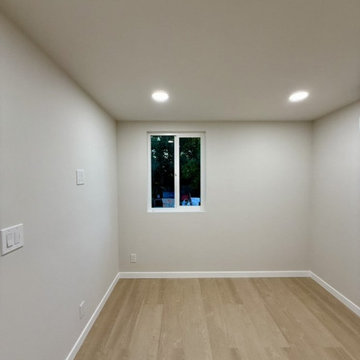
We have successfully completed the construction of a 500 sq. ft. Accessory Dwelling Unit (ADU) in San Lorenzo, California. This fully equipped unit includes two bedrooms, one bathroom, and an L-shaped kitchen. The project was executed over a five-month period, incorporating the installation of dedicated electrical, and water systems to meet the client's requirements and ensure seamless functionality.
 Remodeling Consultants
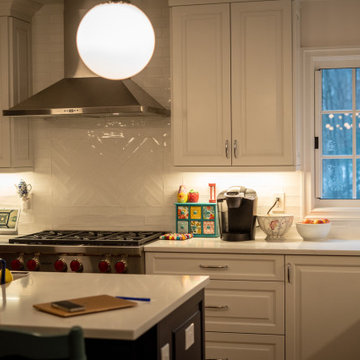
This kitchen in Scarsdale NY took 5 months to complete. Built with traditional raised panel cabinetry and a large "L" shape kitchen island. The cabinetry is Adelphi with two custom paint colors from Benjamin Moore. The counter tops are Enigma Quartz. All appliances were sourced from Subzero and Wolf. Oak floors were installed and windows and doors are Marvin Ebony.
 TCP Custom Outdoor Living
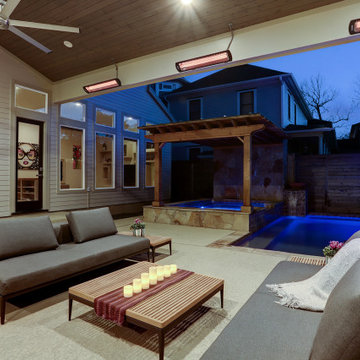
Bromic heaters were installed to keep the space nice and comfortable during cooler months of the year. And large fans certainly keep the space cooled off when it is hot outside.
TCP also built a pergola over the hot tub area of the pool. This pergola has a privacy wall that matches the wall behind the kitchen and a Hercules pergola cover system was installed on the top. An additional pergola and cover was added at the end of the pool to be set up for a day bed.

 Horticultural Solutions, LLC
Wild Flower Gardens for Bedford Hills, NY homes. Is so exciting to watch the 3-season gardens bloom at different times during the warm months. They can be created deer-proof, also.
 Remodeling Consultants
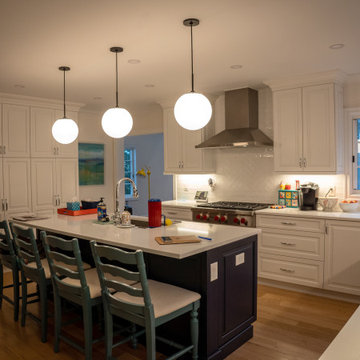
This kitchen in Scarsdale NY took 5 months to complete. Built with traditional raised panel cabinetry and a large "L" shape kitchen island. The cabinetry is Adelphi with two custom paint colors from Benjamin Moore. The counter tops are Enigma Quartz. All appliances were sourced from Subzero and Wolf. Oak floors were installed and windows and doors are Marvin Ebony.
 Green Home Systems
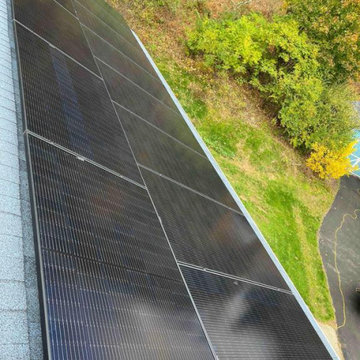
 recently completed a successful solar project in Bloomsburg, PA for Eric M. The project was completed in a few months and consisted of 5.04 kW of solar panels installed on the flat roof of Eric’s home.
Eric chose Green Home Systems for their competitive pricing and wide selection of solar panels. He was also impressed with their warranty and customer service. After researching online, Eric decided to go solar to reduce his utility bill, increase the value of his home, and take advantage of the easy payment terms offered by Green Home Systems.
The installation process began with an inspection of the roof to ensure it was suitable for mounting the solar panels. The inspections revealed that some minor repairs were needed before installation could begin. Green Home Systems team quickly repaired any damage to the roof and got to work installing the panels.
Once the installation was complete, Eric quickly noticed a reduction in his monthly utility bills as well as an increase in the value of his home due to having clean energy sources available. He also was very pleased with how quickly and efficiently Green Home Systems completed the project.
The team at Green Home Systems is dedicated to providing customers with top-notch service and quality products at competitive prices. We strive to make your transition from traditional energy sources to renewable energy sources as smooth as possible by providing support throughout every step of the process. If you're looking for a reliable and cost-effective way to generate clean energy for your home or business, contact us today!
17