
Search results for "Monthly installments" in Home Design Ideas
 Lamar Carpentry
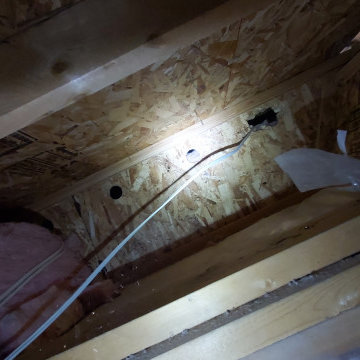
The customer noticed water damage on the interior side of a wall in their home after having pot-lights installed a few months earlier. When the new pot-lights were installed, the insulation in the attic was removed and never returned. This in addition to hot moist air escaping from the holes in the vapor seal caused by the addition of pot-lights, was causing frost on the wall where insulation had also been removed.
This is a common mistake in both new construction and in renovations.
 Obie Comfort Solutions
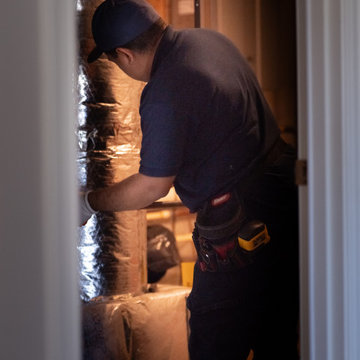
A professional technician carefully installs new heating system ductwork inside a utility space, ensuring proper alignment and secure connections. This essential replacement upgrade improves home energy efficiency, airflow, and overall heating performance during colder months.
 Paradise Granite LLC
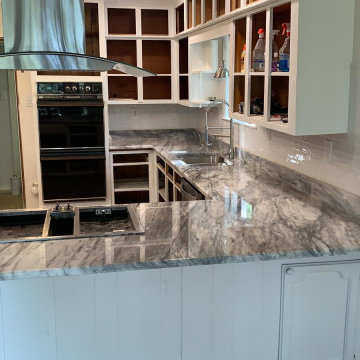
Still swooning over this Fantastic White dolomite installation we wrapped up last month. Though it looks a lot like marble, it’s actually more durable and affordable.
Find the right local pro for your project

 Maria Hickey & Associates Landscapes
Hard to believe this is one month after planting....the plantings provide privacy and screening for the outdoor shower. We planted creeping thyme between the bluestone to create fragrance when stepped on.

 SEN Creative
Photo: Lauren Andersen © 2018 Houzz
Design: Mead Quin Design
Plants: Living Green Design
This is an example of a mediterranean landscaping in San Francisco.
This is an example of a mediterranean landscaping in San Francisco.

 Randy Angell Designs
The planning phase of this modern retreat was an intense collaboration that took place over the course of more than two years. While the initial design concept exceeded the clients' expectations, it also exceeded their budget beyond the point of comfort.
The next several months were spent modifying the design, in attempts to lower the budget. Ultimately, the decision was made that they would hold off on the project until they could budget for the original design, rather than compromising the vision.
About a year later, we repeated that same process, which resulted in the same outcome. After another year-long hiatus, we met once again. We revisited design thoughts, each of us bringing to the table new ideas and options.
Each thought simply solidified the fact that the initial vision was absolutely what we all wanted to see come to fruition, and the decision was finally made to move forward.
The main challenge of the site was elevation. The Southeast corner of the lot stands 5'6" above the threshold of the rear door, while the Northeast corner dropped a full 2' below the threshold of the door.
The backyard was also long and narrow, sloping side-to-side and toward the house. The key to the design concept was to deftly place the project into the slope and utilize the elevation changes, without allowing them to dominate the yard, or overwhelm the senses.
The unseen challenge on this project came in the form of hitting every underground issue possible. We had to relocate the sewer main, the gas line, and the electrical service; and since rock was sitting about 6" below the surface, all of these had to be chiseled through many feet of dense rock, adding to our projected timeline and budget.
As you enter the space, your first stop is an outdoor living area. Smooth finished concrete, colored to match the 'Leuder' limestone coping, has a subtle saw-cut pattern aligned with the edges of the recessed fire pit.
In small spaces, it is important to consider a multi-purpose approach. So, the recessed fire pit has been fitted with an aluminum cover that allows our client to set up tables and chairs for entertaining, right over the top of the fire pit.
From here, it;s two steps up to the pool elevation, and the floating 'Leuder' limestone stepper pads that lead across the pool and hide the dam wall of the flush spa.
The main retaining wall to the Southeast is a poured concrete wall with an integrated sheer descent waterfall into the spa. To bring in some depth and texture, a 'Brownstone' ledgestone was used to face both the dropped beam on the pool, and the raised beam of the water feature wall.
The main water feature is comprised of five custom made stainless steel scuppers, supplied by a dedicated booster pump.
Colored concrete stepper pads lead to the 'Ipe' wood deck at the far end of the pool. The placement of this wood deck allowed us to minimize our use of retaining walls on the Northeast end of the yard, since it drops off over three feet below the elevation of the pool beam.
One of the most unique features on this project has to be the structure over the dining area. With a unique combination of steel and wood, the clean modern aesthetic of this structure creates a visual stamp in the space that standard structure could not accomplish.
4" steel posts, painted charcoal grey, are set on an angle, 4' into the bedrock, to anchor the structure. Steel I-beams painted in green-yellow color--aptly called "frolic"--act as the base to the hefty cedar rafters of the roof structure, which has a slight pitch toward the rear.
A hidden gutter on the back of the roof sends water down a copper rain chain, and into the drainage system. The backdrop for both this dining area , as well as the living area, is the horizontal screen panel, created with alternating sizes of cedar planks, stained to a calm hue of dove grey.

 Taproot Garden Design
Patrick & Topaze McCaffery, Taproot Garden Design
Photo taken April 2019 (6 months after installation). Ease of circulation in all directions in this compact space are made possible with Travertine pavers that connect the bedroom to the patio, the patio to the vegetable beds, to the garage, and to the main driveway.

 The LaRocque Group
Our client wanted a large outdoor living space for grilling, dining, and entertaining with their large, close knit group of friends and family. We were tasked with building a 420 sq foot covered space off the back of their existing home. They wanted this space to be screened in to keep the bugs and heat out during summer months, and to open completely to fully enjoy beautiful spring and fall months. To achieve this we installed remotely operated, motorized aluminum screening that can be raised or lowered at the push of a button. The framing for the screens was recessed into the natural limestone columns to give it a more open look when the screens are raised. We added a recessed seating area outside the patio with a gas fire pit for the family to enjoy during the colder months. A Built in kitchen with an Big Green Egg was installed under the patio for grilling all year round. Texas limestone columns and hand cut flooring with a natural stained cedar ceiling treatment were a must to follow the Texas Hill Country design. This outdoor living space is not only beautiful, but 100% TEXAN!!
 The LaRocque Group
Our client wanted a large outdoor living space for grilling, dining, and entertaining with their large, close knit group of friends and family. We were tasked with building a 420 sq foot covered space off the back of their existing home. They wanted this space to be screened in to keep the bugs and heat out during summer months, and to open completely to fully enjoy beautiful spring and fall months. To achieve this we installed remotely operated, motorized aluminum screening that can be raised or lowered at the push of a button. The framing for the screens was recessed into the natural limestone columns to give it a more open look when the screens are raised. We added a recessed seating area outside the patio with a gas fire pit for the family to enjoy during the colder months. A Built in kitchen with an Big Green Egg was installed under the patio for grilling all year round. Texas limestone columns and hand cut flooring with a natural stained cedar ceiling treatment were a must to follow the Texas Hill Country design. This outdoor living space is not only beautiful, but 100% TEXAN!!

 ROBERTS PROPERTY MANAGEMENT LLC
Our customer said goodbye to their unused Seasonal Room and hello to a new functional living space! The RPM team installed new 6' foot walls and thick insulation for the upcoming winter months. New Anderson windows and a fiber-classic fiberglass entry door.

 Modern-Shed
Dominic Bonuccelli
Inspiration for a mid-sized modern detached studio / workshop shed remodel in Seattle
Inspiration for a mid-sized modern detached studio / workshop shed remodel in Seattle
 ROBERTS PROPERTY MANAGEMENT LLC
Our customer said goodbye to their unused Seasonal Room and hello to a new functional living space! The RPM team installed new 6' foot walls and thick insulation for the upcoming winter months. New Anderson windows and a fiber-classic fiberglass entry door.
 Adam M. Heath
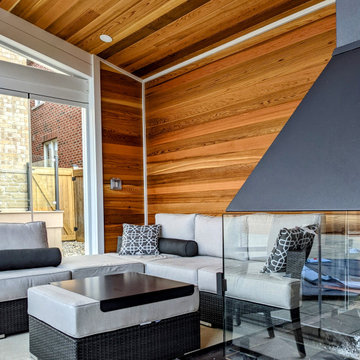
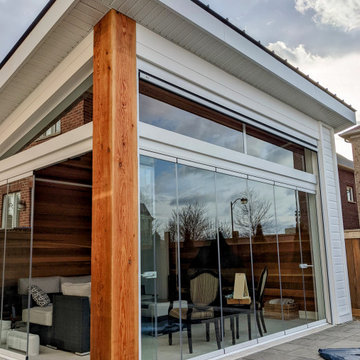
When you are a young family with a compact yard and a desire to live outdoors year round... You build a cabana with wood burning fireplace and fold away glass doors. You ensure the views inward and out are controlled. Lastly, install retractable screens for those months were flying nuisances plague your time.
 ROBERTS PROPERTY MANAGEMENT LLC
Our customer said goodbye to their unused Seasonal Room and hello to a new functional living space! The RPM team installed new 6' foot walls and thick insulation for the upcoming winter months. New Anderson windows and a fiber-classic fiberglass entry door.

 1800 Get A Rug
Here is one of our most recent installations and the rug displayed in this photo is a Hand-Loomed Modern Rug. Our rugs at 1800getarug are a truly genuine one-of-a-kind oriental rugs. Our handmade carpets have been woven and designed for extra longevity and durability.They been knotted for months and months in the centuries-old Persian weaving craftsmanship techniques by expert artisans.
 ROBERTS PROPERTY MANAGEMENT LLC
Our customer said goodbye to their unused Seasonal Room and hello to a new functional living space! The RPM team installed new 6' foot walls and thick insulation for the upcoming winter months. New Anderson windows and a fiber-classic fiberglass entry door.
 Adam M. Heath
When you are a young family with a compact yard and a desire to live outdoors year round... You build a cabana with wood burning fireplace and fold away glass doors. You ensure the views inward and out are controlled. Lastly, install retractable screens for those months were flying nuisances plague your time.

 Renovations by Garman LLC
Infrared heaters installed in the ceiling of the porch extend usability into cooler months.
Large back porch photo with a roof extension
Large back porch photo with a roof extension

 Solar Tech Elec LLC
 a leading solar installation company throughout Florida. We provide Installation of Solar panels, the supplier of photovoltaic components, panels maintenance, 24/7 monitoring, and all paperwork for residential solar panels in Florida. We offer the top Florida solar service for every budget, helps to save your money, increase the value of your home and protect you from high electricity bill each month. Find more about Tampa Solar visit https://solartechelec.com/services/residential-solar-installations/ OR give a call @+1 727-488-8634

 Genus Loci Ecological Landscapes Inc.
Let the blooming begin! This photo was taken 9 months after installation.
Example of a large minimalist backyard stone and custom-shaped natural pool design in Toronto
Example of a large minimalist backyard stone and custom-shaped natural pool design in Toronto
14