
Search results for "Monthly installments" in Home Design Ideas

 Paradise Granite LLC
Another gorgeous Fantastic White dolomite installation we recently worked on—and another example of just how different the same stone can look in different spaces. Look back at our posts this month to see the different variations of Fantastic White dolomite.

 Wild Bloom
5 months after installation. The lavender has grown significantly.
Design ideas for a mediterranean drought-tolerant front yard stone landscaping in San Luis Obispo.
Design ideas for a mediterranean drought-tolerant front yard stone landscaping in San Luis Obispo.

 Unleash Solar
The couple that bought this 17-panel solar system used to find themselves at odds in the choice between sweltering in the house during the summer months or running the air conditioning and watching those bills go through the roof. Now they have the best of both worlds, low electric bills and a cool, comfortable home!
Find the right local pro for your project

 Albertsson Hansen Architecture and Interior Design
Photograph by Pete Sieger
Mid-sized farmhouse red two-story wood gable roof photo in Minneapolis
Mid-sized farmhouse red two-story wood gable roof photo in Minneapolis

 Undercover Systems, LLC
Composite second story deck with under deck ceiling underneath to keep everyone dry in the rainy months. The railing is made of composite posts with composite balusters and composite top cap that matches the deck. Under deck ceiling installed by Undercover Systems.
Codee Allen
 Envy Home Services
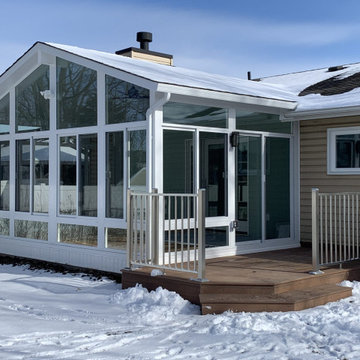
Elk Grove Village, IL three season gable sunroom, completed 2019. These homeowners started with a studio style screen room and a wooden deck. They wanted to remove the old sunroom and install a new gable roof sunroom that would better match the esthetic of the roof and give the space more flexibility during colder months.

 New Old, LLC
Dustin Peck
Mid-sized mountain style galley medium tone wood floor and brown floor wet bar photo in Charlotte with brown cabinets and solid surface countertops
Mid-sized mountain style galley medium tone wood floor and brown floor wet bar photo in Charlotte with brown cabinets and solid surface countertops
 Smith & Ragsdale Interior Design
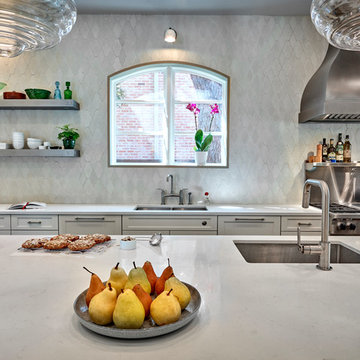
A well designed kitchen incorporates many details that must be decided well in advance. Our kitchen included a custom designed vent hood and shelving out of burnished stainless that was ordered months before the installation estimated install date. The cement tiles were another feature that had to be precisely planned for before ordering and before installation.
 Blue Wagon Synthetic Turf Supply (Peninsula)
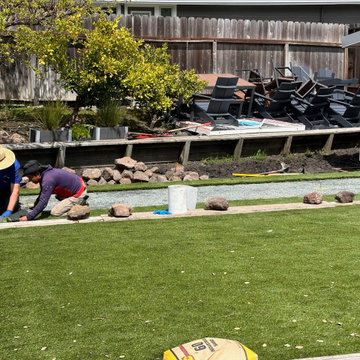
Blue Wagon Landscape Supply is holding monthly training for independent turf installers. We want to give all of our installers the best training to insure the highest quality installations.
 Blue Wagon Synthetic Turf Supply (Peninsula)
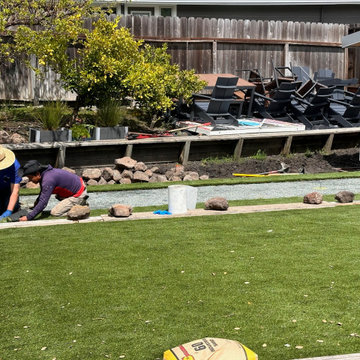
Blue Wagon Landscape Supply is holding monthly training for independent turf installers. We want to give all of our installers the best training to insure the highest quality installations.
 Blue Wagon Synthetic Turf Supply (Peninsula)
Blue Wagon Landscape Supply is holding monthly training for independent turf installers. We want to give all of our installers the best training to insure the highest quality installations.

 The LaRocque Group
Our client wanted a large outdoor living space for grilling, dining, and entertaining with their large, close knit group of friends and family. We were tasked with building a 420 sq foot covered space off the back of their existing home. They wanted this space to be screened in to keep the bugs and heat out during summer months, and to open completely to fully enjoy beautiful spring and fall months. To achieve this we installed remotely operated, motorized aluminum screening that can be raised or lowered at the push of a button. The framing for the screens was recessed into the natural limestone columns to give it a more open look when the screens are raised. We added a recessed seating area outside the patio with a gas fire pit for the family to enjoy during the colder months. A Built in kitchen with an Big Green Egg was installed under the patio for grilling all year round. Texas limestone columns and hand cut flooring with a natural stained cedar ceiling treatment were a must to follow the Texas Hill Country design. This outdoor living space is not only beautiful, but 100% TEXAN!!


 The LaRocque Group
Our client wanted a large outdoor living space for grilling, dining, and entertaining with their large, close knit group of friends and family. We were tasked with building a 420 sq foot covered space off the back of their existing home. They wanted this space to be screened in to keep the bugs and heat out during summer months, and to open completely to fully enjoy beautiful spring and fall months. To achieve this we installed remotely operated, motorized aluminum screening that can be raised or lowered at the push of a button. The framing for the screens was recessed into the natural limestone columns to give it a more open look when the screens are raised. We added a recessed seating area outside the patio with a gas fire pit for the family to enjoy during the colder months. A Built in kitchen with an Big Green Egg was installed under the patio for grilling all year round. Texas limestone columns and hand cut flooring with a natural stained cedar ceiling treatment were a must to follow the Texas Hill Country design. This outdoor living space is not only beautiful, but 100% TEXAN!!
 Blue Wagon Synthetic Turf Supply (Peninsula)
Blue Wagon Landscape Supply is holding monthly training for independent turf installers. We want to give all of our installers the best training to insure the highest quality installations.
 ARK Garage Doors LLC
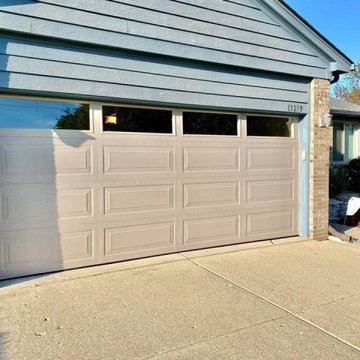
ARK Garage Doors installed this new Insulated Classic Safeway Garage Door in Warren, Michigan
With each panel being injected with polyurethane their garage will now be 30% warmer for those brutal winter months ahead of us!.
Talk about a curb appeal change. Our customers chose the long panel design in a Sandstone color with plain windows.
This is actually one of our favorite models that Safeway offers!
It brings a clean, new, and trendy look to your home and neighborhood!
 Envy Home Services
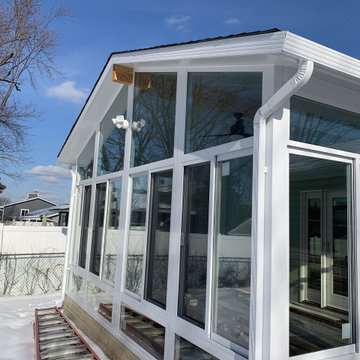
Elk Grove Village, IL three season gable sunroom, completed 2019. These homeowners started with a studio style screen room and a wooden deck. They wanted to remove the old sunroom and install a new gable roof sunroom that would better match the esthetic of the roof and give the space more flexibility during colder months.
 Envy Home Services
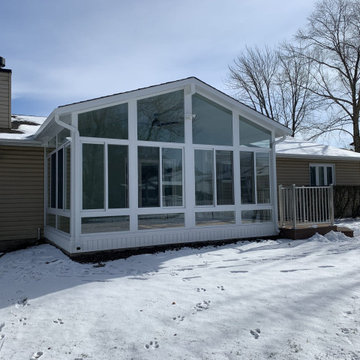
Elk Grove Village, IL three season gable sunroom, completed 2019. These homeowners started with a studio style screen room and a wooden deck. They wanted to remove the old sunroom and install a new gable roof sunroom that would better match the esthetic of the roof and give the space more flexibility during colder months.
 Envy Home Services
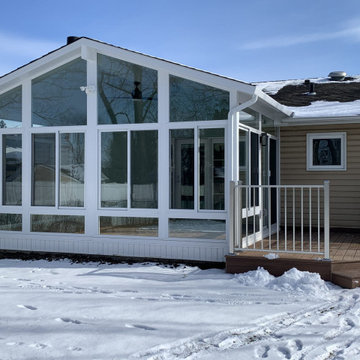
Elk Grove Village, IL three season gable sunroom, completed 2019. These homeowners started with a studio style screen room and a wooden deck. They wanted to remove the old sunroom and install a new gable roof sunroom that would better match the esthetic of the roof and give the space more flexibility during colder months.
 Undercover Systems, LLC
Composite second story deck with under deck ceiling underneath to keep everyone dry in the rainy months. The railing is made of composite posts with composite balusters and composite top cap that matches the deck. Under deck ceiling installed by Undercover Systems.
Codee Allen
16