
Search results for "Monthly rent" in Home Design Ideas
 Outlaw Design Company
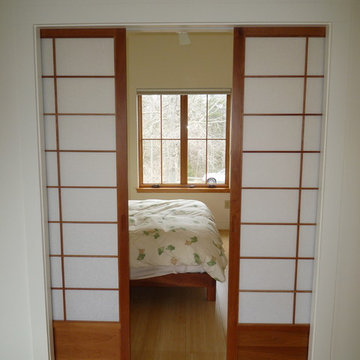
This guest bedroom is separated from a living area with sliding, translucent doors.
Example of a transitional guest bamboo floor bedroom design with white walls
Example of a transitional guest bamboo floor bedroom design with white walls


 Fouch Building & Remodeling
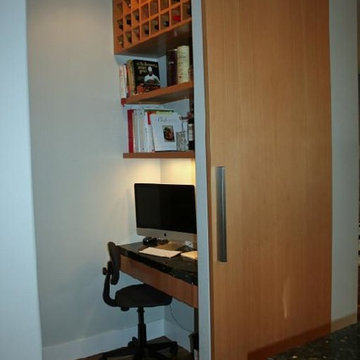
Inspiration for a modern medium tone wood floor kitchen pantry remodel in Portland with an undermount sink, flat-panel cabinets, medium tone wood cabinets, granite countertops, green backsplash, glass tile backsplash, stainless steel appliances, gray walls and an island
Find the right local pro for your project
 EL & EL Wood Products Corp.
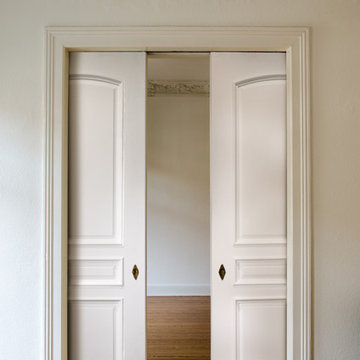
RPM Interior pocket doors
Example of a large classic dark wood floor dining room design in Los Angeles with white walls
Example of a large classic dark wood floor dining room design in Los Angeles with white walls
 River City Rock Products LLP
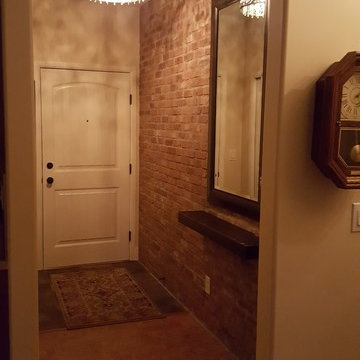
A crisp white door, dramatic chandelier and red brick feature wall is a fresh update for the main entry of this condo.
Masonry by Robinson Masonry
Example of a small classic medium tone wood floor front door design in Vancouver with red walls and a white front door
Example of a small classic medium tone wood floor front door design in Vancouver with red walls and a white front door

 TAS Flooring
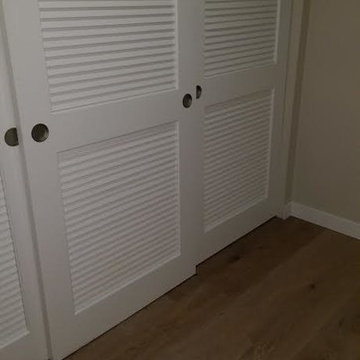
The Loft Collection, color Tamarack, by TAS at Home. Light or neutral tone hardwood floors. French White Oak with a UV Oil Finish.
Bedroom - small contemporary guest medium tone wood floor bedroom idea in Seattle with beige walls and no fireplace
Bedroom - small contemporary guest medium tone wood floor bedroom idea in Seattle with beige walls and no fireplace
 Modern Floorz & Shutters
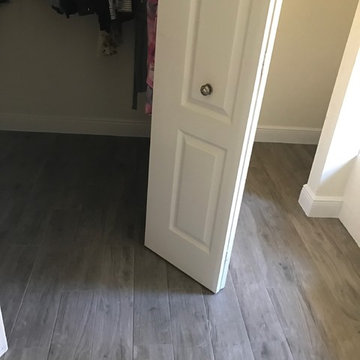
Example of a mid-sized transitional wood look and gender-neutral embossed floating, loose lay, light wood floor and beige floor dressing room design in Orlando


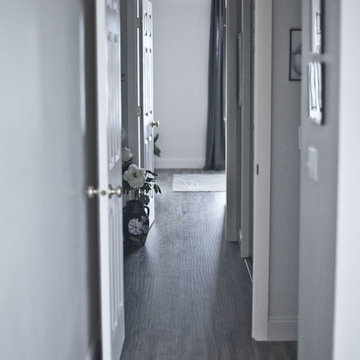
 Natasha Titanoff
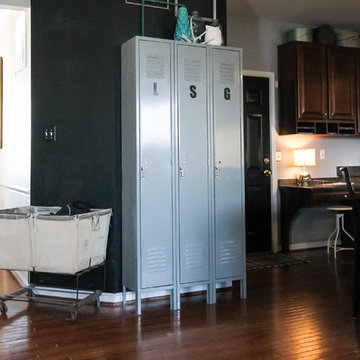
Hall to the kids room is across master bedroom. Gray washed hardwood, iron railing
- Natasha Titanoff
Small transitional light wood floor hallway photo in Seattle with gray walls
Small transitional light wood floor hallway photo in Seattle with gray walls
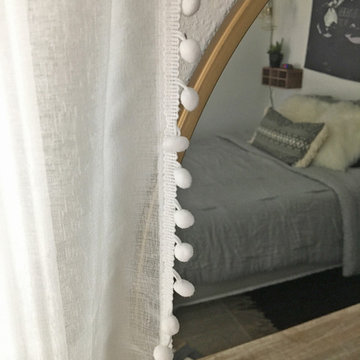
 Cruz Interiors Inc.
Bedroom - mid-sized scandinavian guest dark wood floor and brown floor bedroom idea in Tampa with white walls and no fireplace
 User
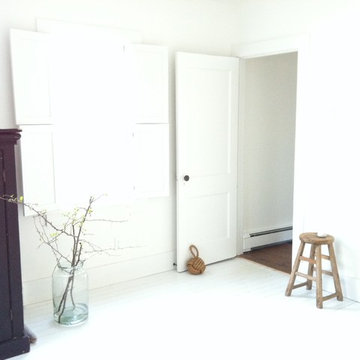
User1920s Beach Cottage Renovation.
Architect / Michael Neumann Architecture, NYC;
Builder / Gabrielsen Builders, Jamesport NY;
Interior Design / Worktable, Cutchogue NY;
(Photos courtesy of Worktable & MNA)
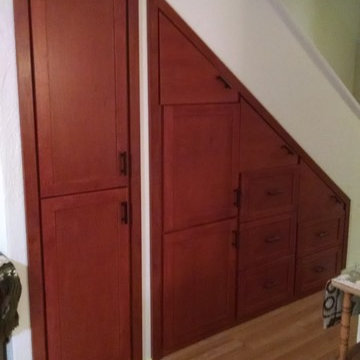
 Dan's Home Improvement Service, LLC
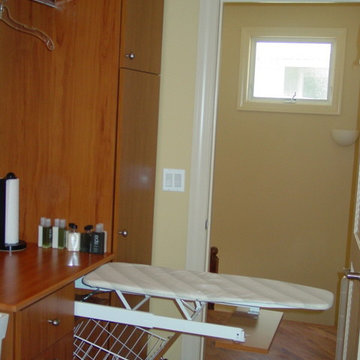
Custom storage cabinets and opening wall above to give additional storage as well as natural light to upstairs.
Example of a mid-sized classic home design design in Orlando
Example of a mid-sized classic home design design in Orlando

 Paula McDonald Design Build & Interiors
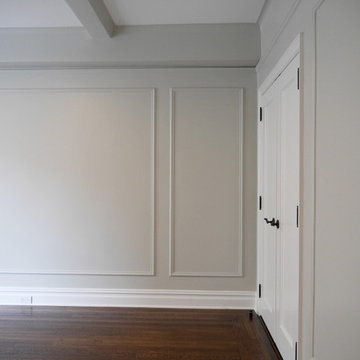
Complete Gut Renovation: DOB Permit required for 2 Bedroom, 1 and 1/2 bath prewar in estate condition. Created a great open room for kitchen/dining/living room by removing walls between kitchen and living room, opening doorways, changing and adding closets, upgrading electric to 100 AMPs. The additional glass double depth storage over the peninsula opened the space between the kitchen and the dining/living room. The washer and dryer were included, with the bonus of a true powder room off the kitchen. The refinished dark original floors were a perfect finish for a phenomenal transformation!
Construction Duration: 3 1/2 months
 Küster Design
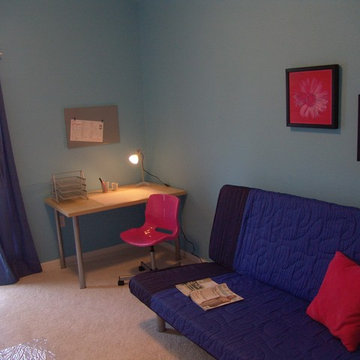
Furniture and accessories by IKEA. Wall paint by Porter Paints. Photography by Brenda Havens
Example of a mid-sized minimalist master carpeted bedroom design in Indianapolis with blue walls and no fireplace
Example of a mid-sized minimalist master carpeted bedroom design in Indianapolis with blue walls and no fireplace



 Southeastern Interiors
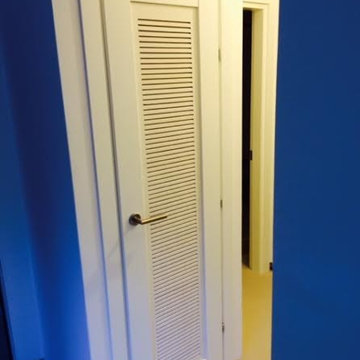
After a flood forced a complete basement renovation, the homeowner wanted an easy-to-maintain floor without spending a lot of money. Armstrong's FlexStep Value Covingtion Oak in Dovetail was the perfect choice for her. Complementing the Purple and Gold color scheme, the warm gray of the vinyl is the perfect neutral for this space. Carpet was removed, the floor was leveled, and vinyl installed with white shoe molding to finish off the trim. Southeastern Interiors
11