
Search results for "Monthly rent" in Home Design Ideas
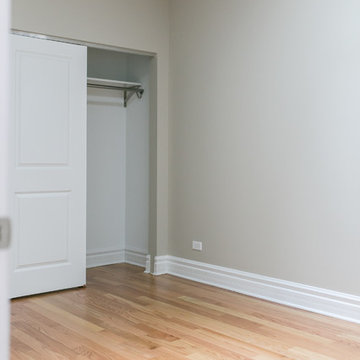
 Chi Renovation & Design
A complete gut rehab job we finished for a rental unit in Chicago. We wanted to provide the best layout and design for future tenants, so we created a 3 bedroom home with an open kitchen and living room area. One bedroom includes a large ensuite bath, and all rooms boast large and convenient closet space.
With a clean and simple design, this unit will complement any interior style that the tenants may have. Easy maintenance and easy-to-clean hardwood floors are an additional plus!
For more about Chi Renovation & Design, click here: https://www.chirenovation.com/
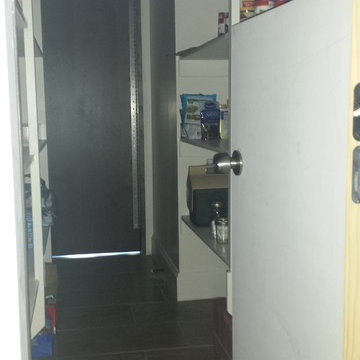
 DaVinci Homes LLC
Pantry door from garage to walk-in pantry in a home we just completed. Easy way to get those heavy groceries inside.
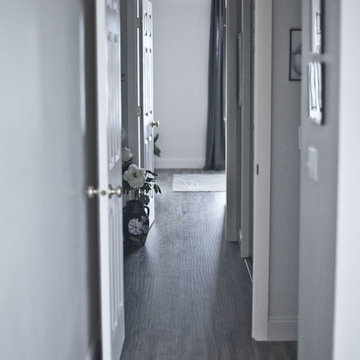
 Natasha Titanoff
Hall to the kids room is across master bedroom. Gray washed hardwood, iron railing
- Natasha Titanoff
Small transitional light wood floor hallway photo in Seattle with gray walls
Small transitional light wood floor hallway photo in Seattle with gray walls
Find the right local pro for your project
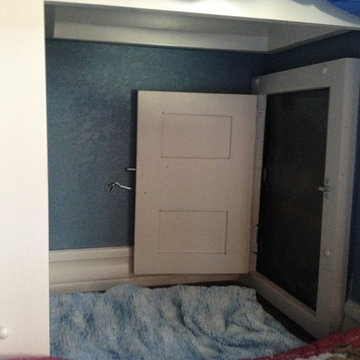

 Curtain Call Inc.
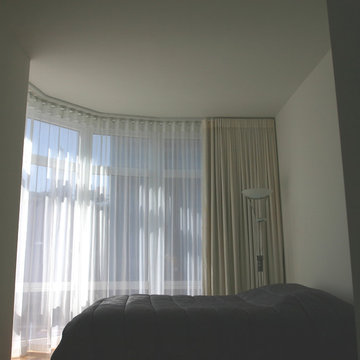
Curtain Call two layered draperies - sheer and blackout lined in the bending track rails.
None of draperies has any vertical seam in the middle, which give simple and elegant look.


 Opustone
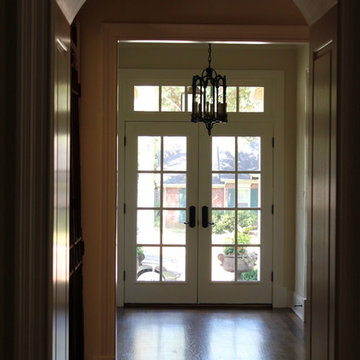
Neve Terrazzo Perpetua
Inspiration for a small contemporary 3/4 beige tile and stone slab doorless shower remodel in Miami with beige walls
Inspiration for a small contemporary 3/4 beige tile and stone slab doorless shower remodel in Miami with beige walls
 lynli Home Staging and Design
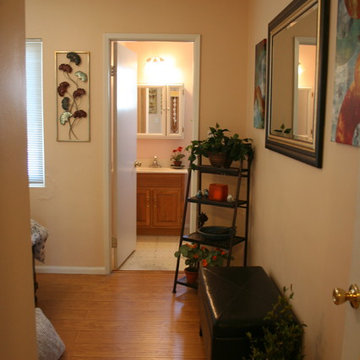
Example of a mid-sized island style guest medium tone wood floor bedroom design in Los Angeles with beige walls and no fireplace



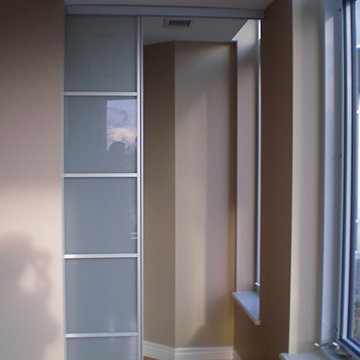
 komandor
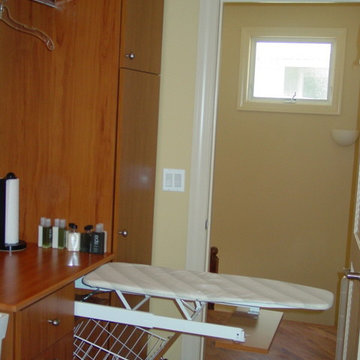
Pocket Sliding Door with Frosted Glass insert and Aluminum Framed door by Komandor Canada
Example of a small trendy family room design in Toronto
Example of a small trendy family room design in Toronto
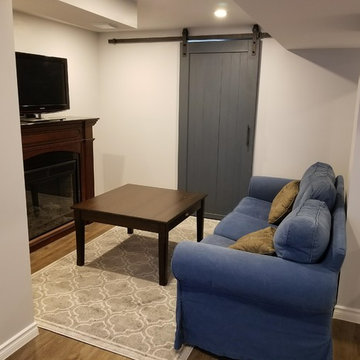
 CRS Renovation & Design
Once CRS was brought in to finish the basement, the previous work was corrected and the rest of the space followed suit.
The majority of the basement was designed to have an open concept with a small living room and a large office space. A small utility room was created with additional storage and a small fridge, separated from the rest of the basement by a sliding barn door. Additional power outlets and new pot lights in the ceiling required a pony box to be installed, providing enough power for the new additions.
New stairs and proper support for the basement landing made the basement safe for everyone to enjoy and doors were added to hide the workspaces from the main living area. The laundry room had it’s original concrete sink demolished and removed to allow for a sleek modern replacement with storage. The layout of the laundry machines was also altered to create a better flow and functionality to the room.
The homeowners requested the window boxes remain unfinished throughout the basement to allow more flexibility in the future when the windows are replaced.
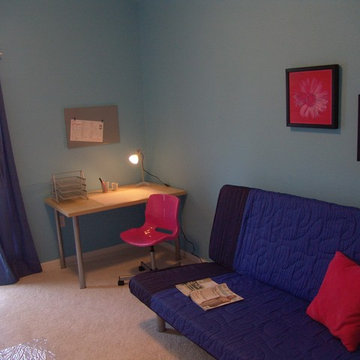
 Küster Design
Furniture and accessories by IKEA. Wall paint by Porter Paints. Photography by Brenda Havens
Example of a mid-sized minimalist master carpeted bedroom design in Indianapolis with blue walls and no fireplace
Example of a mid-sized minimalist master carpeted bedroom design in Indianapolis with blue walls and no fireplace


 Keystone Development

Example of a mid-sized arts and crafts formal and enclosed dark wood floor and black floor living room design in Boise with gray walls, a standard fireplace, a stone fireplace and no tv

 Southeastern Interiors
After a flood forced a complete basement renovation, the homeowner wanted an easy-to-maintain floor without spending a lot of money. Armstrong's FlexStep Value Covingtion Oak in Dovetail was the perfect choice for her. Complementing the Purple and Gold color scheme, the warm gray of the vinyl is the perfect neutral for this space. Carpet was removed, the floor was leveled, and vinyl installed with white shoe molding to finish off the trim. Southeastern Interiors
 Star-Doors com LLC
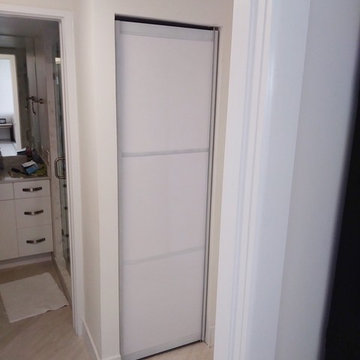
Swing door for linen closet. Door made with glossy white panels and white brushed aluminum frames.
Small minimalist reach-in closet photo in Miami
Small minimalist reach-in closet photo in Miami
 Martin E. Hogan Corp.
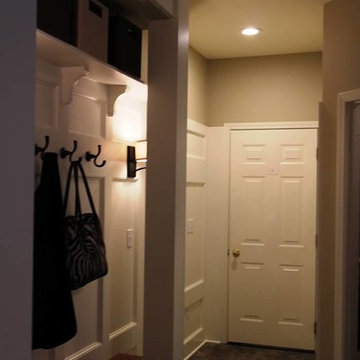
Inspiration for a mid-sized timeless slate floor hallway remodel in New York with beige walls

 Gezit Inc.
CPL collection is created for those, who value practicality and functionality in their Interior. CPL finish makes perfect for homes with children and for places with a high traffic like hotels and offices. CPL is an innovative, high-quality decorative material, which is manufactured according to a Japanese technology. As a result, we get a dense material with a sealed surface, which can be easily exposed to intensive stresses with no damage to the surface. CPL is represented by various extremely realistic natural wood texture. High-quality surface properties make doors with CPL finish a perfect addition to any Interior style.

12