
Search results for "Monthly rent" in Home Design Ideas
 Artisan Home Remodeling LLC.
Brian Sporek
Large minimalist master beige tile marble floor corner shower photo in Philadelphia with an undermount sink, shaker cabinets, black cabinets, granite countertops, a two-piece toilet and beige walls
Large minimalist master beige tile marble floor corner shower photo in Philadelphia with an undermount sink, shaker cabinets, black cabinets, granite countertops, a two-piece toilet and beige walls
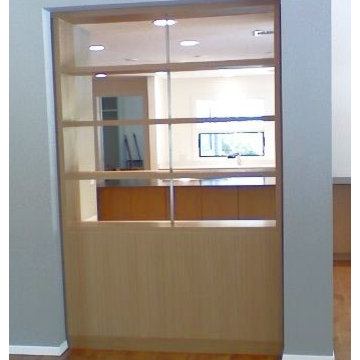
 Supa Doors
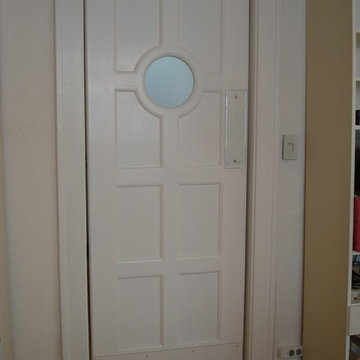
Create a one of a kind look with a circular porthole near your kitchen. Supa Doors are built to order, allowing for custom designs, and sizing, and carry a limited lifetime warranty. Built in Texas. See some of the other ideabooks by Supa Doors for ideas
 Estate Cabinetry
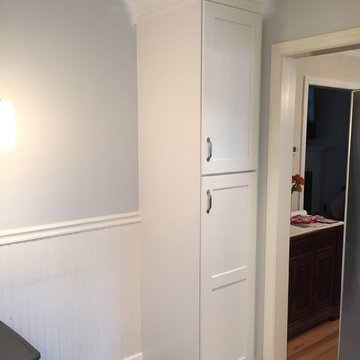
This kitchen was beautifully designed in Waypoint Living Spaces Cabinetry. The 650F Linen paint. The backsplash is Tundra grey 3x6". Countertop is caesarstones london grey. The Floor tile is metropolis cloud.
All finished expcet for appliances were supplied by Estate Cabinetry
Find the right local pro for your project



 North Country Design & Build Inc.
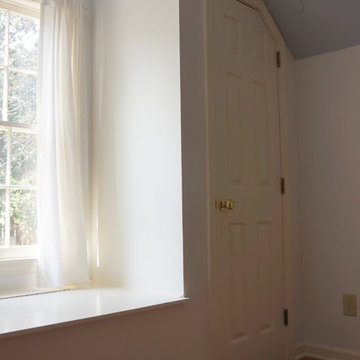
Smart Storage - Small Bathroom renovation done by North Country Design & Build Inc. - Jen Schwindt
Inspiration for a contemporary bathroom remodel in Toronto
Inspiration for a contemporary bathroom remodel in Toronto
 RoSal Enterprises
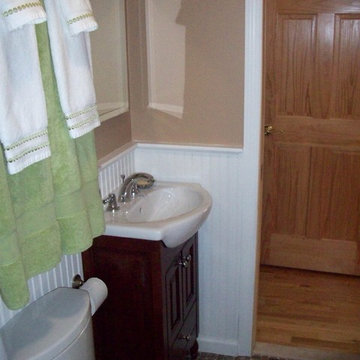
small vanity, marble mosaic tiles and wainscoting
Bathroom - small traditional 3/4 marble tile brown floor bathroom idea in New York with furniture-like cabinets, dark wood cabinets, brown walls and an integrated sink
Bathroom - small traditional 3/4 marble tile brown floor bathroom idea in New York with furniture-like cabinets, dark wood cabinets, brown walls and an integrated sink
 debrozina
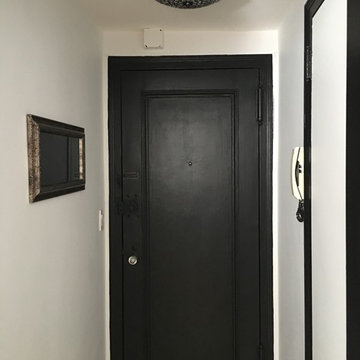
Result of a consult to make the most of a small, pre-war, Art Deco 2 BR apartment. Entry is elevated.
Front door - small eclectic medium tone wood floor and brown floor front door idea in New York with white walls and a black front door
Front door - small eclectic medium tone wood floor and brown floor front door idea in New York with white walls and a black front door
 User
UserMo Fitzgerald
Eat-in kitchen - mid-sized traditional l-shaped light wood floor eat-in kitchen idea in Miami with a farmhouse sink, shaker cabinets, white cabinets, quartz countertops, white backsplash, subway tile backsplash, stainless steel appliances and an island
Eat-in kitchen - mid-sized traditional l-shaped light wood floor eat-in kitchen idea in Miami with a farmhouse sink, shaker cabinets, white cabinets, quartz countertops, white backsplash, subway tile backsplash, stainless steel appliances and an island
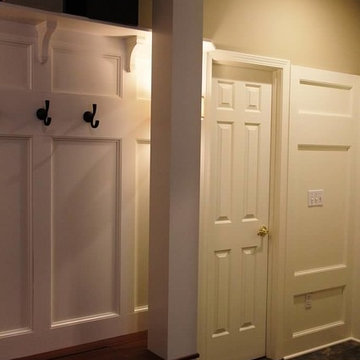
 Martin E. Hogan Corp.
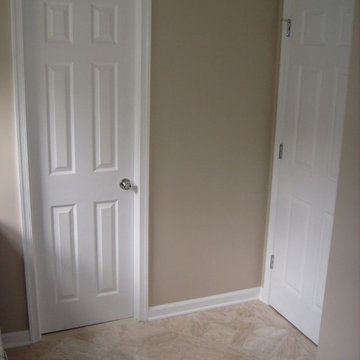
Inspiration for a mid-sized timeless slate floor hallway remodel in New York with beige walls
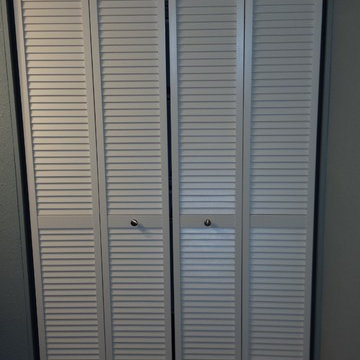 User
UserInspiration for a small contemporary master black tile and ceramic tile ceramic tile bathroom remodel in Las Vegas with gray walls
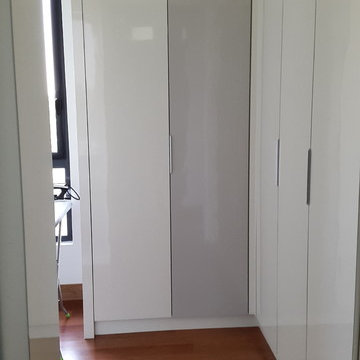
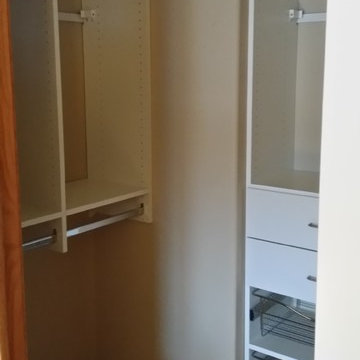
 Closet Tech
Example of a small trendy gender-neutral carpeted walk-in closet design in Milwaukee with open cabinets and white cabinets




 Urban Futons - Dr. Futonberg
This is what a full size futon looks like when it's in the open bed position. This customer has decided to get the cover sewed on the mattress rather than a removable cover. This makes the futon look cleaner with less wrinkles. This is plenty of room for two people to sleep comfortably.
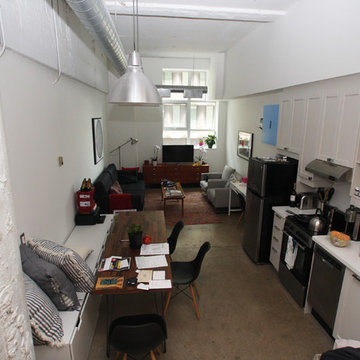
 Keystone Ridge Developments Ltd.
Mid-sized urban single-wall concrete floor open concept kitchen photo in Toronto with an undermount sink, shaker cabinets, gray cabinets, quartz countertops, white backsplash, stone slab backsplash, stainless steel appliances and no island

 Thompson Studio Architects
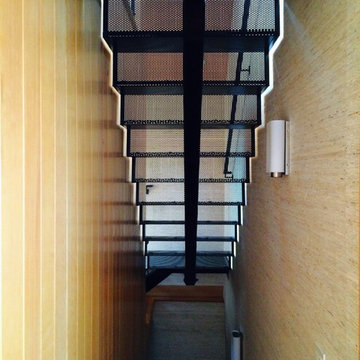
Floating stair with folded perforated metal treads & risers by Solher Iron.
Thompson Studio Architects
Example of an arts and crafts home design design in San Francisco
Example of an arts and crafts home design design in San Francisco
13