
Search results for "Monthly rent" in Home Design Ideas
 Rosenhaus Design Group, Inc.
Mark Rosenhaus, CKD
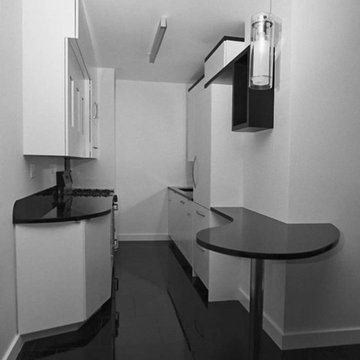
Sophisticated play using the painterly ideas of Paul Klee in the swerve and circle; adding height and length with the multi-level black outlines ala Piet Mondrian; adding width to the galley kitchen with the change in depth from the refrigerator to the wall cabinet to the mirror back splash;


 Zen Architect

Custom Bathroom
In the woods zen home http://ZenArchitect.com
Inspiration for a mid-sized asian 3/4 black and white tile and stone tile light wood floor and beige floor alcove bathtub remodel in Orange County with a one-piece toilet, gray walls, flat-panel cabinets, beige cabinets, wood countertops and a niche
Inspiration for a mid-sized asian 3/4 black and white tile and stone tile light wood floor and beige floor alcove bathtub remodel in Orange County with a one-piece toilet, gray walls, flat-panel cabinets, beige cabinets, wood countertops and a niche
Find the right local pro for your project

 Glenview Haus – Custom Doors & Wine Cellars
Don't let your interior doors be written off as some functional piece of hardware. Come to Glenview Haus and make your interior doors just as stunning as the rest of your home. Glenview Haus' Traditional Wood Interior Door Collection ensures that every door stands out with all the elegance and style. Our Traditional wooden doors are finely made by expert artisans and designed with all of your needs in mind.
 Acadia Stairs
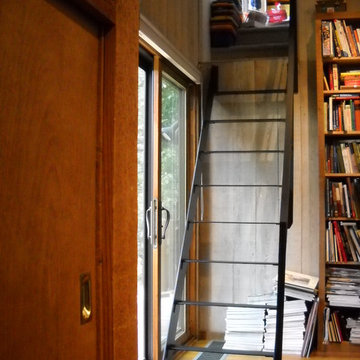
We spiced up this rustic home in Yorktown Heights, NY with a craftsman style metal Ship Ladder. The mixing of the dark metal against the wood shows an undeniable flare fit just for this customers spunky style!
 Great Floors
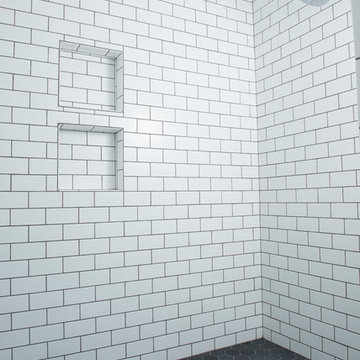
Drop-in bathtub - mid-sized traditional master white tile and subway tile cement tile floor and gray floor drop-in bathtub idea in Seattle with shaker cabinets, white cabinets, an undermount sink, marble countertops, white countertops, a two-piece toilet and white walls

 Sunburst Shutters & Window Fashions Jacksonville
This Z brace barn door from Sunburst Shutters gives a colorful accent to this closet. Get rid of standard doors and upgrade to sliding barn doors from Sunburst.
 Jan Neiges, CMKBD with NKBA

Creating a built in bench, that matches the cabinets provides a custom look. Storage drawers are below the seat.
Inspiration for a transitional slate floor laundry room remodel in Denver with an undermount sink, shaker cabinets, quartz countertops, white walls and a stacked washer/dryer
Inspiration for a transitional slate floor laundry room remodel in Denver with an undermount sink, shaker cabinets, quartz countertops, white walls and a stacked washer/dryer

 CAB Architects
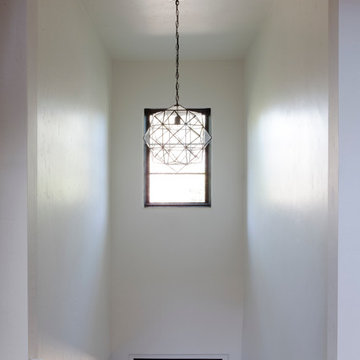
A skylight at the top of the stairs allows for natural light to flood down below.
Example of a mid-sized minimalist light wood floor and brown floor hallway design in Toronto with white walls
Example of a mid-sized minimalist light wood floor and brown floor hallway design in Toronto with white walls

 Jakob Morse Flooring Installation
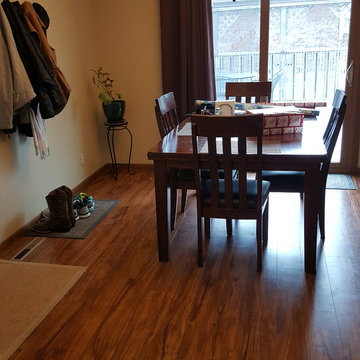
Luxury vinyl planks installed in a beautifully decorated dining room. I need to hire her to decorate my house!
Minimalist dining room photo in Omaha
Minimalist dining room photo in Omaha
 L.EvansDesignGroup,inc
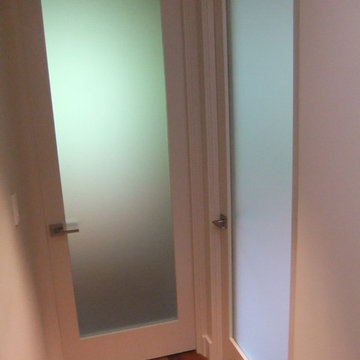
8' satin etch doors are installed at the bedrooms to allow for natural light to flow into the hall way from the bedrooms.
1960s bedroom photo in Portland
1960s bedroom photo in Portland
 Kiwi Woodworks
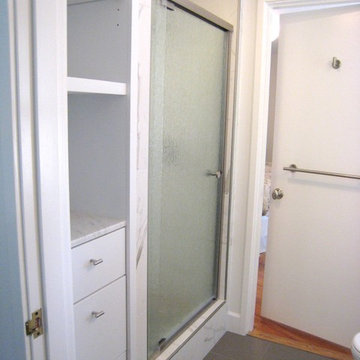
Jack & Jill small bathroom remodel in Pebble Beach. The bathroom was just too small to accomodate four people from the two bedrooms. The tub with shower was removed, and replaced with a marble tiled shower stall with a tiled mosiac shower floor. Added cabinet drawers with Carrara Marble top and adjustable open shelving for storage. New vanity with shaker style doors with Carrara Marble counter top and beveled mirror and light fixture. New toilet. New porcelain taupe/grey tiled floor. The doors use to open in, now they open out into bedrooms.
 Easy Renovations
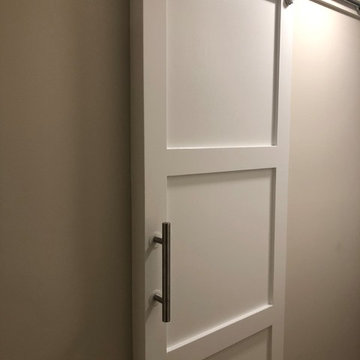
Barn door installed to give more space in this very small bathroom. This way the door does not open into the shower
Example of a small minimalist 3/4 white tile and ceramic tile porcelain tile and gray floor alcove shower design in DC Metro with shaker cabinets, white cabinets, a two-piece toilet, white walls, an undermount sink, granite countertops and blue countertops
Example of a small minimalist 3/4 white tile and ceramic tile porcelain tile and gray floor alcove shower design in DC Metro with shaker cabinets, white cabinets, a two-piece toilet, white walls, an undermount sink, granite countertops and blue countertops
 Gale Rew Construction, Inc.
Thera Rew

Example of a small farmhouse laminate floor and brown floor mudroom design with beige walls
Example of a small farmhouse laminate floor and brown floor mudroom design with beige walls

 The English Contractor & Remodeling Services
Inspiration for a mid-sized transitional galley ceramic tile and gray floor dedicated laundry room remodel in Cincinnati with a single-bowl sink, white cabinets, quartz countertops, white walls, an integrated washer/dryer, recessed-panel cabinets and gray countertops

 Marie Hebson's interiorsBYDESIGN Inc.
The builders genius addition to the front office room, putting doors as the corners of our space to bring in more light and create a truly unique work space for the family or a games room. It visually is connected but has privacy when needed - barn doors close off the space for quiet time.
Edmonton Award Winning Boutique Interior Design Studio
Edmonton's award winning boutique interior design studio. We are ready to listen to your needs and develop the perfect interior design solution for your project.
Marie started interiorsBYDESIGNinc. because she loves what she does and is crazy passionate about creating the perfect space for her clients all within budget! We resource the best products and shop for the perfect materials and finishes that add up to truly unique interiors.
Our passion and attention to detail has also got us amazing media attention. Being voted BEST OF HOUZZ in interior design and customer service SIX YEARS IN A ROW, we've also been featured in local, regional, national and international websites and magazines!
Marie is a true, modern Canadian designer with strong classical roots. Described as fresh, inspired and timeless, Marie has a wide vocabulary of stylistic approaches and artfully balances form, function and style as well she can integrate the past with present trends. Her interiors are nuanced and tailored and have a lasting quality that is always the hallmark of every project. Marie's endless creative ideas, design process and budget strategies expedite a project's process. Simply put - we deliver extraordinary interiors.
 Luca Girardini - Photos
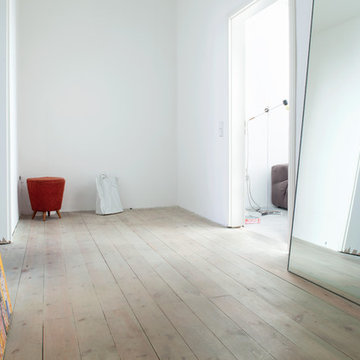
View of the main corridor.
Photo: Luca Girardini © Houzz 2016
Inspiration for a mid-sized contemporary light wood floor hallway remodel in Berlin with white walls
Inspiration for a mid-sized contemporary light wood floor hallway remodel in Berlin with white walls

 Waterman's Fine Cabinetry Inc.
Toni Waterman
Eat-in kitchen - mid-sized cottage u-shaped eat-in kitchen idea in Santa Barbara with an undermount sink, beaded inset cabinets, distressed cabinets, granite countertops and stainless steel appliances
Eat-in kitchen - mid-sized cottage u-shaped eat-in kitchen idea in Santa Barbara with an undermount sink, beaded inset cabinets, distressed cabinets, granite countertops and stainless steel appliances
 Blazeks Home Furnishings
Mid-sized transitional single front door photo in Chicago with beige walls and a white front door
10