
Search results for "Monthly" in Home Design Ideas

 O’Hara Interiors
Martha O’Hara Interiors, Interior Design & Photo Styling | John Kraemer & Sons, Builder | Troy Thies, Photography | Ben Nelson, Designer | Please Note: All “related,” “similar,” and “sponsored” products tagged or listed by Houzz are not actual products pictured. They have not been approved by Martha O’Hara Interiors nor any of the professionals credited. For info about our work: design@oharainteriors.com
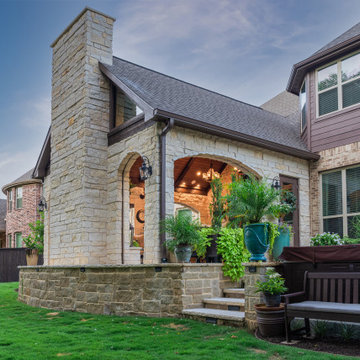
 TCP Custom Outdoor Living
The customer asked us to create an outdoor living space that was significantly larger than the space that was built with their home. The slope of the yard required the addition of a retaining wall to separate the backyard into two level areas.
The upper level is the location of the new covered space and a large uncovered travertine patio. The lower area was beautifully landscaped by the homeowner after Texas Custom Patios completed the retaining wall and upper level patio & cover.
Priorities included making the area usable year-round with heaters, fireplace, and retractable screens; and adding an outdoor kitchen. Also, the structure needed to match the Transitional architectural design of the home and blend with the finishes.
Photography credit: Snap Point Media
Photography credit: Snap Point Media

 North Fork Builders of Montana, Inc.
Locati Architects, LongViews Studio
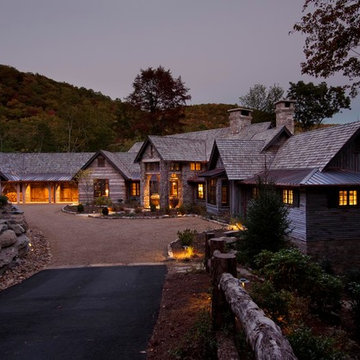
Deck - mid-sized farmhouse side yard deck idea with decking, a roof extension and a fireplace
Deck - mid-sized farmhouse side yard deck idea with decking, a roof extension and a fireplace
Find the right local pro for your project

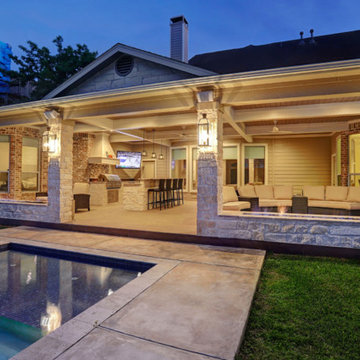 TCP Custom Outdoor Living
The homeowner desired an outdoor space that would include an area for relaxing with a full view of the pool, an outdoor kitchen, a fire feature and a dining area. The space replaced a small patio cover that was just not big enough.
We had to remove three 2nd floor windows in order to tie into the home and give the new cover a proper pitch. On the interior, we created art nooks where the windows had been.
The kitchen has a tile backsplash, custom vent hood cover over a ventahood liner, custom cabinets that house the wireless electronic system, and is equipped with an RCS grill and stainless drawers, doors and an outdoor refrigerator. The bar area has bar top seating and a beautiful copper backsplash. The fascia is stone (Quarry Cream Rough) and matches the columns and fire pit bases. The fire pits are topped with Noce tumbled 16x24 pavers. They are custom built gas fire pits that allow for a full view of the pool and backyard.
The flooring is a special feature! It is 12X48 paver tiles from Turkey that look like wood. The wood grain look was computerized directly on them. They have a rough texture, so it isn’t slippery (perfect for poolside).
The ceiling is a coffered ceiling using tongue and groove pine that has been painted. The beams are wrapped in hardie and painted. The ceiling fans are Haiku fans. This design was created to allow for a wide open view of the pool and backyard as well as create a grand entrance to the yard from the home.
Since the pool was there first, it was important to keep that as the main focus of the backyard! We think it's just gorgeous!
TK IMAGES

 Leedy Interiors
The children’s study was an unused and uninspiring space. We transformed this space in order to function for the family’s needs and to be a cheerful, exciting place for the children to relax, read and do homework.
Paul S. Bartholomew
 Nuvolio

Great room - transitional dark wood floor great room idea in Austin with white walls, a standard fireplace and a stone fireplace
![[project] lake wisconsin](https://st.hzcdn.com/fimgs/9431acec03002fd7_5330-w360-h360-b0-p0--.jpg)

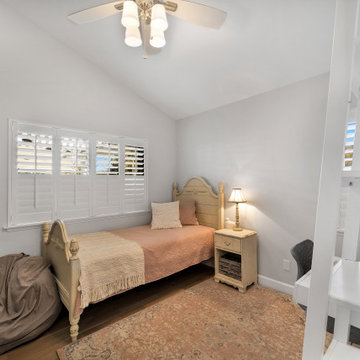
 America Green Builders
This complete home renovation was done in 2 month in Valencia California. In this project we opened up the kitchen wall after we made architectural and engineering plans. We came up with a 3D design and we helped the homeowners to pick the cabinets, countertop and all the rest. We upgraded the plumbing and the electrical to code and we did the same thing in the master bathroom. We also remodeled the guest bathroom, we installed new hardwood floors throughout, re-stained the floors, replaced all the interior doors and main door, painted the entire floors, wall and ceiling.
 America Green Builders
This complete home renovation was done in 2 month in Valencia California. In this project we opened up the kitchen wall after we made architectural and engineering plans. We came up with a 3D design and we helped the homeowners to pick the cabinets, countertop and all the rest. We upgraded the plumbing and the electrical to code and we did the same thing in the master bathroom. We also remodeled the guest bathroom, we installed new hardwood floors throughout, re-stained the floors, replaced all the interior doors and main door, painted the entire floors, wall and ceiling.

 Charles Vincent George Architects, Inc.
Elmhurst, IL Residence by
Charles Vincent George Architects
Photographs by
Tony Soluri
Vestibule - country vestibule idea in Chicago with a glass front door
Vestibule - country vestibule idea in Chicago with a glass front door

 Backyard Buildings
This 10x10 shed can easily be customized with a wide variety of high quality accessories that will not only protect your investment, it will make your daily tasks much easier. For extra light inside your storage shed, add a large window. If you plan on storing items that emit chemical vapors such as gasoline, get a wall vent, ridge vent or venting skylight for more air circulation. We're your one stop shop for high quality 10x10 sheds and accessories.




 Drömhus General Contractors
Example of a mid-sized minimalist master white tile and stone tile white floor doorless shower design in San Francisco with flat-panel cabinets, white cabinets, white walls and an integrated sink
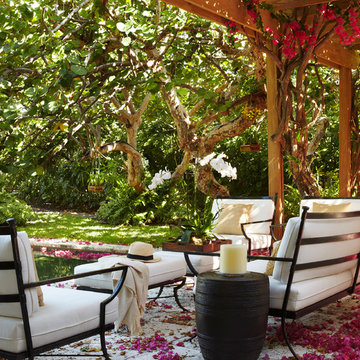

 Michael Hospelt Photography
Michael Hospelt Architect: Keith Anding

Freestanding bathtub - modern blue tile and glass tile freestanding bathtub idea in San Francisco
Freestanding bathtub - modern blue tile and glass tile freestanding bathtub idea in San Francisco
 William Draper Cabinetmaker
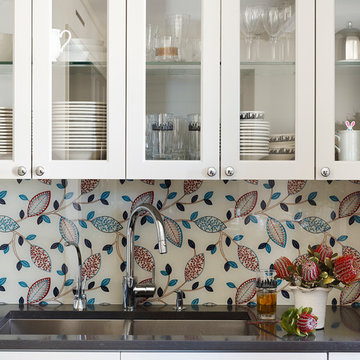
Simple full overlay custom Draper DBS cabinetry designed by Bob Schultz. Custom fabric laminated glass panels by Bendheim glass. www.williamdraperinc.com Architectural Firm: INCORPORATED NY, Photography by Annie Schlechter
 Zajac Home Improvement
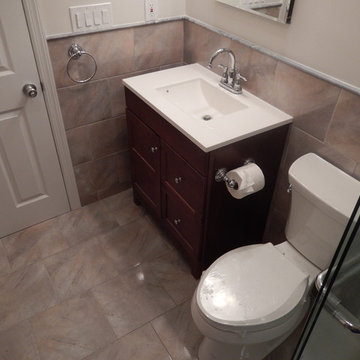
Example of a small 3/4 brown tile and ceramic tile ceramic tile alcove shower design in New York with an integrated sink, flat-panel cabinets, dark wood cabinets, quartz countertops, a two-piece toilet and brown walls
22