
Search results for "Monthly" in Home Design Ideas

 New Old, LLC
Dustin Peck
Mid-sized mountain style galley medium tone wood floor and brown floor wet bar photo in Charlotte with brown cabinets and solid surface countertops
Mid-sized mountain style galley medium tone wood floor and brown floor wet bar photo in Charlotte with brown cabinets and solid surface countertops
 David Clinkston
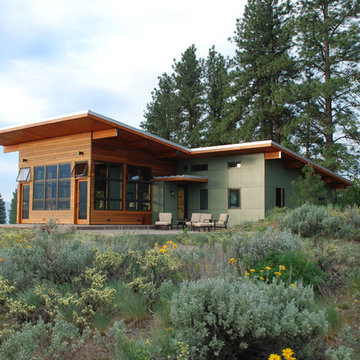
Exterior looking southwest at Hardie panels, cedar rain screen siding, and wood glulam beams. Generous windows in the greatroom provide passive solar heating in the winter months, while deep roof overhangs provide protection from solar gain in the summer months. Photo: William Sarjeant


Find the right local pro for your project
 TCP Custom Outdoor Living

The homeowner wanted a hill country style outdoor living space larger than their existing covered area.
The main structure is now 280 sq ft with a 9-1/2 feet long kitchen complete with a grill, fridge & utensil drawers.
The secondary structure is 144 sq ft with a gas fire pit lined with crushed glass.
The flooring is stamped concrete in a wood bridge plank pattern.
TK IMAGES
 Southern Staircase
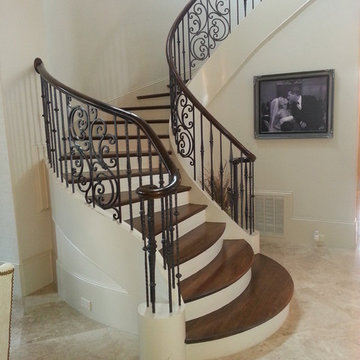
Flared Stair, Custom Iron Rails, Wooden Curved Handrail.
Elegant staircase photo in Atlanta
Elegant staircase photo in Atlanta
 ScavulloDesign Interiors
Matthew Millman
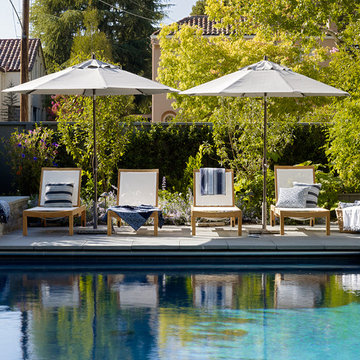
Inspiration for a timeless backyard rectangular pool remodel in San Francisco
Inspiration for a timeless backyard rectangular pool remodel in San Francisco
 Southern Staircase
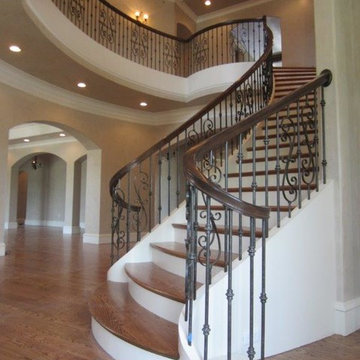
Two traditional curves stacked on top of each other. Curbed iron balusters with a wood handrail.
Staircase - traditional staircase idea in Atlanta
Staircase - traditional staircase idea in Atlanta
 BMA Architects
Marc Bryan-Brown

Trendy gray floor sunroom photo in New York with no fireplace and a standard ceiling
Trendy gray floor sunroom photo in New York with no fireplace and a standard ceiling

 House of Savoy
This large bathroom remodel feature a clawfoot soaking tub, a large glass enclosed walk in shower, a private water closet, large floor to ceiling linen closet and a custom reclaimed wood vanity made by Limitless Woodworking. Light fixtures and door hardware were provided by Houzz. This modern bohemian bathroom also showcases a cement tile flooring, a feature wall and simple decor to tie everything together.
 TCP Custom Outdoor Living
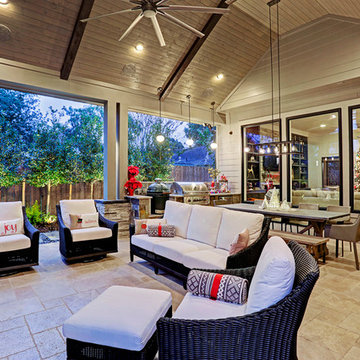
It's Christmas in July!
This homeowner was interested in adding an outdoor space that would be continuous with their
indoor living area. The large windows that separate the 2 spaces allows for their home to have a very open feel. They went with a contemporary craftsman style with clean straight lines in the columns and beams on the ceiling. The stone veneer fireplace, framed with full masonry block,
with reclaimed Hemlock mantle as the centerpiece attraction and the stained pine tongue and
groove vaulted ceiling gives the space a dramatic look. The columns have a stacked stone base
that complements the stone on the fireplace and kitchen fascia. The light travertine flooring is a
perfect balance for the dark stone on the column bases
and knee walls beside the fireplace as
well as the darker stained cedar beams and stones in the fireplace. The outdoor kitchen with
stainless steel tile backsplash is equipped with a gas grill
and a Big Green Egg as well as a fridge
and storage space. This space is 525 square feet and is the perfect spot for any gathering. The
patio is surrounded by stained concrete stepping stones with black star gravel. The original
second story windows were replaced with smaller windows in order to allow for a proper roof pitch.
TK IMAGES
 Aspen Falls Landscape & Construction
Belgard

Patio - mid-sized rustic backyard stone patio idea in Denver with a fire pit and no cover
Patio - mid-sized rustic backyard stone patio idea in Denver with a fire pit and no cover
 Maple Tree Cabinetmakers, LLC

Mid-sized transitional u-shaped dark wood floor and brown floor kitchen photo in New York with an undermount sink, shaker cabinets, blue cabinets, quartz countertops, gray backsplash, subway tile backsplash, stainless steel appliances and a peninsula
 Abrams Valenti Interiors

Example of a bedroom mountain style carpeted and gray floor kids' bedroom design in Chicago with gray walls
 Southern Staircase
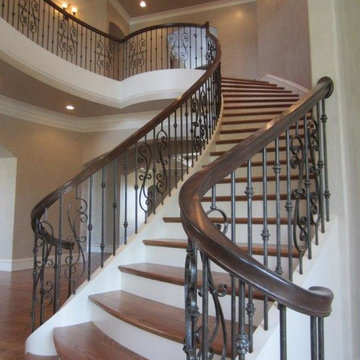
Two traditional curves stacked on top of each other. Curbed iron balusters with a wood handrail.
Inspiration for a timeless staircase remodel in Atlanta
Inspiration for a timeless staircase remodel in Atlanta

 Regan Baker Design Inc.
Hired mid demolition, Regan Baker Design helped transform this tech and game savvy family of 4 in need of assistance with the design of their newly purchased Glen Park home. RBD finalized finishes, furniture and installation after 8 months of rebuilding their their 2 story, 3 bedroom 3 bath + Family room home. Finishes, fixtures, custom millwork and furniture were selected to reflect the cat and kid-friendly family, as well as a ton of closed built-in storage for the very well organized family. An RBD favorite includes the custom built-in sofa designed for easy game playing, easy lounging, and easy game storage.
Photography: Sarah Hebenstreit / Modern Kids Co.
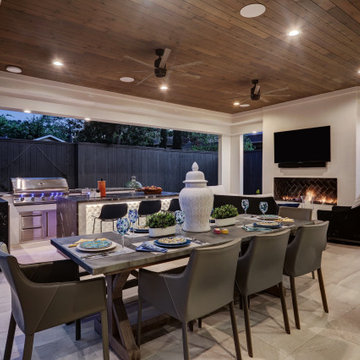
 TCP Custom Outdoor Living
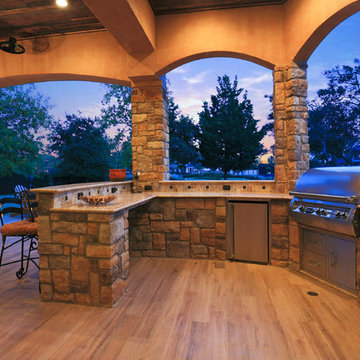
This project had a covered patio with wood ceiling and luxury tile to complement the outdoor kitchen and living areas.
Minimalist patio photo in Houston
Minimalist patio photo in Houston
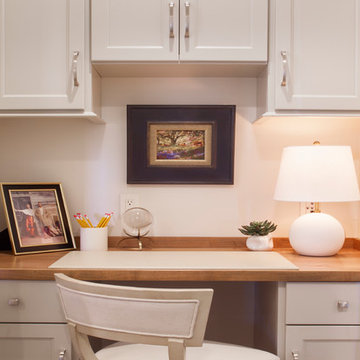
 Design Visions of Austin
Study room - traditional built-in desk study room idea in Austin with white walls

28