
Search results for "Monthly" in Home Design Ideas
 Judith Balis Interiors

I used tumbled travertine tiles on the floor, and warm woods and polished nickels on the other finishes to create a warm, textural, and sophisticated environment that doesn't feel stuffy.
Find the right local pro for your project
 TCP Custom Outdoor Living
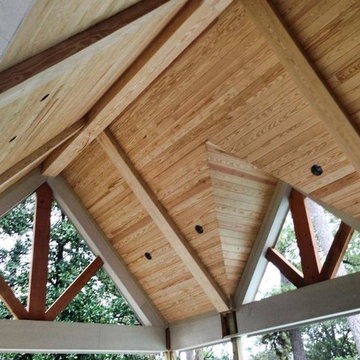
Tongue and groove ceiling construction
Arts and crafts patio photo in Houston
Arts and crafts patio photo in Houston
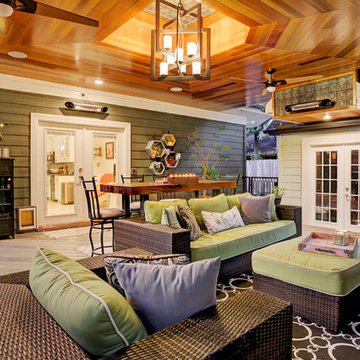 TCP Custom Outdoor Living
The fireplace and two electric heaters can take the chill off during the winter, while ceiling fans help move air year-round.
A mosquito-misting system lines the perimeter of the yard and patio cover.
The entire space is well-lit allowing for many options. Several fixtures are dimmable.
 User
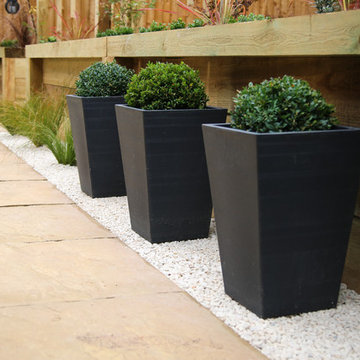
UserOut with the old and in with the new! Check out our latest blog, New Year ➡️ New Yard, to catch up on the most popular landscaping trends for 2019!
 Rikki Snyder
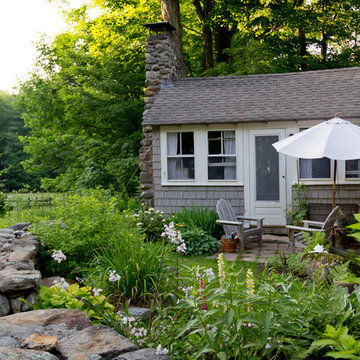
Photo: Rikki Snyder © 2014 Houzz
Inspiration for a timeless exterior home remodel in New York
Inspiration for a timeless exterior home remodel in New York
 Bohannon Design Team

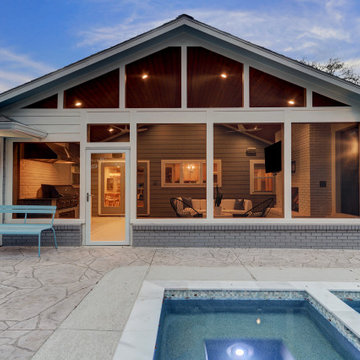
The back patio is an entertainer's dream, with special features that allow guests to enjoy year-round comfort. The ceiling contains recessed heating panels, providing warmth in cool months, while rotating fans cool in hot months. A garage door style window enables pass through of food and drink, opening the space to the kitchen.
 TCP Custom Outdoor Living
After image
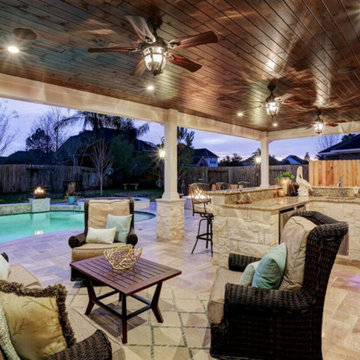
T&G Wood ceilings, columns and beams finished in Hardi and painted with Sherwin Williams 30 year Super Paint, Austin white limestone on firepit, columns and kitchen, Giallo Ornamental 3cm granite, RCS 30" Pro Cutlass Grill & Accessories and a Hoshizaki ice machine to produce "Sonic ice", Travertine Tile floor, HUGE custom outdoor gas firepit with austin white limestone and travertine paver capstone. Dimmable recessed cans and sconces and low voltage lighting under the 15' of kitchen bartop.
 TCP Custom Outdoor Living

This cozy, yet gorgeous space added over 310 square feet of outdoor living space and has been in the works for several years. The home had a small covered space that was just not big enough for what the family wanted and needed. They desired a larger space to be able to entertain outdoors in style. With the additional square footage came more concrete and a patio cover to match the original roof line of the home. Brick to match the home was used on the new columns with cedar wrapped posts and the large custom wood burning fireplace that was built. The fireplace has built-in wood holders and a reclaimed beam as the mantle. Low voltage lighting was installed to accent the large hearth that also serves as a seat wall. A privacy wall of stained shiplap was installed behind the grill – an EVO 30” ceramic top griddle. The counter is a wood to accent the other aspects of the project. The ceiling is pre-stained tongue and groove with cedar beams. The flooring is a stained stamped concrete without a pattern. The homeowner now has a great space to entertain – they had custom tables made to fit in the space.
TK Images
 TCP Custom Outdoor Living

Covered patio extends across the back of this home. Plenty of shade!
Example of a classic backyard stamped concrete patio design in Houston with a roof extension
Example of a classic backyard stamped concrete patio design in Houston with a roof extension

 Zajac Home Improvement

Alcove bathtub - small brown tile and ceramic tile ceramic tile alcove bathtub idea in New York with an undermount sink, flat-panel cabinets, dark wood cabinets, marble countertops, a two-piece toilet and gray walls
 Southern Staircase
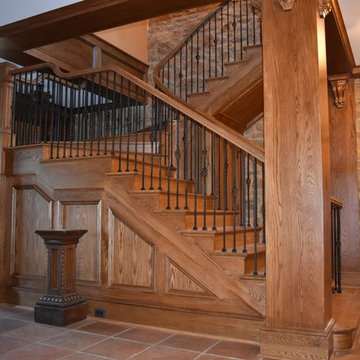
Straight staircase with a beautiful combination of wood and a classic metal baluster system.
 TCP Custom Outdoor Living
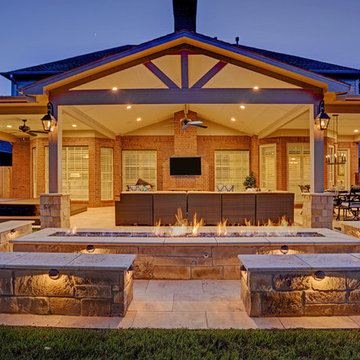
The home had a paver patio with a pergola. They wanted something simple with clean finishes as well as
a Jacuzzi. We removed the old pavers and put down 16 X 24 travertine classic ivory tiles. Tying into the
roof and incorporating the breezeway, we added a 900 SF patio cover. The center section has a vaulted
ceiling and a gable roof. We dropped the Jacuzzi into the ground 2 feet and added composite decking around it.
The fire pit adds a bit of flare to the project – it is 14’6” and has 26 feet of seating around it.
The ceiling finish is hardie that has been painted to match the home with columns and beams that are
also wrapped in hardie and painted with a complementary trim color.
We installed gas lanterns and indirect lighting on the seat wall.
TK IMAGES



 place architecture:design
Photo Credit: ©Tom Holdsworth,
A screen porch was added to the side of the interior sitting room, enabling the two spaces to become one. A unique three-panel bi-fold door, separates the indoor-outdoor space; on nice days, plenty of natural ventilation flows through the house. Opening the sunroom, living room and kitchen spaces enables a free dialog between rooms. The kitchen level sits above the sunroom and living room giving it a perch as the heart of the home. Dressed in maple and white, the cabinet color palette is in sync with the subtle value and warmth of nature. The cooktop wall was designed as a piece of furniture; the maple cabinets frame the inserted white cabinet wall. The subtle mosaic backsplash with a hint of green, represents a delicate leaf.
42