
Search results for "Monthly" in Home Design Ideas

 TCP Custom Outdoor Living
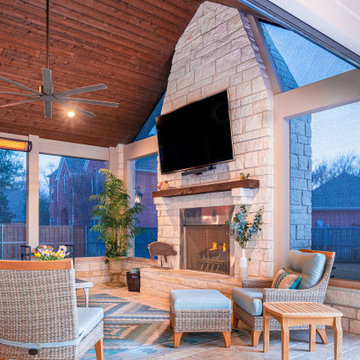
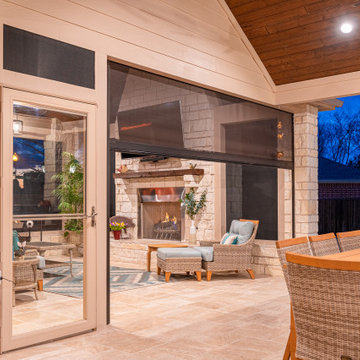
This home had a small deck off the back that had served its purpose and the homeowner was ready for a brand-new look. Adding on a fully enclosed screen porch would give them the additional space they desired. Matching the roof-line, TCP extended the back of the home by adding roughly 420SF.
 TCP Custom Outdoor Living

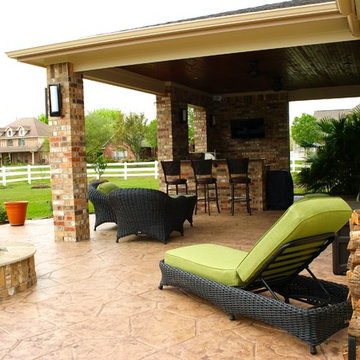
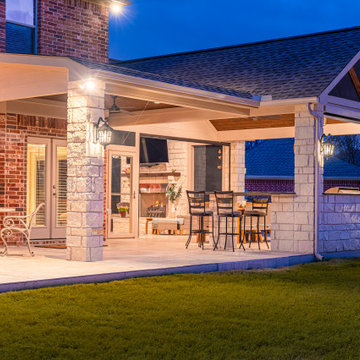
The existing patio cover got a facelift with new flooring, new ceiling, lighting and fans. At one end of the pool, we added a freestanding covered area complete with a privacy wall for hanging the TV with space for bartop dining and a cozy living area. It is gable roof with a vaulted ceiling and has custom columns that are finished with white chop stone bases to match the TV wall and knee walls. The ceiling is Real Soffit Reserve Cognac with stained beams to match. The flooring used throughout the project is Overall Cotton 24x24 tiles from Thorntree. The fans used are Minka Aire and all of the carriage lights are from Cunningham Gas.
TK IMAGES
Find the right local pro for your project
 TCP Custom Outdoor Living
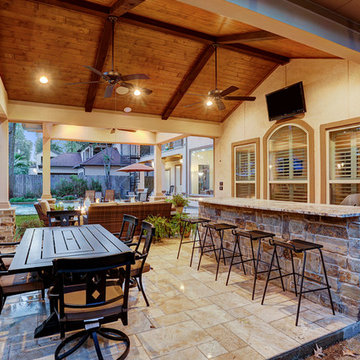
Gorgeous Travertine flooring, modern rectangle fire pit to allow a beautiful pool view, custom stone/granite kitchen with granite counters, RCS frills and fun wine cooler! Open concept wooden T&G ceiling and exposed beams.
TK Images
 TCP Custom Outdoor Living
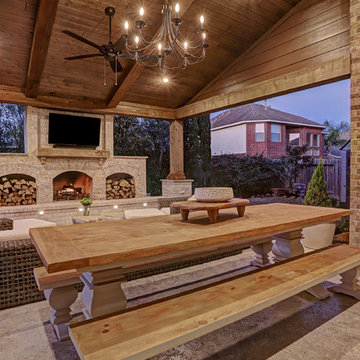
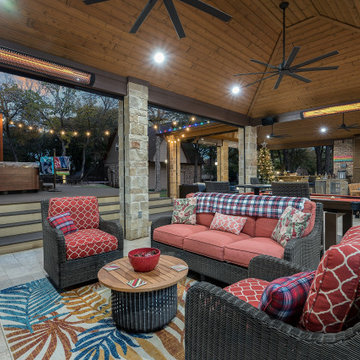
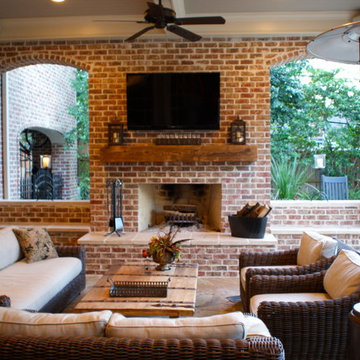
This cozy, yet gorgeous space added over 310 square feet of outdoor living space and has been in the works for several years. The home had a small covered space that was just not big enough for what the family wanted and needed. They desired a larger space to be able to entertain outdoors in style. With the additional square footage came more concrete and a patio cover to match the original roof line of the home. Brick to match the home was used on the new columns with cedar wrapped posts and the large custom wood burning fireplace that was built. The fireplace has built-in wood holders and a reclaimed beam as the mantle. Low voltage lighting was installed to accent the large hearth that also serves as a seat wall. A privacy wall of stained shiplap was installed behind the grill – an EVO 30” ceramic top griddle. The counter is a wood to accent the other aspects of the project. The ceiling is pre-stained tongue and groove with cedar beams. The flooring is a stained stamped concrete without a pattern. The homeowner now has a great space to entertain – they had custom tables made to fit in the space.
TK Images
 TCP Custom Outdoor Living
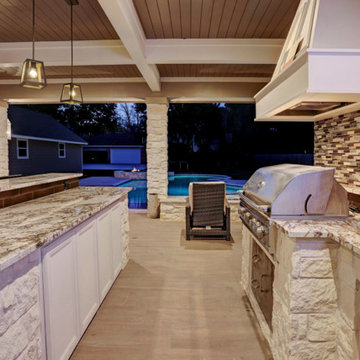
The homeowner desired an outdoor space that would include an area for relaxing with a full view of the pool, an outdoor kitchen, a fire feature and a dining area. The space replaced a small patio cover that was just not big enough.
We had to remove three 2nd floor windows in order to tie into the home and give the new cover a proper pitch. On the interior, we created art nooks where the windows had been.
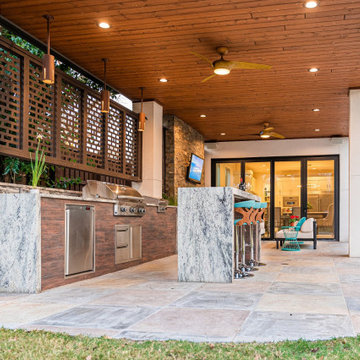
The kitchen has a tile backsplash, custom vent hood cover over a ventahood liner, custom cabinets that house the wireless electronic system, and is equipped with an RCS grill and stainless drawers, doors and an outdoor refrigerator. The bar area has bar top seating and a beautiful copper backsplash. The fascia is stone (Quarry Cream Rough) and matches the columns and fire pit bases. The fire pits are topped with Noce tumbled 16x24 pavers. They are custom built gas fire pits that allow for a full view of the pool and backyard.
The flooring is a special feature! It is 12X48 paver tiles from Turkey that look like wood. The wood grain look was computerized directly on them. They have a rough texture, so it isn’t slippery (perfect for poolside).
The ceiling is a coffered ceiling using tongue and groove pine that has been painted. The beams are wrapped in hardie and painted. The ceiling fans are Haiku fans. This design was created to allow for a wide open view of the pool and backyard as well as create a grand entrance to the yard from the home.
Since the pool was there first, it was important to keep that as the main focus of the backyard! We think it's just gorgeous!
TK IMAGES

 TCP Custom Outdoor Living
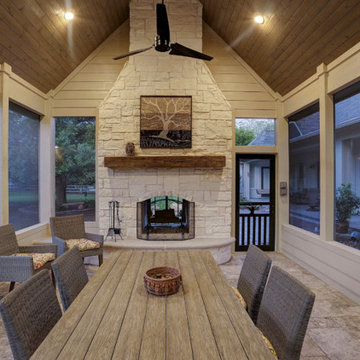
We poured the concrete slab to the same height of their existing patio cover to be able to add the bridge. The homeowners wanted the space built far enough away from the home that it would allow for the landscaping that was added. Functionally, they wanted a simple cooking space on one side and a fire feature as a center piece on the other.
A couple of neat notes on this one: One of the homeowners is very skilled with woodwork and wanted to make the doors for this outdoor living space. They made the doors and added design that matched an art piece they mounted above the fireplace. It's always nice to collaborate with the owners and come up with a masterpiece that everyone is proud of building!
Size: 16x24
Flooring: Silver Travertine
Ceiling: Smokey Bourban
Stone: Natural White
Granite: Absolute Black
TK IMAGES
 Best Hot Tubs "Hot Tub and Spa Experts"

The waterfall that flows into the spa can be regulated to keep the water cool in the summer and warm in the winter months. Larger than a regular spa, the spa aspect of this spool feature gives the homeowners a great place to soak and relax in plenty of room, without the work of maintaing a larger size pool.
www.longislandhottub.com
 TCP Custom Outdoor Living
Outdoor fire pit and covered patio
Transitional backyard stamped concrete patio photo in Houston with a fire pit and a roof extension
Transitional backyard stamped concrete patio photo in Houston with a fire pit and a roof extension


 TCP Custom Outdoor Living
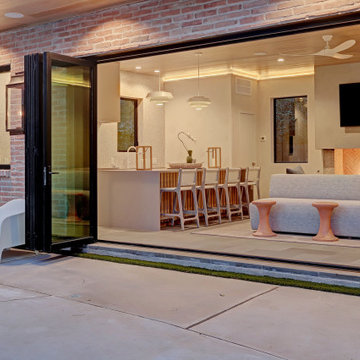
This pool house is equipped with a 17-linear-foot kitchen and 10-foot island for seating. The kitchen is equipped with a sink, a Profire natural gas indoor grill, custom vent hood, dishwasher, fridge and ice maker. The countertops are Caesarstone and the backsplash / wall is from Concrete Collaborative. Cabinets and woodwork under the bar are all custom to the space.
TK Images

 TCP Custom Outdoor Living
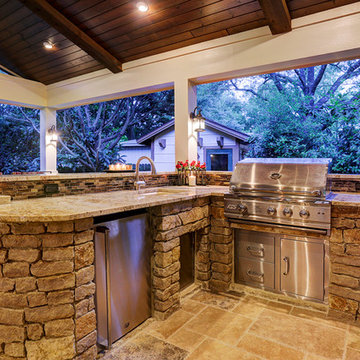
TK Images Photography - The outdoor kitchen has a granite countertop with a glass backsplash. The counter is spacious to allow for both prep and serving space.
46