
Search results for "Monthly" in Home Design Ideas

 User
UserOut with the old and in with the new. Read our “Top Landscaping Trends for 2020 and Beyond” blog now! ??
#GELandscapeSupply #Landscape #Blog
Find the right local pro for your project
 TCP Custom Outdoor Living

This beautiful new area functions mostly as the outdoor entertainment/living room area.
Ceiling: 1x6 smooth cedar tongue and groove stained with 6x6 cedar beams
Stone: Austin Stone with color
Flooring: Light walnut travertine tile in a VP pattern
Caps on stone: Oklahoma flagstone
Click Photography
 TCP Custom Outdoor Living
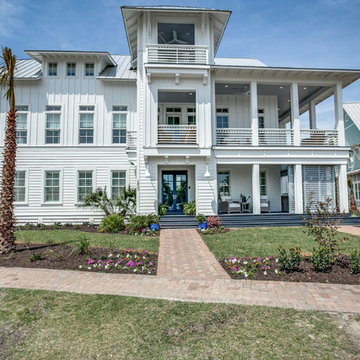
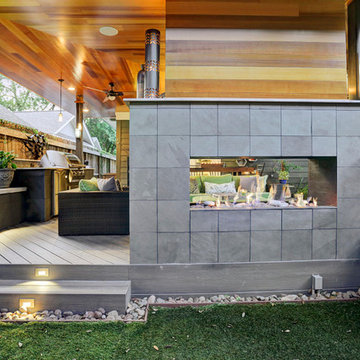
For durability and low-maintenance, composite decking was chosen as the flooring. This was also a practical consideration as the house is on a pier and beam foundation.
The railing is custom-designed and powder-coated to match the steel posts of the patio cover. Step lights illuminate each level change on the deck.
 TCP Custom Outdoor Living
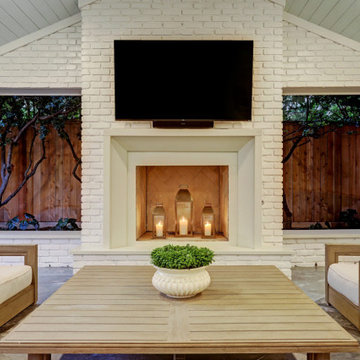
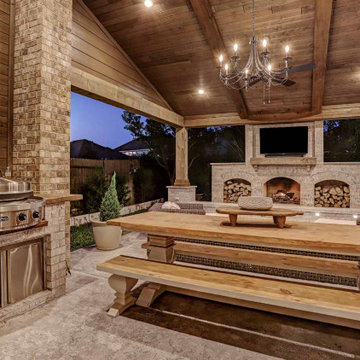
The custom built wood burning fireplace is the focal point of the project. It is centered along the side wall and creates a nice privacy wall. The extra seating under the windows is perfect for when the family is entertaining.

 CHACOL, Inc.
Duarte Photo
Home studio - industrial built-in desk concrete floor home studio idea in Los Angeles with white walls
Home studio - industrial built-in desk concrete floor home studio idea in Los Angeles with white walls

 TCP Custom Outdoor Living
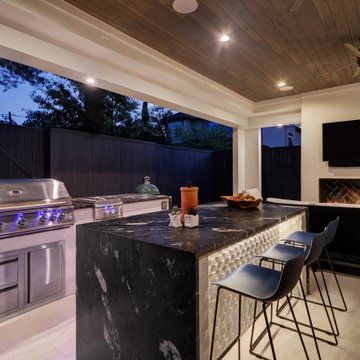
Another view of the luxury kitchen with the fireplace and living space in view.
Minimalist patio photo in Houston
Minimalist patio photo in Houston

 Annette English & Associates
Photography by Jon Coolidge.
Powder room - contemporary powder room idea in Los Angeles with flat-panel cabinets, a one-piece toilet, an undermount sink, gray walls and dark wood cabinets
Powder room - contemporary powder room idea in Los Angeles with flat-panel cabinets, a one-piece toilet, an undermount sink, gray walls and dark wood cabinets

 TCP Custom Outdoor Living
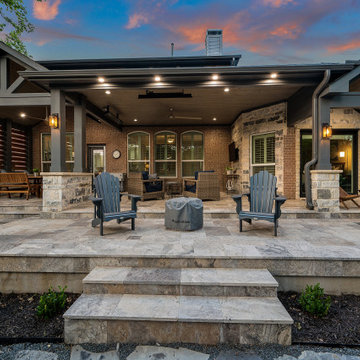
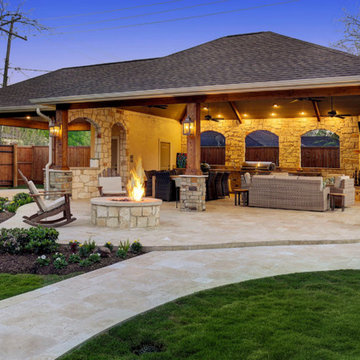
Large covered space for entertaining and large family
events was built in this expansive backyard.
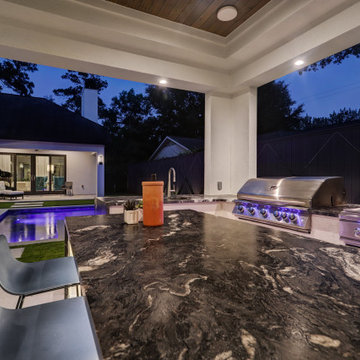
An outdoor kitchen was included to accommodate a gas grill, a Big Green Egg, sink, microwave, plus plenty of
counter and storage space.
The project has over 1,700 square feet of concrete with
most of it finished in a travertine tile. The
large hip roof outdoor living space has a vaulted ceiling with a smoky bourbon colored tongue &
groove ceiling trimmed out with cedar finishes to the ceiling, beams & columns.
The outdoor kitchen, arched walls, and fire features were
finished in two complementary veneer
stones. Electrical work included coach lights on columns, recessed can lights on dimmers, four
ceiling fans, LED step lights on the hearth and seat walls,
and many outlets and cable television hookup.
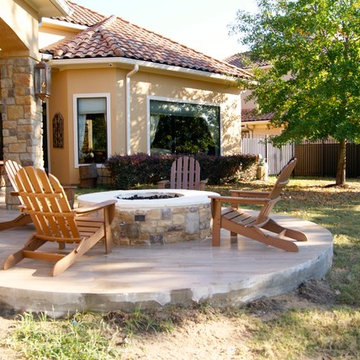
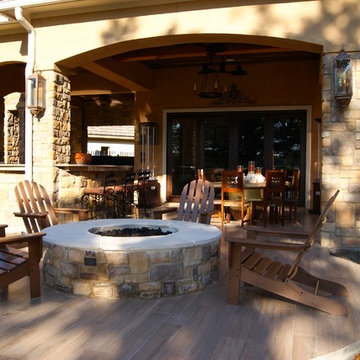
There are two fire features - a gas log fireplace and a fire pit to add to the ambiance.
TK IMAGES
43