
Search results for "Monthly" in Home Design Ideas
Find the right local pro for your project
 Milgard Windows & Doors
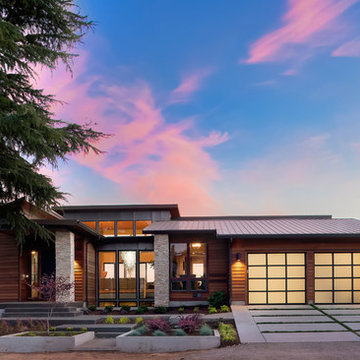
The roof pitch and simplistic trim details on the windows, tile and other surfaces made the home look contemporary. The mixture of Tuscany® Series vinyl windows for the lower levels and Ultra™ Series black bean windows for the first floor added dimension and a beautiful view inside and outside the home. Photographer: Justin Krug
Builder: Axiom Luxury Homes
Architect: Mascord

 TCP Custom Outdoor Living
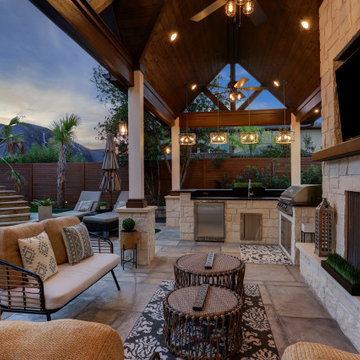
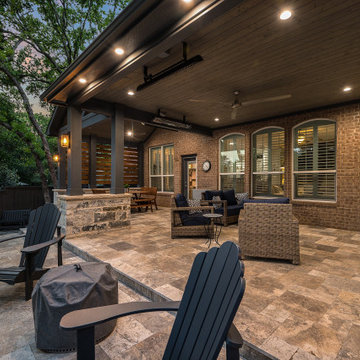
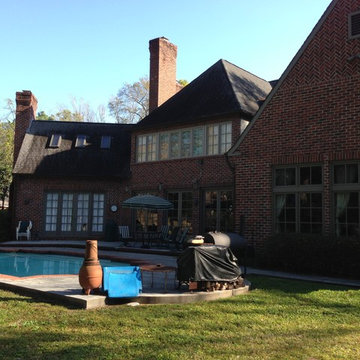
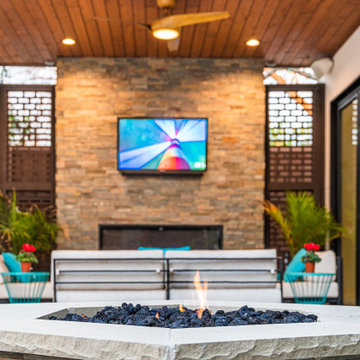
This home had a small balcony, a covered area, and a large backyard. However, the family needed more outdoor living and desired an outdoor kitchen, fireplace, fire pit, and another smaller patio cover.
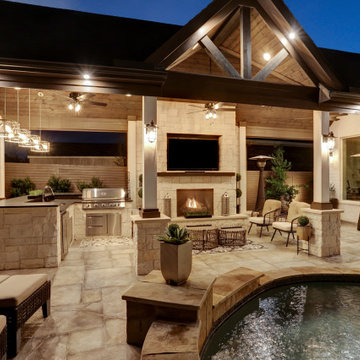
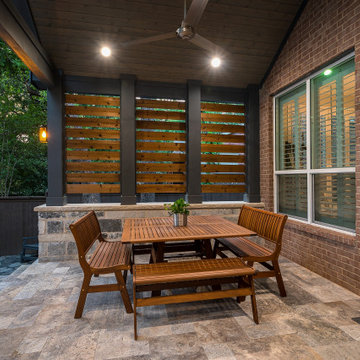
To add to the existing space, TCP had to rebuild the side of the balcony so a roof could be added. We removed the railing, and a half wall was built to attach the new covered area for the kitchen. A covered area of about 185 square feet was added to cover the new outdoor kitchen. The kitchen includes RCS appliances – a grill, fridge, storage, and a griddle. The space is faced with Trespa Lumber to match the front of the home, while the granite is River White from MSI International. The bar top island is perfect and can be used for dining or a buffet if needed. A custom lattice privacy wall was constructed to add texture to the space. The new columns are faced with Rockmount Rustic Gold dry stacked stone from MSI International.
TCP created an additional covered area off the side of the home with the same stone columns. In addition, we installed a new door where a window had previously been. This allowed easy access to the space from the inside.
All the ceiling finishes are American Nut Brown pre-stained tongue and groove, and the flooring is Botanica Teak Matte tile from MSI International. A total of 915 square feet of concrete was poured and covered with this beautiful flooring. In addition, a free-standing fire pit was built between the two spaces.
Under the balcony, TCP did a total makeover. Including the ceiling refinish, we also added a gas fireplace using the same stone as the columns. The lattice work privacy wall extended along this section as well.
This backyard went from boring to breathtaking, giving the homeowner a great way to live outdoors.
 TCP Custom Outdoor Living
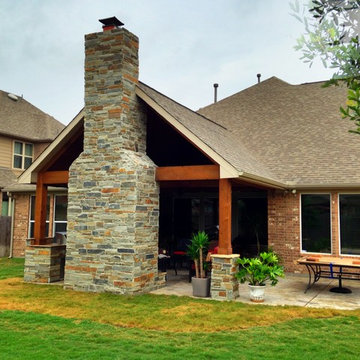
External view of this patio highlights the massive stone fireplace and matching stone footings on the cedar-wrapped beams, plus an extended patio area.

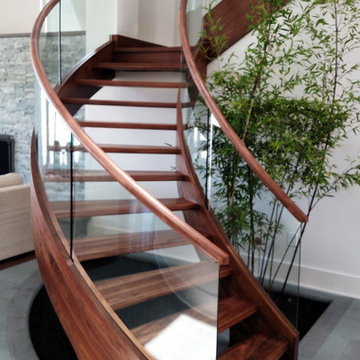
 Southern Staircase
Freestanding curved stair in Myrtle Beach, SC. A true work of art.
Staircase - large contemporary wooden curved open staircase idea in Charleston
Staircase - large contemporary wooden curved open staircase idea in Charleston
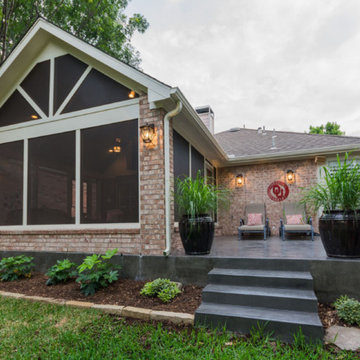 TCP Custom Outdoor Living
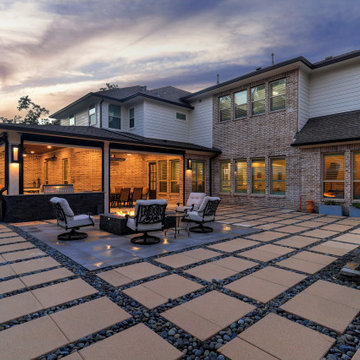
Extended patio off of a gorgeous added on sunroom.
Inspiration for a mid-sized timeless concrete floor sunroom remodel in Dallas with no fireplace and a standard ceiling
Inspiration for a mid-sized timeless concrete floor sunroom remodel in Dallas with no fireplace and a standard ceiling
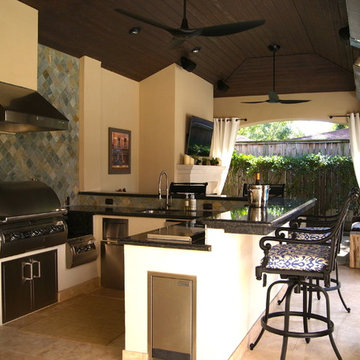
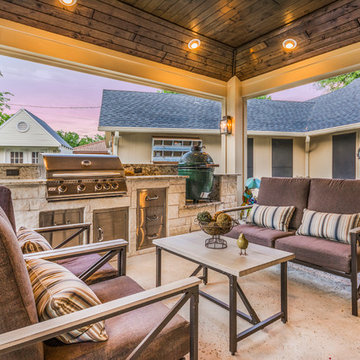 TCP Custom Outdoor Living
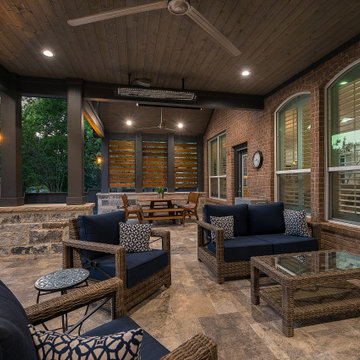
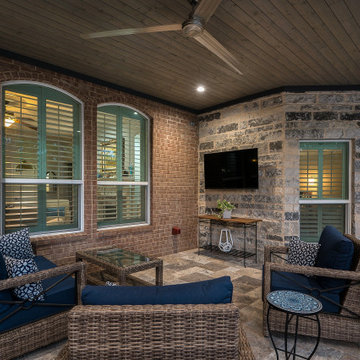
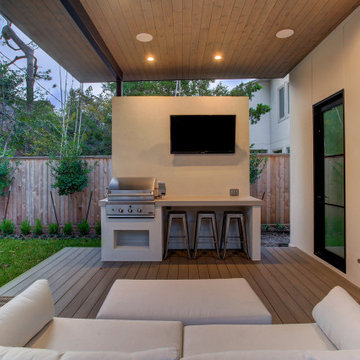
 We removed the pergola and existing concrete and filled in with sod and drains with the negative drainage towards the house. We covered the door exiting the house and raised the roof line to 9' and vaulted the interior ceiling to 10' to maximize volume. At the back of the space we added a 10' kitchen with granite, 32" grill, propane drawer, 2-drawer & paper towel holder combo, and space for a Large Big Green Egg. The salt finish concrete gives an added look more than the standard broom finish. The columns are built out and given dimension with exterior trim materials. We installed a 6" pre-stained tongue and groove ceiling along with 6" eyeball recess cans to give directional lighting.
TK Images
56