
Search results for "Monthly" in Home Design Ideas
 Modular Home Builders Association
Gary Allen Modular Homes & Durabuilt Custom Homes
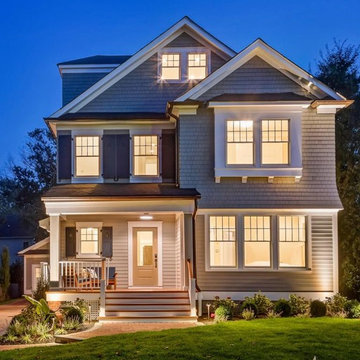
Inspiration for a craftsman home design remodel in New York
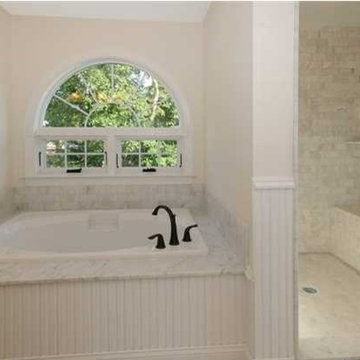
Inspiration for a craftsman home design remodel in New York
Find the right local pro for your project
 TCP Custom Outdoor Living

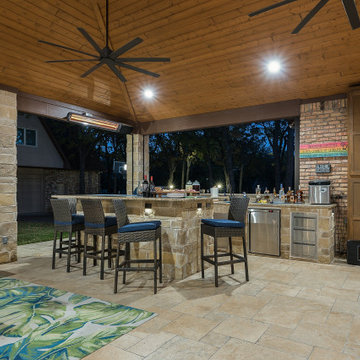
Stamped concrete, pendent lighting, vaulted ceiling, kitchen
Patio kitchen - craftsman backyard stamped concrete patio kitchen idea in Houston with no cover
Patio kitchen - craftsman backyard stamped concrete patio kitchen idea in Houston with no cover
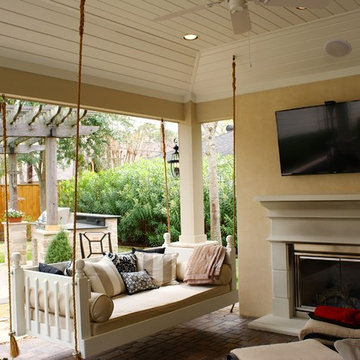 TCP Custom Outdoor Living
Inspiration for a mid-sized cottage backyard brick patio remodel in Houston with a fire pit and a roof extension

 Urbanology Designs
Inspiration for a small contemporary built-in desk light wood floor home office remodel in Dallas with blue walls and no fireplace

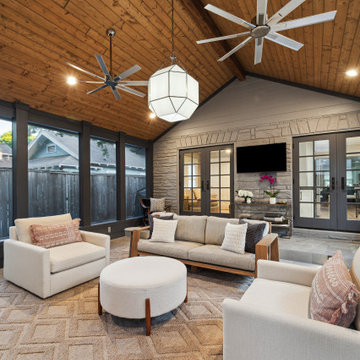 TCP Custom Outdoor Living
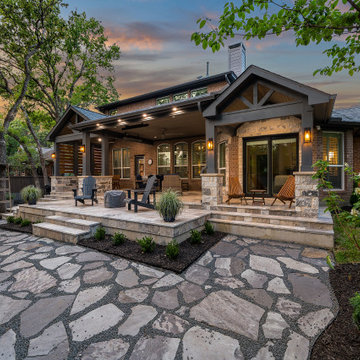

This home had a small deck off the back that had served its purpose and the homeowner was ready for a brand-new look. Adding on a fully enclosed screen porch would give them the additional space they desired. Matching the roof-line, TCP extended the back of the home by adding roughly 420SF.
 TCP Custom Outdoor Living
Gorgeous sunroom with charcoal integral colored concrete with sealer
Sunroom - mid-sized traditional concrete floor sunroom idea in Dallas with no fireplace and a standard ceiling
Sunroom - mid-sized traditional concrete floor sunroom idea in Dallas with no fireplace and a standard ceiling

 Southern Staircase
A true work of art for this traditional library space.
Example of a large arts and crafts wooden spiral open staircase design in Atlanta
Example of a large arts and crafts wooden spiral open staircase design in Atlanta
 TCP Custom Outdoor Living
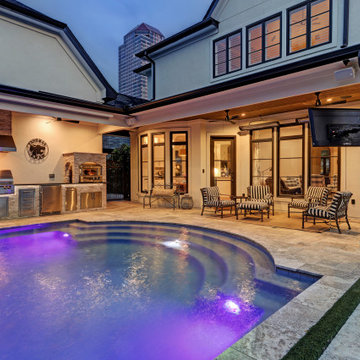
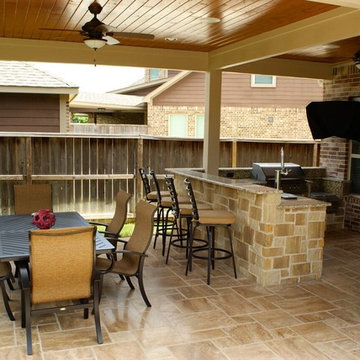

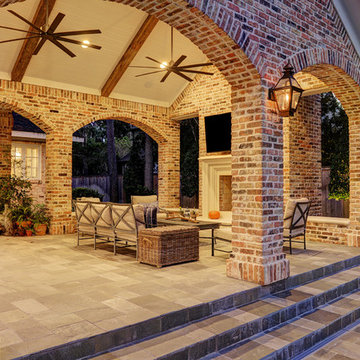
This home had a small covered patio and the homeowners wanted to create a new space that included an outdoor kitchen and living room complete with a fireplace. They were having a pool built as well and really wanted to have a nice space to enjoy their backyard.
We did demo work to remove an existing patio, planters and a pond. Their new space consists of 900 SF of patio area covered with a Versailles pattern travertine. The new freestanding covered patio with a breezeway is 650 SF with brick columns and arches to match the home.
A small covered area was built alongside the outdoor kitchen. The ceiling is painted tongue and groove with beautiful reclaimed beams. The fireplace is a custom masonry wood burning fireplace with a cast stone mantle. The knee walls built to the side of the fireplace are complemented with two cast stone benches.
The outdoor kitchen is 12 linear feet with a granite counter and back splash and brick fascia. The grill is a 42” RCS grill is complete with a fridge, ice maker and storage drawers. The vent hood is a Vent-a-hood with a custom cast stone cover.
TK Images
55