
Search results for "Monthly" in Home Design Ideas

 Modular Home Builders Association
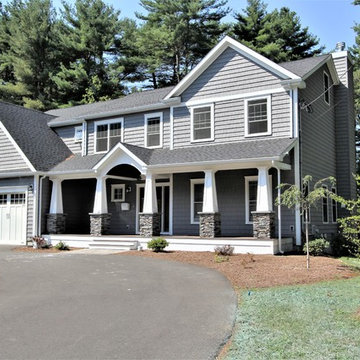
Inspiration for a craftsman blue two-story wood house exterior remodel in Other
 RBA Homes
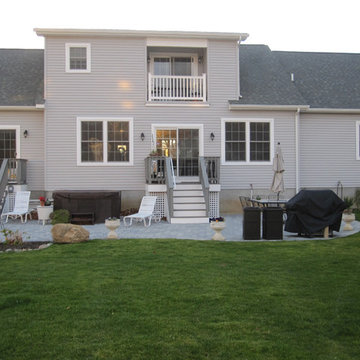
Elegance and sophistication combine in this beautiful 5-bedroom, 3-full-bath home nestled on a large three-quarter acre lot in the desirable New Jersey coastal community on Monmouth Beach. The exterior of the home is as elegant as the inside with a two-car garage with storage area, convenient outdoor shower, welcoming front porch, two rear decks off the first floor living area and sliding glass doors leading to a second-floor rear balcony with picturesque views of the backyard.
Find the right local pro for your project
 TCP Custom Outdoor Living
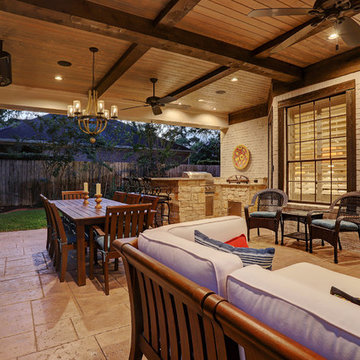
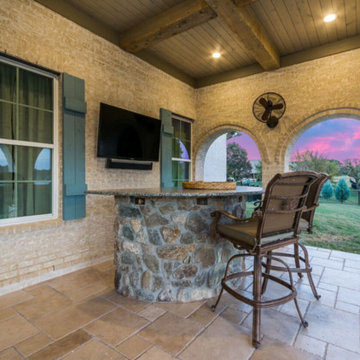
PATIO COVER WITH SUMMER KITCHEN IN SPRING BRANCH-
This home needed an updated look in the backyard. They had a small pergola over a small patio that just didn’t give them the outdoor living space they needed or wanted. The homeowner wanted a Tuscan/Old World look. Texas Custom Patios added 705 Square Feet of covered space. It is a hip roof with a decorative false gable filled with stone to match the columns.
TK Images
 TCP Custom Outdoor Living
Gorgeous stone bar for extra seating and a perfect view of the TV
CLICK PHOTOGRAPHY
Mid-sized elegant backyard tile patio photo in Houston with a fire pit and a roof extension
Mid-sized elegant backyard tile patio photo in Houston with a fire pit and a roof extension
 TCP Custom Outdoor Living
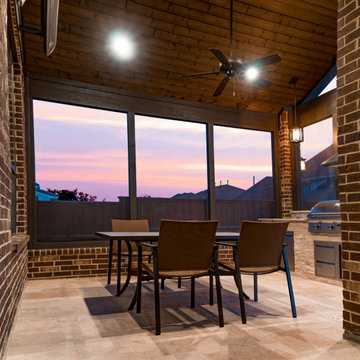
We added 250 square feet of extra living space complete with an outdoor kitchen and dining space. The screens help to keep it cool, but also allow in light.
 TCP Custom Outdoor Living
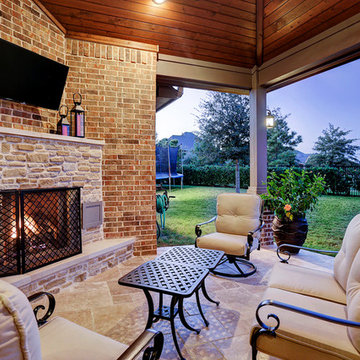
The original patio was about 274 square feet and we added 352 square feet. The total entertaining space is now over 600 square feet! The house also backs up to water so they wanted an outdoor space to spend watching the beautiful backdrop.
As we extended the roof line, the homeowners agreed that an open gable would be too open, therefore we ended up with the hip roof with an added, smaller open gable. That allows some additional natural light to come through with their high living room windows. The fireplace was placed in the corner next to the home wall rather than out on the perimeter because we didn't want to take away from the view to the back. The outdoor kitchen is situated conveniently near the back door for transferring kitchen items.
TK IMAGES
 TCP Custom Outdoor Living
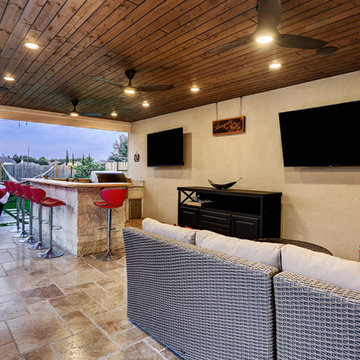
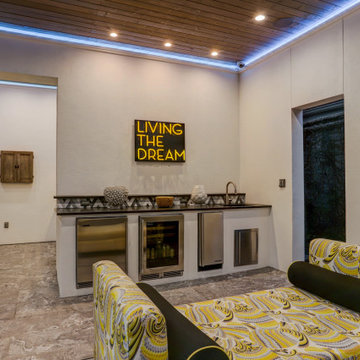
This modern freestanding pool house is a little over 500 square feet. We created this space to allow for entertaining outdoors and relaxing by the pool, as well as giving this homeowner a great backyard view. There is plenty of room for the kitchen and hang out area.
We poured a concrete base that we then covered with light walnut travertine. We also added travertine pavers to transition from the pool to the new space.
The structure includes smooth stucco finish on the walls, stone based columns and an outdoor shower. The space couldn’t be complete without the 2 TVs with built-in overhead speakers.
The kitchen area includes an 18 foot counter area with leathered colonial cream granite and stone that matches the columns.
There is a FireMagic Diamond 660i 30 inch grill, fridge, side burner and a sink with hot water. There is plenty of storage and a great pull-out trash drawer. The raised bar top area gives plenty of seating for that snack after swimming.
The bathroom is a clean and bright area with a walk-in shower that has frameless glass doors. The vanity is custom built with the same granite as the kitchen area. The floor and wall tile is from Floor and Décor. The door is a Pella door. And, for those extremely hot summer days, it is a great place to go because it is air conditioned!
To complete the space, the customer chose Haiku fans from Big Ass Fans – clean lines, 7 speeds, and so very super quiet you can’t even really hear them running. The homeowner hung some shades to pull down at that certain time of day when you need a little extra shade!
Photo Credit: TK Images

 TCP Custom Outdoor Living
The outdoor kitchen has a nice counter area for prepping and serving meals with a sink, fridge, ice maker and storage. There is also an RCS grill, Proline venthood and more storage space. The counters are Mont Blanc Quartzite. Flooring is Onyx & More Silver Porphyry 16X32 exterior tile from Thorntree. The Ceiling is Smokey Bourbon Woodtone prestained tongue and groove.
TK IMAGES
 TCP Custom Outdoor Living
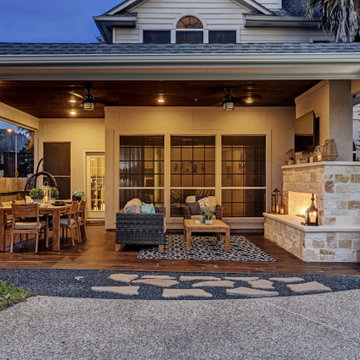
This project covers 450 square feet and ties the house, garage and breezeway together seamlessly for one large outdoor living space! The wood tile flooring complements the custom T&G stained ceiling, making it beautiful from top to bottom. The custom fireplace with a wrap around stone hearth makes for a neat space that is open, yet cozy! We added a customized French drain system and black star gravel to seamlessly tie 2 areas together.
Photo Credit: TK IMAGES
 TCP Custom Outdoor Living
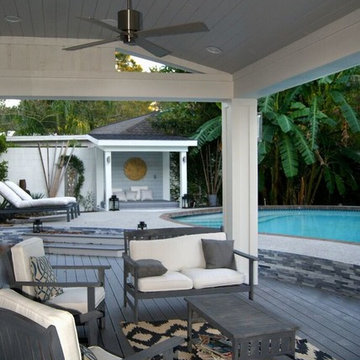
Plenty of covered seating!
Example of a mid-sized beach style backyard patio design in Houston with decking and a roof extension
Example of a mid-sized beach style backyard patio design in Houston with decking and a roof extension
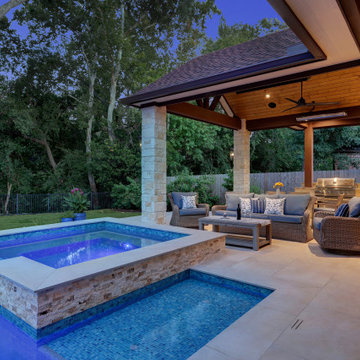 TCP Custom Outdoor Living
The perfect setting for relaxation! The ceiling is West Coast IPA pre-stained tongue and groove by Woodtone. The flooring is Loire Beige 24X36 porcelain pavers from QDI and the stone used throughout the project is Chopped Blanco with color from Rock Materials.
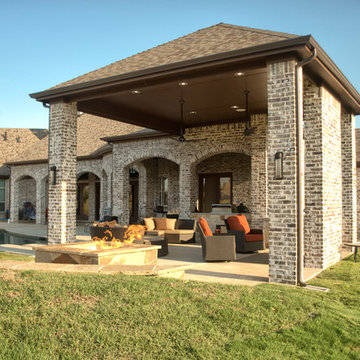 TCP Custom Outdoor Living
All after images by Krystal René
Inspiration for a mid-sized transitional backyard patio remodel in Dallas with a roof extension
Inspiration for a mid-sized transitional backyard patio remodel in Dallas with a roof extension


 TCP Custom Outdoor Living
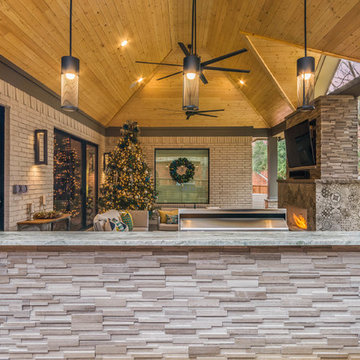
This design included a structure that tied into the home and included a false open gable to highlight over the fire feature. Texas Custom Patios vaulted the ceilings and used a prefinished wood material to give it a natural wood look. We opened the flow through the living room to the outdoor living area by removing the traditional door and windows and replacing them with modern 2 panel and 3 panel sliding doors. In order to change the entire feel of the area, we lime washed the brick a gray color to remove the previous orange brick. We created a two-tiered, double-sided modern fire feature that had a unique encaustic style tile pattern on the bottom tier and stacked stone on the top tier. We built a small kitchen area that featured a grill, side burner, and fridge that was finished with a stacked stone and an exotic gray granite.
Shea Seastrunk - Click Photography
 TCP Custom Outdoor Living
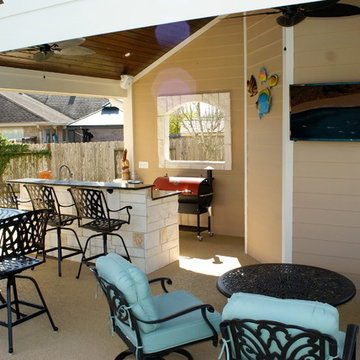
Limestone facing on the outdoor kitchen cabinets and around the rear window plus tongue and groove ceiling.
Surround sound and outdoor television.
Beach style backyard patio photo in Houston
Beach style backyard patio photo in Houston

 Southern Staircase
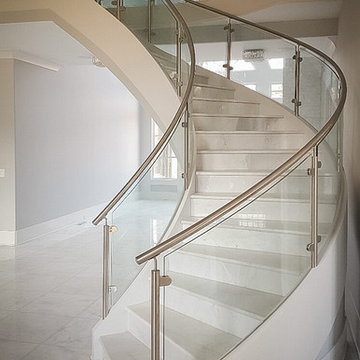
Luxury, modern stair design featuring a wood stair carriage with marble treads and risers, finished with a glass and stainless steel handrail system. located in Atlanta, GA.
58