
Search results for "Months'" in Home Design Ideas
 TCP Custom Outdoor Living

Beautiful sunroom added on to the home and extended patio on the exterior, stained concrete, painted ceiling, shiplap, exposed brick and hanging flatscreen TV.

 BUTZ + KLUG Architecture
Featured 'Bath of the Month' in House Beautiful Magazine.
http://tinyurl.com/butzklughousebeautiful
Eric Roth Photography
 TCP Custom Outdoor Living

Large covered space for entertaining and large family
events was built in this expansive backyard.
An outdoor kitchen was included to accommodate a gas grill, a Big Green Egg, sink, microwave, plus plenty of
counter and storage space.
The project has over 1,700 square feet of concrete with
most of it finished in a travertine tile. The
large hip roof outdoor living space has a vaulted ceiling with a smoky bourbon colored tongue &
groove ceiling trimmed out with cedar finishes to the ceiling, beams & columns.
The outdoor kitchen, arched walls, and fire features were
finished in two complementary veneer
stones. Electrical work included coach lights on columns, recessed can lights on dimmers, four
ceiling fans, LED step lights on the hearth and seat walls,
and many outlets and cable television hookup.
TK IMAGES
Find the right local pro for your project

 Cummings Architecture + Interiors
The historic restoration of this First Period Ipswich, Massachusetts home (c. 1686) was an eighteen-month project that combined exterior and interior architectural work to preserve and revitalize this beautiful home. Structurally, work included restoring the summer beam, straightening the timber frame, and adding a lean-to section. The living space was expanded with the addition of a spacious gourmet kitchen featuring countertops made of reclaimed barn wood. As is always the case with our historic renovations, we took special care to maintain the beauty and integrity of the historic elements while bringing in the comfort and convenience of modern amenities. We were even able to uncover and restore much of the original fabric of the house (the chimney, fireplaces, paneling, trim, doors, hinges, etc.), which had been hidden for years under a renovation dating back to 1746.
Winner, 2012 Mary P. Conley Award for historic home restoration and preservation
You can read more about this restoration in the Boston Globe article by Regina Cole, “A First Period home gets a second life.” http://www.bostonglobe.com/magazine/2013/10/26/couple-rebuild-their-century-home-ipswich/r2yXE5yiKWYcamoFGmKVyL/story.html
Photo Credit: Eric Roth
 Full Service USA
www.fullserviceusa.com
We can finance your kitchen with 18 month NO INTEREST
Call us to make an appointment at 3052444999

Walk-in shower - large contemporary master beige tile and mosaic tile travertine floor walk-in shower idea in Miami with green walls, a drop-in sink and granite countertops
Walk-in shower - large contemporary master beige tile and mosaic tile travertine floor walk-in shower idea in Miami with green walls, a drop-in sink and granite countertops
 Full Service USA
www.fullserviceusa.com
We can finance your kitchen with 18 month NO INTEREST
Call us to make an appointment at 3052444999

Mid-sized transitional 3/4 white tile and porcelain tile porcelain tile alcove shower photo in Miami with raised-panel cabinets, a two-piece toilet, pink walls, a console sink and solid surface countertops
Mid-sized transitional 3/4 white tile and porcelain tile porcelain tile alcove shower photo in Miami with raised-panel cabinets, a two-piece toilet, pink walls, a console sink and solid surface countertops

 Jessica Risko Smith Interior Design
Lepere Studio
Home office - large transitional medium tone wood floor home office idea in Santa Barbara with white walls
Home office - large transitional medium tone wood floor home office idea in Santa Barbara with white walls

 Full Service USA
www.fullserviceusa.com
We can finance your kitchen with 18 month NO INTEREST
Call us to make an appointment at 3052444999
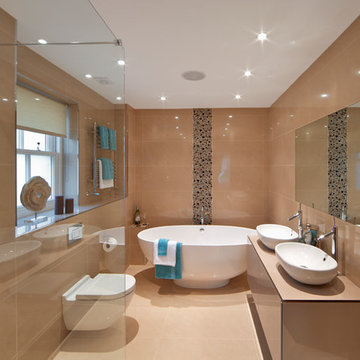
Inspiration for a mid-sized modern master beige tile and porcelain tile porcelain tile freestanding bathtub remodel in Miami with flat-panel cabinets, beige cabinets, a one-piece toilet, beige walls, a vessel sink and solid surface countertops
Inspiration for a mid-sized modern master beige tile and porcelain tile porcelain tile freestanding bathtub remodel in Miami with flat-panel cabinets, beige cabinets, a one-piece toilet, beige walls, a vessel sink and solid surface countertops
 Affordable Shade Patio Covers
Patio cover products for the following areas: patio cover houston tx, patio cover katy tx, patio cover cinco ranch tx, patio cover woodlands tx, patio cover Baytown tx, patio cover humble tx, patio cover league city tx, patio cover fulshear tx, patio cover richmond tx, patio cover sugar land tx, patio cover rosenberg tx, patio cover cypress tx, patio cover fairfield, patio cover memorial, patio cover jersey village, patio cover tomball, patio cover spring tx, patio cover bentwater, patio cover westheimer, patio cover porter tx, patio cover kemah tx, patio cover Crosby tx, patio cover spring branch tx, patio cover Friendswood tx, patio cover kingwood tx, patio cover liberty tx, patio cover Deer park tx, patio cover magnolia, patio cover Missouri city tx, patio cover pearland, patio cover Rosharon tx, patio cover manvel tx, patio cover brookshire tx, patio cover LaPorte tx, patio cover seabrook tx, Covered patio Houston tx, covered patio katy tx, covered patio cinco ranch tx, covered patio the woodlands, covered patio Baytown tx, covered patio humble tx, covered patio league city tx, covered patio seabrook tx, covered patio LaPorte tx, covered patio brookshire tx, covered patio manvel tx, covered patio Rosharon tx, covered patio pearland tx, covered patio Missouri city tx, covered patio magnolia tx, covered patio deer park tx, covered patio liberty tx, covered patio kingwood tx, covered patio Friendswood tx, covered patio spring branch tx, covered patio Crosby tx, covered patio kemah tx, covered patio porter tx, covered patio bentwater tx, covered patio spring tx, covered patio tomball tx, covered patio jersey village tx, covered patio memorial tx, covered patio Fairfield tx, covered patio cypress tx, covered patio rosenburg tx, covered patio sugar land tx, covered patio Richmond tx, covered patio fulshear tx, outdoor living room katy tx, outdoor living room houston tx, outdoor living room cinco ranch, outdoor living room the woodlands, outdoor living room baytown, outdoor living room richmond, outdoor living room fulshear tx, outdoor living room league city tx, outdoor living room sugar land tx, outdoor living room rosenberg tx, outdoor living room cypress tx, outdoor living room friendswood, outdoor living room memorial, outdoor living room jersey village, outdoor living room tomball, outdoor living room spring, outdoor living room pearland, outdoor living room humble, outdoor living room Pasadena tx, outdoor living room porter, outdoor living room liberty, outdoor living room clear lake shores, outdoor living room seabrook tx, outdoor living room fulshear, pergola Houston, pergola katy, pergola magnolia, pergola league city, pergola Richmond, pergola Baytown, pergola cypress, pergola cinco ranch, pergola tomball, pergola the woodlands, pergola pearland, pergola deer park, pergola humble, arbor Houston, arbor katy, arbor the woodlands, arbor jersey village, arbor Richmond, arbor pearland, arbor friendswood, arbor Baytown, arbor humble, arbor liberty, outdoor kitchen Houston, outdoor kitchen katy, outdoor kitchen the woodlands, outdoor kitchen Richmond, outdoor kitchen pearland, outdoor kitchen kemah, outdoor kitchen tomball, outdoor kitchen league city, outdoor kitchen sugar land, patio roof Houston, patio roof katy, patio roof tomball, patio roof sugar land, patio roof humble, patio roof pearland, carport Houston, carport katy, carport woodlands, carport Baytown, car port fulshear,
 Kress Jack At Home
© Kress Jack at Home
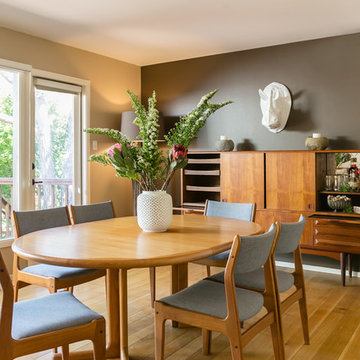
Inspiration for a 1950s medium tone wood floor dining room remodel in San Francisco with gray walls
Inspiration for a 1950s medium tone wood floor dining room remodel in San Francisco with gray walls



 NEW THEME Inc.
Photo by Alen Lin
Tub/shower combo - modern concrete floor tub/shower combo idea in Los Angeles with flat-panel cabinets, medium tone wood cabinets and white countertops
Tub/shower combo - modern concrete floor tub/shower combo idea in Los Angeles with flat-panel cabinets, medium tone wood cabinets and white countertops

 Innovative Wine Cellar Designs
For this makeover project, the Scottsdale homeowner purchased a home that had an oddly shaped laundry room right near the front entrance. This turned out to be the perfect space in the house to convert into a custom wine cellar to hold the homeowner's 2,500-bottle collection. We transformed every inch of the 12' by 12' room into a spectacular custom wine cellar in about one and a half months. To add to the uniqueness of this project, we created one-of-a-kind wine racks made from reclaimed wine barrels and mahogany.
 Full Service USA
www.fullserviceusa.com
We can finance your kitchen with 18 month NO INTEREST
Call us to make an appointment at 3052444999
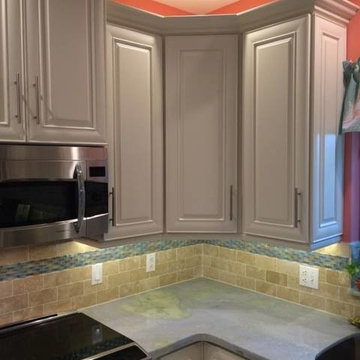
Inspiration for a mid-sized transitional l-shaped travertine floor eat-in kitchen remodel in Miami with raised-panel cabinets, white cabinets, granite countertops, multicolored backsplash, a double-bowl sink, ceramic backsplash, stainless steel appliances and an island
Inspiration for a mid-sized transitional l-shaped travertine floor eat-in kitchen remodel in Miami with raised-panel cabinets, white cabinets, granite countertops, multicolored backsplash, a double-bowl sink, ceramic backsplash, stainless steel appliances and an island
 Full Service USA
www.fullserviceusa.com
We can finance your kitchen with 18 month NO INTEREST
Call us to make an appointment at 3052444999
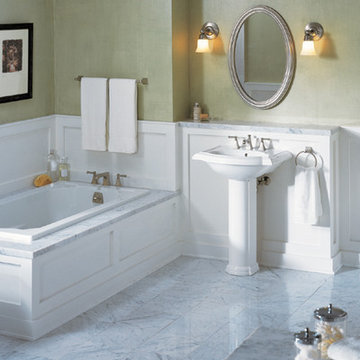
Inspiration for a large transitional 3/4 black and white tile, white tile and stone tile marble floor drop-in bathtub remodel in Miami with a two-piece toilet, green walls, a pedestal sink and marble countertops
Inspiration for a large transitional 3/4 black and white tile, white tile and stone tile marble floor drop-in bathtub remodel in Miami with a two-piece toilet, green walls, a pedestal sink and marble countertops
 Cutek Extreme
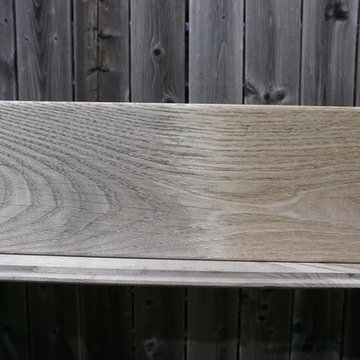
This shows the surface of thermally modified Ash decking treated with Cutek Extreme at 1 end only (6"). Boards were placed in full southern exposure for 8 months. Note how the board is more tan looking due to it protecting against black mold growth. Also note there is significantly less surface checking and cracking where Cutek Extreme is applied.

 Tamara Rosenbloom Design LLC
The beautiful shingle home was built several years prior, but progress stalled and the interior was never fully finished off, creating more of a weekend crash pad than second home. We had 4 months to fully furnish and accessorize the 4+ bedroom home before they hosted a large family reunion. We tackled a function problem first. The home, with its open floor plan, had multiple types of flooring, which only served to chop up the space. Worse, most of the flooring was cream carpet and not suitable for waterfront living. We replaced the mismatch with durable driftwood floors that will stand up to years of sandy feet and party spills. We selected and installed all the finishing touches - furniture, window treatments, accessories, bedding and art. And we beat our reunion deadline by a week, giving the homeowners a chance to enjoy it all to themselves before the guests arrived
 Full Service USA
www.fullserviceusa.com
We can finance your kitchen with 18 month NO INTEREST
Call us to make an appointment at 3052444999

Inspiration for a small modern single-wall dark wood floor eat-in kitchen remodel in Miami with a drop-in sink, flat-panel cabinets, white cabinets, marble countertops, metallic backsplash, stone slab backsplash and no island
Inspiration for a small modern single-wall dark wood floor eat-in kitchen remodel in Miami with a drop-in sink, flat-panel cabinets, white cabinets, marble countertops, metallic backsplash, stone slab backsplash and no island
 TCP Custom Outdoor Living

Example of a large southwest backyard tile patio kitchen design in Houston with a roof extension
15