
Search results for "More deer" in Home Design Ideas

 A+D Studio
Christopher Oquendo Photography
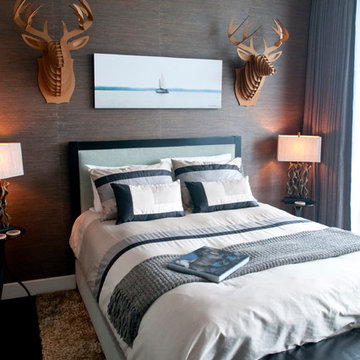
Bedroom - contemporary dark wood floor bedroom idea in Atlanta with gray walls and no fireplace
Bedroom - contemporary dark wood floor bedroom idea in Atlanta with gray walls and no fireplace

 Skagit Gardens
Monte Cristo Hellebore / Helleborus x ericsmithii Gold Collection® Monte Cristo
Compact and well-proportioned, heavy bloomer with blue gray leaves and red stems. Cream flowers with a peachy rose blush. Deer resistant.
Skagit Gardens
Find the right local pro for your project

 Le jardinet
Superbena 'Violet Ice' - new for 2014 from Proven Winners
Le jardinet
Design ideas for a landscaping in Seattle.
Design ideas for a landscaping in Seattle.

 Innovation Luxury Homes
Tre Dunham, Fine Focus Photography

Family room - mediterranean open concept medium tone wood floor family room idea in Austin with white walls, a standard fireplace, a stone fireplace and a wall-mounted tv
Family room - mediterranean open concept medium tone wood floor family room idea in Austin with white walls, a standard fireplace, a stone fireplace and a wall-mounted tv



Sponsored
Sunbury, OH

J.Holderby - Renovations
Franklin County's Leading General Contractors - 2X Best of Houzz!
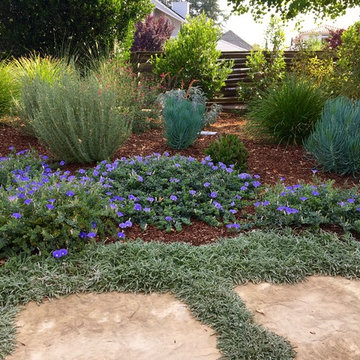
 Just in Thyme Landscape Design
A retired client wanted to jazz up the entrance to her home but leave the orchard, veggie beds and hardscape the way it was. Since she does all the maintenance herself, I wanted to make sure she wouldn't have too many weeds so we used the winter months to sheet mulch the area, killing the massive amount of existing weeds & enriching the hard soil. This worked beautifully.
We added a flagstone pathway with Dymondia between the stones and a small area for her new bench to sit and enjoy the garden. She didn't want plants under her messy tree, so we decorated that area with pots. She has a huge deer & gopher problem which is why she hangs the white ribbons to scare away the deer from her fruit trees.


 Jeanne Campana Design
Interior Design | Jeanne Campana Design
Contractor | Artistic Contracting
Photography | Kyle J. Caldwell
Example of a huge transitional master medium tone wood floor and brown floor bedroom design in New York with gray walls, a standard fireplace and a tile fireplace
Example of a huge transitional master medium tone wood floor and brown floor bedroom design in New York with gray walls, a standard fireplace and a tile fireplace

 Proven Winners
This top selling barberry is a trip of color! Sunjoy® Tangelo's tangy orange foliage with distinctive chartreuse margins add fun to the garden from spring through fall. More vigorous than other variegated varieties. Prune to shape in summer. Deer resistant. Prefers well-drained soil. 3-4'(0.9-1.2m) tall and wide. Full sun. USDA Zone 4.

 Stanley Martin Homes
Maxine Schnitzer Photography
Inspiration for a timeless dark wood floor enclosed dining room remodel in DC Metro with beige walls
Inspiration for a timeless dark wood floor enclosed dining room remodel in DC Metro with beige walls
 Landforms
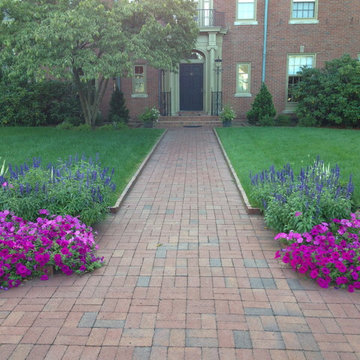
This historic Burns Park home in Ann Arbor Michigan needed an update. Our clients wanted to add color and some more deer friendly plants. All while keeping the large trees and outstanding rhododendrons that help anchor the home. We created a extensive planting palette that included boxwood, vertigated iris, roses, peonies and a variety of perennials and annuals. This beautiful classic home is now complimented with a clean colorful landscape. Making it the gem of the neighborhood Clean and colorful. Landforms Inc.



Carolina Allspice (Calycanthus floridus). Photo: Madeleine Ball, licensed under Creative Commons Attribution-ShareAlike 2.0 Generic
Photo of a large farmhouse landscaping in Other for summer.
Photo of a large farmhouse landscaping in Other for summer.
 Landmarks West

Mountain style formal medium tone wood floor living room photo in Salt Lake City with white walls, no fireplace and no tv
 Deering Design Studio, Inc.
Deering Design Studio, Inc.

Patio - contemporary patio idea in Seattle with a roof extension
Patio - contemporary patio idea in Seattle with a roof extension

Sponsored
Columbus, OH

Hope Restoration & General Contracting
Columbus Design-Build, Kitchen & Bath Remodeling, Historic Renovations

 Teakwood Builders, Inc.
Restored masonry fireplace
Scott Bergmann Photography
Mid-sized mountain style formal and enclosed medium tone wood floor living room photo in Boston with brown walls, a standard fireplace and a stone fireplace
Mid-sized mountain style formal and enclosed medium tone wood floor living room photo in Boston with brown walls, a standard fireplace and a stone fireplace
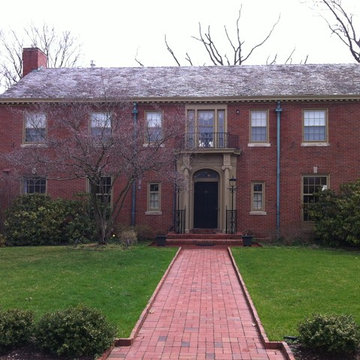 Landforms
This historic Burns Park home in Ann Arbor Michigan needed an update. Our clients wanted to add color and some more deer friendly plants. All while keeping the large trees and outstanding rhododendrons that help anchor the home. We created a extensive planting palette that included boxwood, vertigated iris, roses, peonies and a variety of perennials and annuals. This beautiful classic home is now complimented with a clean colorful landscape. Making it the gem of the neighborhood This is the BEFORE PICTURE. Landforms Inc.

 Alair Homes Plano
Our clients wanted to increase the size of their kitchen, which was small, in comparison to the overall size of the home. They wanted a more open livable space for the family to be able to hang out downstairs. They wanted to remove the walls downstairs in the front formal living and den making them a new large den/entering room. They also wanted to remove the powder and laundry room from the center of the kitchen, giving them more functional space in the kitchen that was completely opened up to their den. The addition was planned to be one story with a bedroom/game room (flex space), laundry room, bathroom (to serve as the on-suite to the bedroom and pool bath), and storage closet. They also wanted a larger sliding door leading out to the pool.
We demoed the entire kitchen, including the laundry room and powder bath that were in the center! The wall between the den and formal living was removed, completely opening up that space to the entry of the house. A small space was separated out from the main den area, creating a flex space for them to become a home office, sitting area, or reading nook. A beautiful fireplace was added, surrounded with slate ledger, flanked with built-in bookcases creating a focal point to the den. Behind this main open living area, is the addition. When the addition is not being utilized as a guest room, it serves as a game room for their two young boys. There is a large closet in there great for toys or additional storage. A full bath was added, which is connected to the bedroom, but also opens to the hallway so that it can be used for the pool bath.
The new laundry room is a dream come true! Not only does it have room for cabinets, but it also has space for a much-needed extra refrigerator. There is also a closet inside the laundry room for additional storage. This first-floor addition has greatly enhanced the functionality of this family’s daily lives. Previously, there was essentially only one small space for them to hang out downstairs, making it impossible for more than one conversation to be had. Now, the kids can be playing air hockey, video games, or roughhousing in the game room, while the adults can be enjoying TV in the den or cooking in the kitchen, without interruption! While living through a remodel might not be easy, the outcome definitely outweighs the struggles throughout the process.
7