
Search results for "More deer" in Home Design Ideas

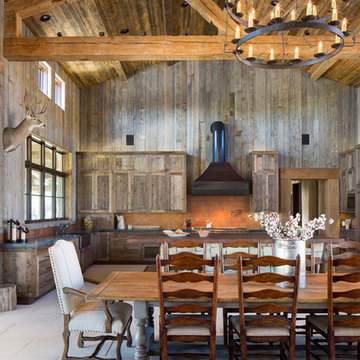
 Montana Reclaimed Lumber Co.
Photos by Andrew Pogue Photography
Large mountain style kitchen/dining room combo photo in Other with brown walls
Large mountain style kitchen/dining room combo photo in Other with brown walls

Find the right local pro for your project
 Keenan & Sveiven, Inc.
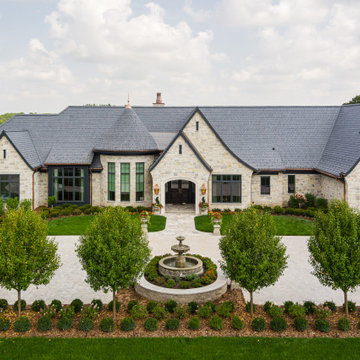
Inspiration for a transitional beige one-story stone exterior home remodel in Minneapolis with a shingle roof and a gray roof



 Edgewater Design Group
We were hired to design a Northern Michigan home for our clients to retire. They wanted an inviting “Mountain Rustic” style that would offer a casual, warm and inviting feeling while also taking advantage of the view of nearby Deer Lake. Most people downsize in retirement, but for our clients more space was a virtue. The main level provides a large kitchen that flows into open concept dining and living. With all their family and visitors, ample entertaining and gathering space was necessary. A cozy three-season room which also opens onto a large deck provide even more space. The bonus room above the attached four car garage was a perfect spot for a bunk room. A finished lower level provided even more space for the grandkids to claim as their own, while the main level master suite allows grandma and grandpa to have their own retreat. Rustic details like a reclaimed lumber wall that includes six different varieties of wood, large fireplace, exposed beams and antler chandelier lend to the rustic feel our client’s desired. Ultimately, we were able to capture and take advantage of as many views as possible while also maintaining the cozy and warm atmosphere on the interior. This gorgeous home with abundant space makes it easy for our clients to enjoy the company of their five children and seven grandchildren who come from near and far to enjoy the home.
- Jacqueline Southby Photography



Sponsored
Sunbury, OH

J.Holderby - Renovations
Franklin County's Leading General Contractors - 2X Best of Houzz!

 Le jardinet
Blue Sunrise hardy geranium.
Design by Mitch Evans
Le jardinet
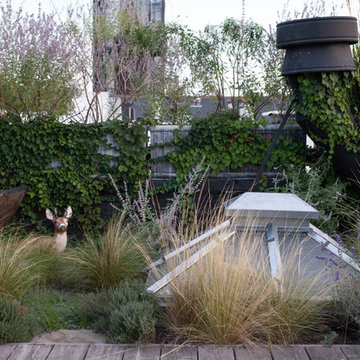
Photo of a landscaping in Seattle.
Photo of a landscaping in Seattle.

 Wesley-Wayne Interiors, LLC
This stair landing is a perfect spot for a writing desk and some bookshelves. The drama comes with the over-dyed hide rug and abstract art on the wall.
Design: Wesley-Wayne Interiors
Photo: Dan Piassick
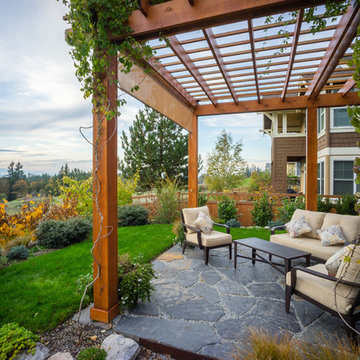
 Juxtapose Design Build
Serpentine dry stacked granite walls celebrate regional materials while transforming this sloping yard into a multilevel extension of home. It features a secluded fire pit that looks out over a striking view of the stormwater pond below and mountains in the distance, activated by the occasional glimpse of local wildlife populations including bald eagles and deer. Two cedar pergolas act as an outdoor extension of home and provide afternoon shade both inside the house and out.
Photography: Louie Jeon Photography



 Deering Design Studio, Inc.
Deering Design Studio, Inc.
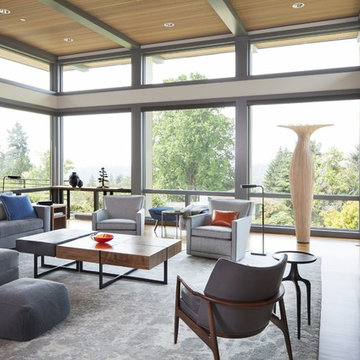
Trendy formal dark wood floor living room photo in Seattle
Trendy formal dark wood floor living room photo in Seattle





 Misiaszek Turpin pllc
Resting upon a 120-acre rural hillside, this 17,500 square-foot residence has unencumbered mountain views to the east, south and west. The exterior design palette for the public side is a more formal Tudor style of architecture, including intricate brick detailing; while the materials for the private side tend toward a more casual mountain-home style of architecture with a natural stone base and hand-cut wood siding.
Primary living spaces and the master bedroom suite, are located on the main level, with guest accommodations on the upper floor of the main house and upper floor of the garage. The interior material palette was carefully chosen to match the stunning collection of antique furniture and artifacts, gathered from around the country. From the elegant kitchen to the cozy screened porch, this residence captures the beauty of the White Mountains and embodies classic New Hampshire living.
Photographer: Joseph St. Pierre
 Deering Design Studio, Inc.
Deering Design Studio, Inc.

Patio - contemporary patio idea in Seattle with a roof extension
Patio - contemporary patio idea in Seattle with a roof extension


Sponsored
Fredericksburg, OH

High Point Cabinets
Columbus' Experienced Custom Cabinet Builder | 4x Best of Houzz Winner
 Le jardinet
Superbena 'Violet Ice' - new for 2014 from Proven Winners
Le jardinet
Design ideas for a landscaping in Seattle.
Design ideas for a landscaping in Seattle.
 Ross NW Watergardens

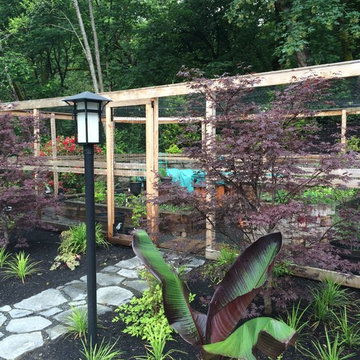
This West Linn, OR home is bordered by forests. The garden needed to be deer proof. This cedar enclosure protects the garden in an attractive way.
Design/Build by Ross NW Watergardens
 Joei McIntire Design

Living room - large traditional open concept and formal medium tone wood floor living room idea in Denver with beige walls, a standard fireplace and a concealed tv
6