
Search results for "Morries" in Home Design Ideas
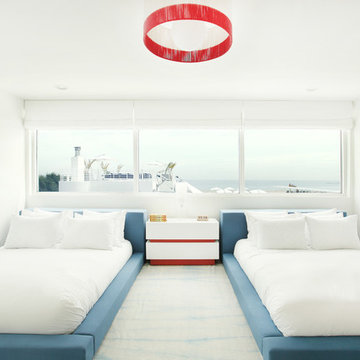
 Melanie Morris Interiors, LLC.
Patrick Cline
Example of a trendy guest bedroom design in New York with white walls and no fireplace
Example of a trendy guest bedroom design in New York with white walls and no fireplace

 Shelley Morris Interiors
Formal living room in pastels and neutrals with fireplace, wood beams, and large windows looking out onto formal gardens.
Inspiration for a large timeless formal and enclosed living room remodel in New York with white walls, a standard fireplace, a stone fireplace and no tv
Inspiration for a large timeless formal and enclosed living room remodel in New York with white walls, a standard fireplace, a stone fireplace and no tv
 Shelley Morris Interiors
After just completing a project for a client's second home, the house accidentally caught fire and most of the exisiting structure and furnishings was burned. This unfortunate episode allowed us an opportunity to create the dream home that our clients always wanted. After the fire, we were able to remodel an entirely new space including a wood celing with beams, venetian plaster walls, and wide plank white oak flooring. The installation although eclectic, reflects a mediterranean atmosphere filled with light and texture.
Find the right local pro for your project
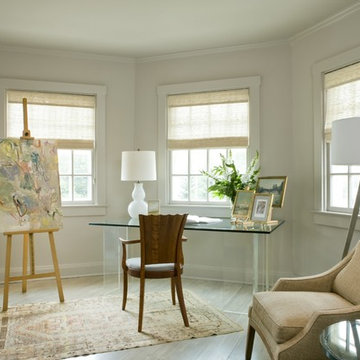
 Tracy Morris Design
Home office - traditional freestanding desk light wood floor home office idea in DC Metro with beige walls

 Platinum Poolcare
Request Free Quote
This 900 square foot freeform Infinity Edge Swimming pool and 60 square foot Infinity Edge Hot Tub sits right on the water. The pool infinity edge is 30 feet in length, and is finished in tile. The spa infinity edge is also finished in tile and spills into the pool. Limestone coping on swimming pool and spa finish the perimeter. Laminar flow water features and fire bowls with waterfall features on columns give a dramatic flair to the scene. There is even an oversized water slide for the kids. Photography by Larry Huene
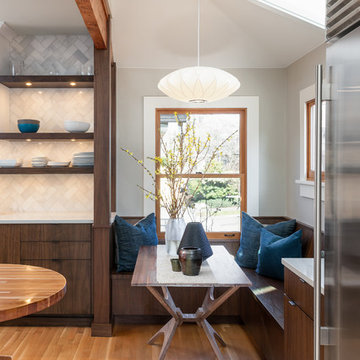
 Shelley Morris Interiors
After just completing a project for a client's second home, the house accidentally caught fire and most of the exisiting structure and furnishings was burned. This unfortunate episode allowed us an opportunity to create the dream home that our clients always wanted. After the fire, we were able to remodel an entirely new space including a wood celing with beams, venetian plaster walls, and wide plank white oak flooring. The installation although eclectic, reflects a mediterranean atmosphere filled with light and texture.

Sponsored
Columbus, OH

Wannemacher Interiors
Customized Award-Winning Interior Design Solutions in Franklin Cnty OH

 Alinda Morris Interior Design LLC
Example of a transitional master white tile and ceramic tile porcelain tile and black floor bathroom design in Seattle with flat-panel cabinets, medium tone wood cabinets, quartz countertops and white countertops
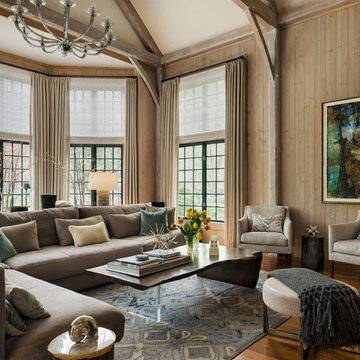 Shelley Morris Interiors
Great room off of kitchen. Large fireplace with double height ceilings. Relaxed environment.
Family room - large transitional medium tone wood floor and brown floor family room idea in New York with brown walls
Family room - large transitional medium tone wood floor and brown floor family room idea in New York with brown walls
 Martin Fenlon Architecture
Eric Staudenmaier

Trendy blue tile and mosaic tile freestanding bathtub photo in Los Angeles with flat-panel cabinets, medium tone wood cabinets and white walls
Trendy blue tile and mosaic tile freestanding bathtub photo in Los Angeles with flat-panel cabinets, medium tone wood cabinets and white walls

 User
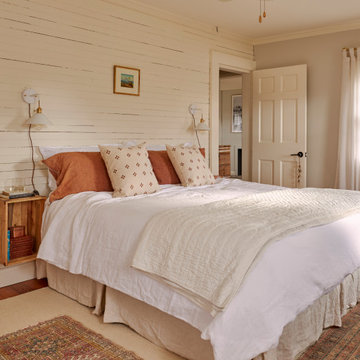
UserInspiration for a cottage medium tone wood floor, brown floor and shiplap wall bedroom remodel in Bridgeport with gray walls
 Sigrid Morgan Landscape Architecture LLC
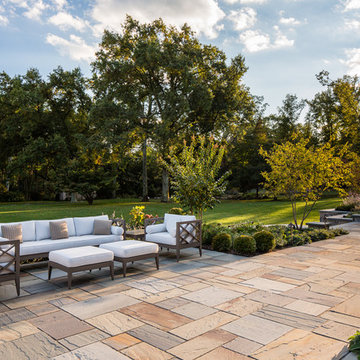
Patio - large traditional backyard stone patio idea in New York
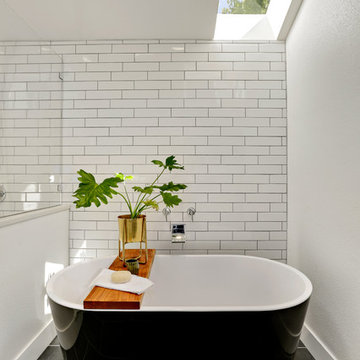 Alinda Morris Interior Design LLC
Transitional master white tile and subway tile black floor freestanding bathtub photo in Seattle with white walls
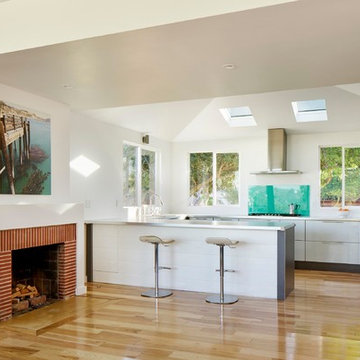 Martin Fenlon Architecture
Eric Staudenmaier
Inspiration for a contemporary galley medium tone wood floor open concept kitchen remodel in Los Angeles with flat-panel cabinets, white cabinets, blue backsplash, glass sheet backsplash, stainless steel appliances and a peninsula
Inspiration for a contemporary galley medium tone wood floor open concept kitchen remodel in Los Angeles with flat-panel cabinets, white cabinets, blue backsplash, glass sheet backsplash, stainless steel appliances and a peninsula
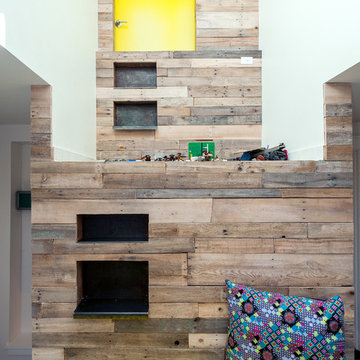 Alinda Morris Interior Design LLC
This platform leads to a outdoor space for the kids. The walls were clad with recycled pallet wood.
Photos by David W. Cohen
Inspiration for a mid-sized contemporary gender-neutral kids' room remodel in Seattle with white walls
Inspiration for a mid-sized contemporary gender-neutral kids' room remodel in Seattle with white walls
 User
UserMorris County, NJ - Traditional - Kitchen Designed by The Hammer & Nail Inc.
Photography by Peter Rymwid
Luxuriously cool and collected, this transitional masterpiece leaves nothing to be desired.
http://thehammerandnail.com
#BartLidsky #HNdesigns #KitchenDesign

 Pulliam Morris Interiors
Example of a classic eat-in kitchen design in Charleston with raised-panel cabinets, beige cabinets, green backsplash and stainless steel appliances
 Alinda Morris Interior Design LLC
Example of a transitional light wood floor and beige floor kitchen design in Seattle with an undermount sink, shaker cabinets, white backsplash, subway tile backsplash, stainless steel appliances, an island and white countertops
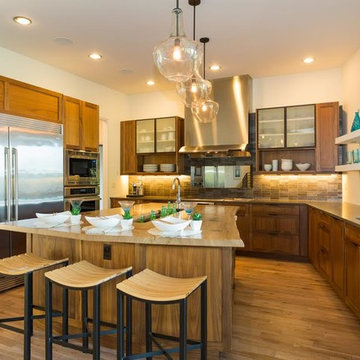 Alinda Morris Interior Design LLC
 Michael Bryant from Squawkbox Media
Kitchen - transitional l-shaped medium tone wood floor kitchen idea in Seattle with an undermount sink, shaker cabinets, medium tone wood cabinets, brown backsplash, stainless steel appliances and an island
Kitchen - transitional l-shaped medium tone wood floor kitchen idea in Seattle with an undermount sink, shaker cabinets, medium tone wood cabinets, brown backsplash, stainless steel appliances and an island
8