
Search results for "Morries" in Home Design Ideas
 Platinum Poolcare
Request Free Quote
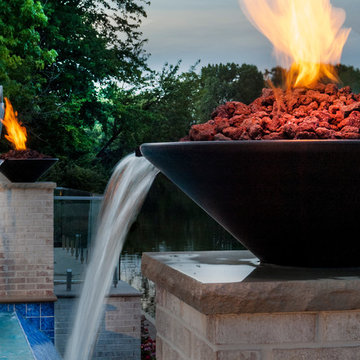
This 900 square foot freeform Infinity Edge Swimming pool and 60 square foot Infinity Edge Hot Tub sits right on the water. The pool infinity edge is 30 feet in length, and is finished in tile. The spa infinity edge is also finished in tile and spills into the pool. Limestone coping on swimming pool and spa finish the perimeter. Laminar flow water features and fire bowls with waterfall features on columns give a dramatic flair to the scene. There is even an oversized water slide for the kids. Photography by Larry Huene
 General Plumbing Supply
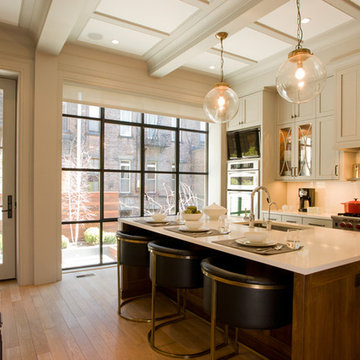
Example of a mid-sized transitional u-shaped medium tone wood floor and brown floor kitchen design in New York with an undermount sink, shaker cabinets, beige cabinets, quartzite countertops, white backsplash, stone slab backsplash, stainless steel appliances and an island
 Morris Black Designs
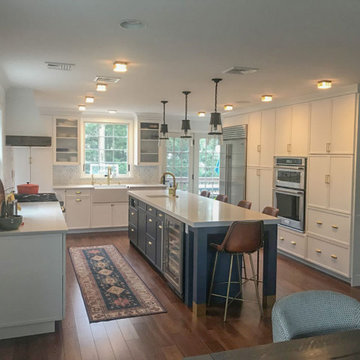
Designed by Christine Shorr of Morris Black Designs
Learn more by visiting https://www.morrisblack.com/projects/kitchens/transitional-hale-navy-and-white-kitchen-larchmont-ny/
#ChristineforMorrisBlack #MorrisBlackDesigns
Find the right local pro for your project
 Morris Black Designs
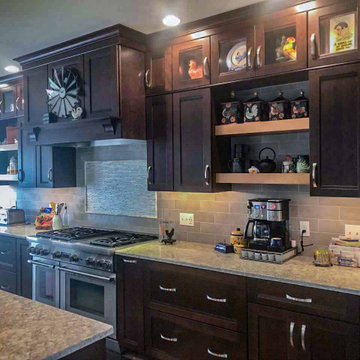
Design by Christine Shorr of Morris Black Designs
Learn more by visiting https://www.morrisblack.com/projects/kitchens/transitional-cherry-kitchen-walnutport-pa/
#ChristineforMorrisBlack #MorrisBlackDesigns
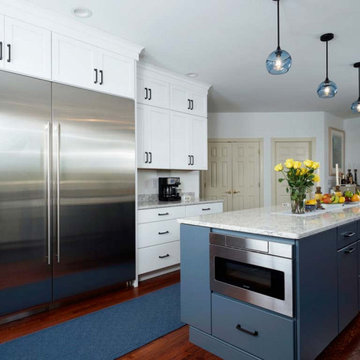 Morris Black Designs
A home in Allentown, PA featuring white cabinets with a contrasting island designed by Dan Lenner for Morris Black Designs.
#MorrisBlackDesigns #DanforMorrisBlack #WhiteKitchen #ContrastingKitchenIsland
 Morris Black Designs
This was a complete renovation, including removal of a load bearing wall and installation of a laminated wood beam to replace it. The new cabinets run from floor to 9’ ceiling. Cabinets feature integral interior lighting in glass door cabinets, under cabinet lighting and electrical outlets.
Design by Dan Lenner,CMKBD of Morris Black Designs
Learn more by visiting https://www.morrisblack.com/projects/kitchens/contemporary-kitchen-renovation/
#DanforMorrisBlack #MorrisBlackDesigns #contemporarykitchenrenovation
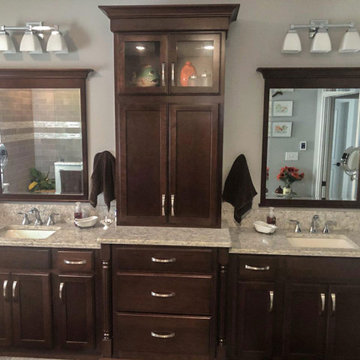 Morris Black Designs
Design by Christine Shorr of Morris Black Designs
Learn more by visiting https://www.morrisblack.com/projects/bathrooms/transitional-cherry-master-bathroom-walnutport-pa/
#ChristineforMorrisBlack #MorrisBlackDesigns

Sponsored
Columbus, OH

Wannemacher Interiors
Customized Award-Winning Interior Design Solutions in Franklin Cnty OH
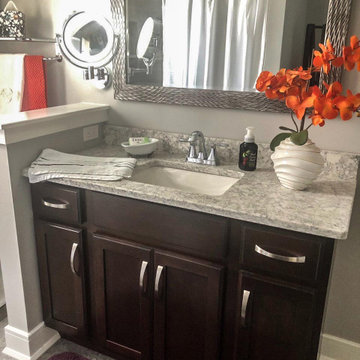 Morris Black Designs
Design by Christine Shorr of Morris Black Designs
Learn more by visiting https://www.morrisblack.com/projects/bathrooms/transitional-cherry-guest-bathrooms-walnutport-pa/
#ChristineforMorrisBlack #MorrisBlackDesigns
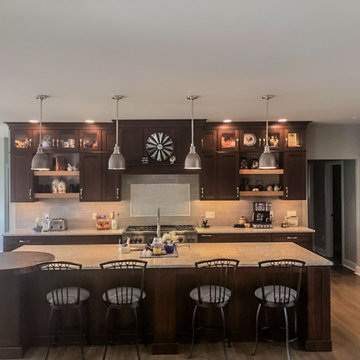 Morris Black Designs
Design by Christine Shorr of Morris Black Designs
Learn more by visiting https://www.morrisblack.com/projects/kitchens/transitional-cherry-kitchen-walnutport-pa/
#ChristineforMorrisBlack #MorrisBlackDesigns
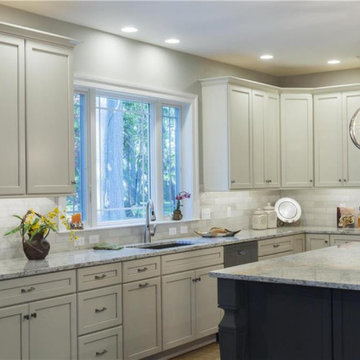 Morris Black Designs
Deisgned by Christine Shorr of Morris Black Designs
Learn more by visiting https://www.morrisblack.com/projects/kitchens/grey-and-white-kitchen-in-coopersburg-pa/
#ChristineforMorrisBlack #MorrisBlackDesigns
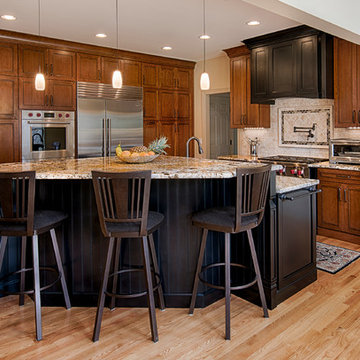 Morris Black Designs
Maple island in Onyx glaze provides a contrast to the Cherry cabinets on perimeter. Cabinetry wall includes double wall ovens and built-in refrigerator. Tall narrow bookcase to the right also was created by Morris Black Designs to match the kitchen cabinetry.
#MorrisBlackDesigns
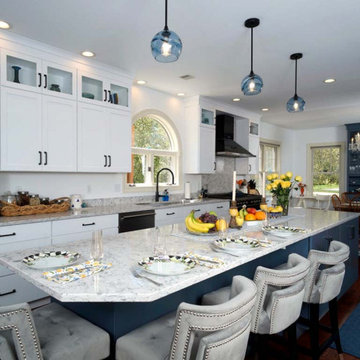 Morris Black Designs
A home in Allentown, PA featuring white cabinets with a contrasting island designed by Dan Lenner for Morris Black Designs.
#MorrisBlackDesigns #DanforMorrisBlack #WhiteKitchen #ContrastingKitchenIsland
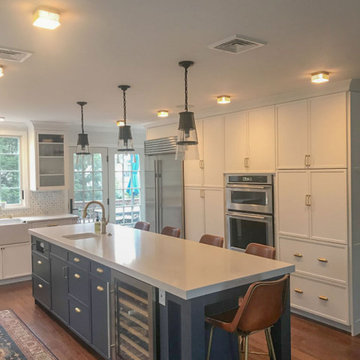 Morris Black Designs
Designed by Christine Shorr of Morris Black Designs
Learn more by visiting https://www.morrisblack.com/projects/kitchens/transitional-hale-navy-and-white-kitchen-larchmont-ny/
#ChristineforMorrisBlack #MorrisBlackDesigns
 Morris Black Designs
Sometimes the design solutions we come up for a homeowner extend beyond their kitchen — as was the case at the Burfeind residence. Julia Burfeind was unhappy that her home’s nearly 20-year-old kitchen was not well suited to entertain guests, which is something she’s been doing more of recently. She was also not satisfied with how the adjacent sunroom and mud/laundry rooms were laid out and being used (or in the case of the sunroom, not being used) by the family. Julia was recommended to Morris Black Designs whom she was told would be excellent at resolving all three issues.
“Our house was built in ‘98 I believe, so the kitchen was in need of a facelift but more importantly its setup was not particularly helpful for socializing,” explains Julia. “Among other things, there was a small island in the kitchen which was not suitable for accommodating guests.
“In addition, our kitchen was attached to a “sunroom” which was essentially a stepdown separate room that was attached to the kitchen but really wasn’t part of the kitchen — and so it felt like a lot of wasted space for us,” she continues. “We had our kids’ art supplies and the dog bed out there. The space was kinda useless. We didn’t like that setup particularly.”
“And then thirdly, we had a room attached to the kitchen that served as both a mudroom and a laundry room but didn’t do a good job of being either. I’ve got two active young kids that play a lot of sports. There wasn’t enough room in there for all their stuff. And not enough room to do the laundry. The problems we had with all three spaces convinced us to renovate.”
Julia met with one of our designers in her home to discuss and show first-hand the issues that were plaguing the kitchen area of the home. Initial designs were created and approved quickly. The need to address three distinct areas required a bit more planning and time to go from initial ideas to installation than typical kitchen-only projects, but when it was all finally said and done, Julia had three rooms that now meet her needs much better than they did before.
“By itself the kitchen would be fantastic,” she happily expresses. “We have a really large island now where we have four comfortable stools where people can sit and relax while others cook which is exactly what we wanted. You know the kitchen is always the central part of your home and when you entertain, which we do fairly often, people always end up in the kitchen so this big new island works great for us.”
“And now the area that was called a sunroom is incorporated with the kitchen — it was brought physically up to the same level as the kitchen which opened the two rooms up to each other as much as they can be so it’s really all one room now. We now have a dining room table out in that area and a wet bar where we have our bar stuff and our coffee makers and all of that. So those areas now work together great.”
“We completed a small addition to bump the laundry room out behind the kitchen. We then had Morris Black Designs build four big storage lockers in our mudroom for the kids’ gym bags and sports stuff. They’re not like gym lockers; they’re more like nice cabinets with wooden doors which we keep closed to hide the mess inside each — so it looks very nice in that room despite having all of my kids’ gym bags secretly piled up in there. And we have the great big, beautiful, sunny laundry room with a door and a window and a skylight and a big granite countertop where I can fold clothes.”
As much as she loves the distinct improvements made to each individual space, Burfeind will quickly tell you, however, that this project is truly an example of when the whole is greater than the sum of its parts
“The whole house is just much more usable now,” she surmises. “The work done by Morris Black Designs has really increased our daily satisfaction of being in the house which is fun and makes it all worthwhile.”

 Morris Black Designs
A home in Allentown, PA featuring white cabinets with a contrasting island designed by Dan Lenner for Morris Black Designs.
#MorrisBlackDesigns #DanforMorrisBlack #WhiteKitchen #ContrastingKitchenIsland
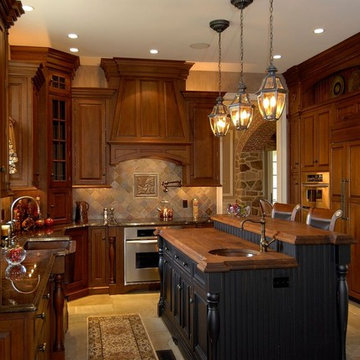 Morris Black Designs
Morris Black Designer: Suzanne Joseph
Photography by: Suzanne Joseph
Old World style kitchen with custom Cherry wood hood. The ebony-painted island has turned legs, a raised eat-in bar that seats four, a walnut countertop and round prep sink. Opposite the island is a bump-out farm sink, turned legs flanking the stainless steel cooktop and range, diagonal tile backsplash and pendant lights. Corner cabinet includes glass doors and appliance garage. The opposite wall has a deep pantry, a wall oven and other built-ins.
#SuzanneForMorrisBlack #MorrisBlackDesigns
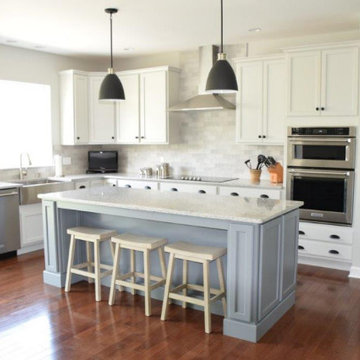 Morris Black Designs
Design by Christine Shorr of Morris Black Designs
Learn more by visiting https://www.morrisblack.com/projects/kitchens/transitional-airy-kitchen-design-in-nazareth-pa/
#ChristineforMorrisBlack #MorrisBlackDesigns
 Platinum Poolcare
Request Free Quote
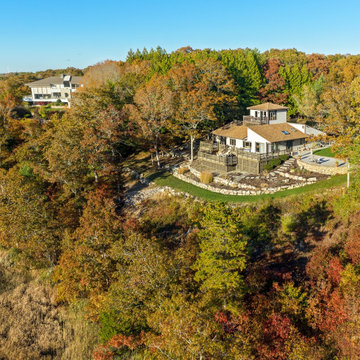
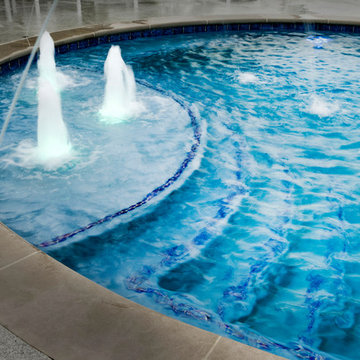
This 900 square foot freeform Infinity Edge Swimming pool and 60 square foot Infinity Edge Hot Tub sits right on the water. The pool infinity edge is 30 feet in length, and is finished in tile. The spa infinity edge is also finished in tile and spills into the pool. Limestone coping on swimming pool and spa finish the perimeter. Laminar flow water features and fire bowls with waterfall features on columns give a dramatic flair to the scene. There is even an oversized water slide for the kids. Photography by Larry Huene
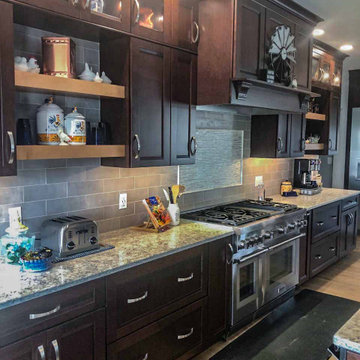 Morris Black Designs
Design by Christine Shorr of Morris Black Designs
Learn more by visiting https://www.morrisblack.com/projects/kitchens/transitional-cherry-kitchen-walnutport-pa/
#ChristineforMorrisBlack #MorrisBlackDesigns
24