
Search results for "Morries" in Home Design Ideas
 Morris Black Designs
Morris Black Designer: Suzanne Joseph
Photography by: Suzanne Joseph
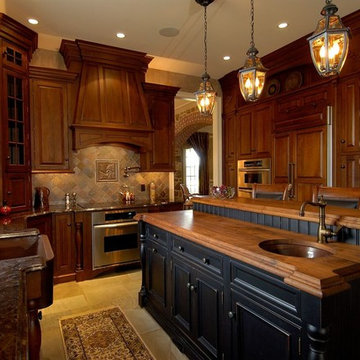
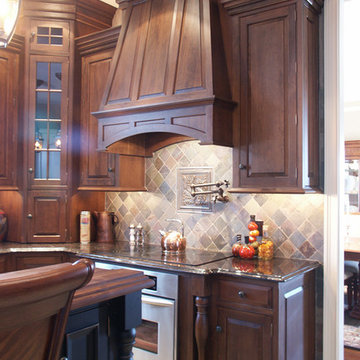
Old World style kitchen with custom Cherry wood hood. The ebony-painted island has turned legs, a raised eat-in bar that seats four, a walnut countertop and round prep sink. Opposite the island is a bump-out farm sink, turned legs flanking the stainless steel cooktop and range, diagonal tile backsplash and pendant lights. Corner cabinet includes glass doors and appliance garage. The opposite wall has a deep pantry, a wall oven and other built-ins.
#SuzanneForMorrisBlack #MorrisBlackDesigns
 Morris Black Designs
Design by Christine Shorr of Morris Black Designs
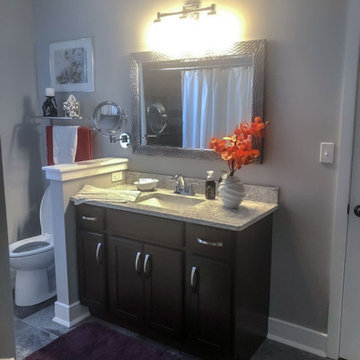
Learn more by visiting https://www.morrisblack.com/projects/bathrooms/transitional-cherry-guest-bathrooms-walnutport-pa/
#ChristineforMorrisBlack #MorrisBlackDesigns
 Morris Black Designs
Design by Christine Shorr of Morris Black Designs
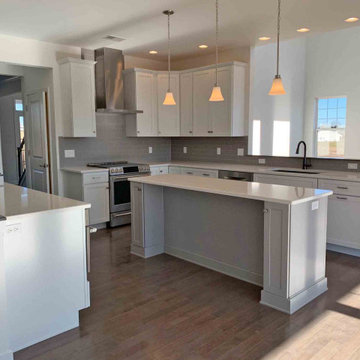
Learn more by visiting https://www.morrisblack.com/projects/kitchens/soft-contemporary-kitchen-nazareth-pa/
#ChristineforMorrisBlack #MorrisBlackDesigns
Find the right local pro for your project
 Morris Black Designs
Deisgned by Christine Shorr of Morris Black Designs
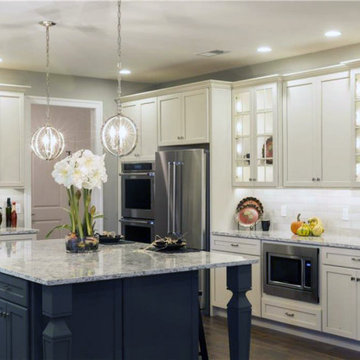
Learn more by visiting https://www.morrisblack.com/projects/kitchens/grey-and-white-kitchen-in-coopersburg-pa/
#ChristineforMorrisBlack #MorrisBlackDesigns
 Morris Black Designs
Design by Christine Shorr of Morris Black Designs
Learn more by visiting https://www.morrisblack.com/projects/kitchens/transitional-airy-kitchen-design-in-nazareth-pa/
#ChristineforMorrisBlack #MorrisBlackDesigns
 Morris Black Designs
Morris Black Designer: Suzanne Joseph
Photography by: Suzanne Joseph
Stove detail shows decorative tile behind cooktop and pot-filler faucet.
#SuzanneForMorrisBlack #MorrisBlackDesigns
 Platinum Poolcare
Request Free Quote
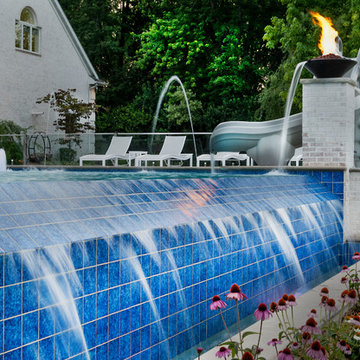
This 900 square foot freeform Infinity Edge Swimming pool and 60 square foot Infinity Edge Hot Tub sits right on the water. The pool infinity edge is 30 feet in length, and is finished in tile. The spa infinity edge is also finished in tile and spills into the pool. Limestone coping on swimming pool and spa finish the perimeter. Laminar flow water features and fire bowls with waterfall features on columns give a dramatic flair to the scene. There is even an oversized water slide for the kids. Photography by Larry Huene

Sponsored
Columbus, OH

Wannemacher Interiors
Customized Award-Winning Interior Design Solutions in Franklin Cnty OH
 Morris Black Designs
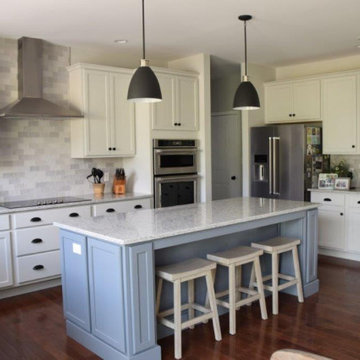
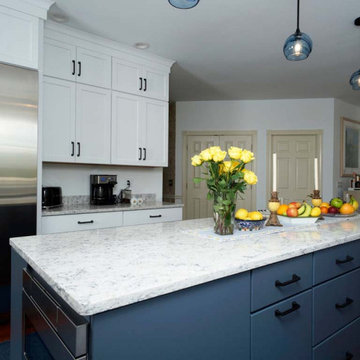
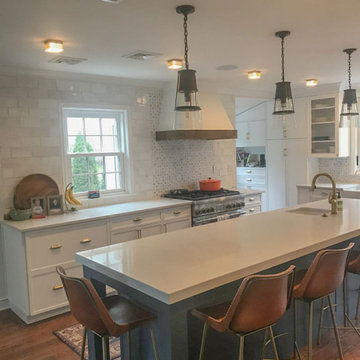
A home in Allentown, PA featuring white cabinets with a contrasting island designed by Dan Lenner for Morris Black Designs.
#MorrisBlackDesigns #DanforMorrisBlack #WhiteKitchen #ContrastingKitchenIsland
 Morris Black Designs
Designed by Christine Shorr of Morris Black Designs
Learn more by visiting https://www.morrisblack.com/projects/kitchens/transitional-hale-navy-and-white-kitchen-larchmont-ny/
#ChristineforMorrisBlack #MorrisBlackDesigns
 Morris Black Designs
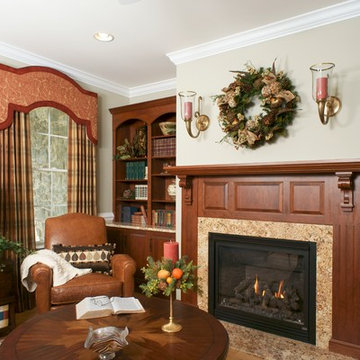
Morris Black designer: Dan Lenner
Regal fireplace surround and mantle features columns and corbels, with built-in display shelves.
#DanForMorrisBlack #MorrisBlackDesigns
 Morris Black Designs

Morris Black designer: Dan Lenner
Regal fireplace surround and mantle features corbels supporting molded mantle shelf. Matching arched bookcases and storage cabinets were designed to match. Granite countertops on bookcases match the granite fireplace surround.
#DanForMorrisBlack #MorrisBlackDesigns
 Morris Black Designs
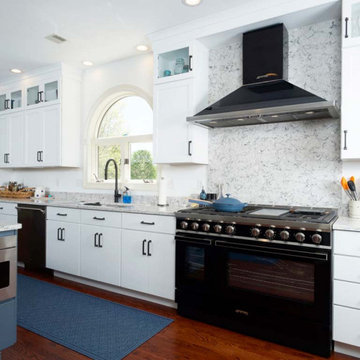
A home in Allentown, PA featuring white cabinets with a contrasting island designed by Dan Lenner for Morris Black Designs.
#MorrisBlackDesigns #DanforMorrisBlack #WhiteKitchen #ContrastingKitchenIsland
 Morris Black Designs
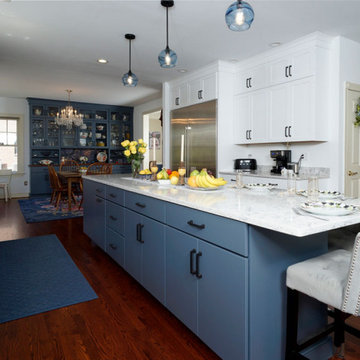
A home in Allentown, PA featuring white cabinets with a contrasting island designed by Dan Lenner for Morris Black Designs.
#MorrisBlackDesigns #DanforMorrisBlack #WhiteKitchen #ContrastingKitchenIsland
 Morris Black Designs
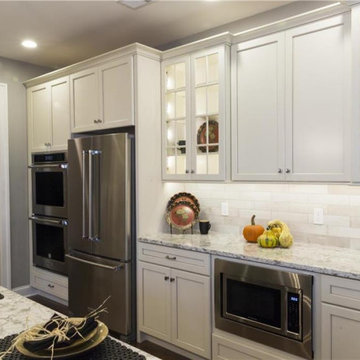
Deisgned by Christine Shorr of Morris Black Designs
Learn more by visiting https://www.morrisblack.com/projects/kitchens/grey-and-white-kitchen-in-coopersburg-pa/
#ChristineforMorrisBlack #MorrisBlackDesigns
 Morris Black Designs
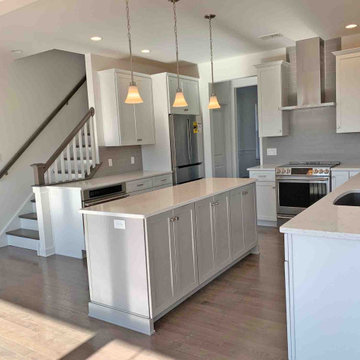
Design by Christine Shorr of Morris Black Designs
Learn more by visiting https://www.morrisblack.com/projects/kitchens/soft-contemporary-kitchen-nazareth-pa/
#ChristineforMorrisBlack #MorrisBlackDesigns
 Morris Black Designs
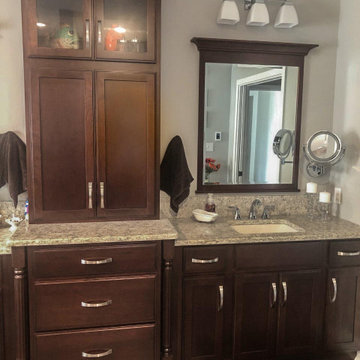
Design by Christine Shorr of Morris Black Designs
Learn more by visiting https://www.morrisblack.com/projects/bathrooms/transitional-cherry-master-bathroom-walnutport-pa/
#ChristineforMorrisBlack #MorrisBlackDesigns
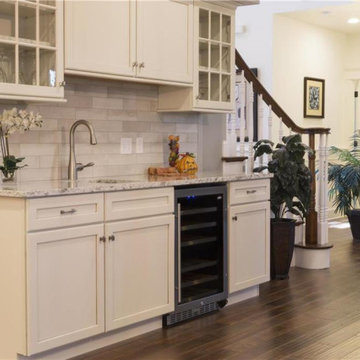 Morris Black Designs
Deisgned by Christine Shorr of Morris Black Designs
Learn more by visiting https://www.morrisblack.com/projects/kitchens/grey-and-white-kitchen-in-coopersburg-pa/
#ChristineforMorrisBlack #MorrisBlackDesigns
 Morris Black Designs
Morris Black Designer: Lydia Bogle
ABOUT THIS REMODEL: This ranch house built in 1958 added an addition in the late 90s, but the existing white kitchen had standard 30” wall cabinets that pre-dated the addition and the cathedral ceiling, and were not in proportion to the new spacious ceiling.
Signature Custom Cabintery
Signature Custom frameless cabinets with European full overlay in “Larchmont” door style. Cherry wood with “Truffle” stain. Full extension dovetail drawers with soft close feature. Cabinet interiors finished in Maple.
Base cabinets include rollout tray shelves, a lazy susan, spice drawer, pullout waste baskets, and hidden cutting board and knife block. Island has extended countertop for casual dining.
Wall cabinets include 24” cabinets mounted over 42” wall cabinets and enclosed refrigerator with cabinet above.
Buffet area has 36” high wall cabinets with both glass and bronze wire inserts, a bar sink and an undercounter wine cooler.
Appliances
JennAire stainless steel hood, range, dishwasher, wine cooler and refrigerator.
Countertop & Backsplash
Custom granite “Giallita” with eased edge.
Tile backsplash uses Jeffrey Court Breakwater in “Sand”. linen field tile, Deco Coral embossed bullnose with Pyrolas brick pattern tile in “Iron Rust”.
Accessories
Staineless steel Blanco sinks and Moen “Ascent” faucets.
#LydiaForMorrisBlack #MorrisBlackDesigns
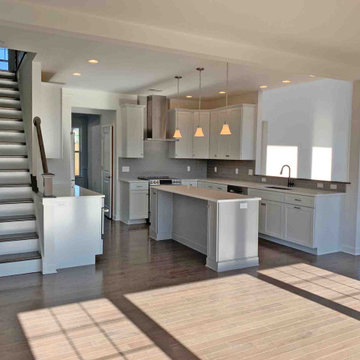 Morris Black Designs
Design by Christine Shorr of Morris Black Designs
Learn more by visiting https://www.morrisblack.com/projects/kitchens/soft-contemporary-kitchen-nazareth-pa/
#ChristineforMorrisBlack #MorrisBlackDesigns
 Morris Black Designs
This was a complete renovation, including removal of a load bearing wall and installation of a laminated wood beam to replace it. The new cabinets run from floor to 9’ ceiling. Cabinets feature integral interior lighting in glass door cabinets, under cabinet lighting and electrical outlets.
Design by Dan Lenner,CMKBD of Morris Black Designs
Learn more by visiting https://www.morrisblack.com/projects/kitchens/contemporary-kitchen-renovation/
#DanforMorrisBlack #MorrisBlackDesigns #contemporarykitchenrenovation
25