
Search results for "Morris" in Home Design Ideas

 Morris Black Designs
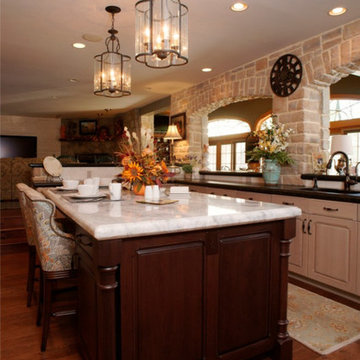

This home was built in 1978, and the homeowners were ready for an upgrade. They wanted more natural light and to open the kitchen to the sunroom. Our designer accomplished all this and more. By duplicating an existing arched pass-through, natural light poured in. The pantry door was also relocated for more efficient use of the space.
Signature Custom Cabinetry
We kept the room bright by using Quarter Sawn White Oak with a “Driftwood” finish on the perimeter cabinets. Door style is “Harborview” frameless with slab drawers.
As a contrast to the perimeter cabinetry, the island was designed in Walnut with a “Sable” finish. The island also has turned posts in all four corners and seating for three.
The commercial-style 48” Jenn-Air range is flanked by quarter circle glass mullion display cabinets. We also designed the wood hood over the range which includes a decorative mantle. The range has a pot filler faucet, and the base cabinets are loaded with rollout shelves for easy access to the contents. Walnut molding matching the island installed over the perimeter wall cabinets ties the room together in a cohesive whole.
Appliances
Jenn-Air range. Refrigerator is paneled in matching cabinetry.
Countertop & Backsplash
“Brown Pearl Leather” granite with eased edge on perimeter. Contrasting lighter granite with demi-bullnose edge on island.
Accessories
Elkay sink. Grohe faucet. Franke pot filler. Top Knob pulls.
#DanForMorrisBlack #MorrisBlackDesigns

Find the right local pro for your project

 Morris Black Designs
Contemporary Kitchen Design in Wyomissing, Pennsylvania by #DanForMorrisBlack
Photography by Dan Lenner
http://www.morrisblack.com
 Pulliam Morris Interiors
Pulliam Morris Interiors
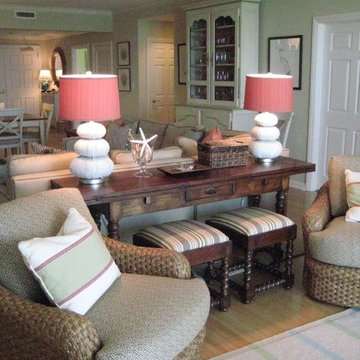
Inspiration for a coastal living room remodel in Charleston
Inspiration for a coastal living room remodel in Charleston


Sponsored
Columbus, OH

Wannemacher Interiors

Customized Award-Winning Interior Design Solutions in Franklin Cnty OH

 Pulliam Morris Interiors
Example of a huge classic master white tile and stone tile medium tone wood floor drop-in bathtub design in Charleston with an undermount sink, raised-panel cabinets, white cabinets and gray walls

 Old Town Design Group
An accent wall in the master bedroom gives this room more character and sets the tone for the interior design. Upon entering the bedroom your eyes are immediately drawn to the blue wall.
Photo by: Thomas Graham
Interior Design by: Everything Home Designs

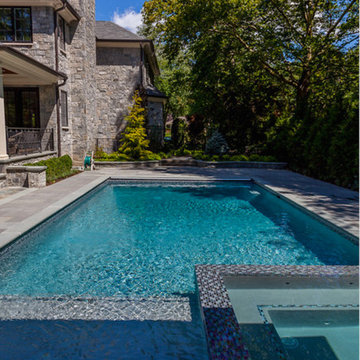
 Mufson Landscape, Pool & Design
322 Studio
Large elegant backyard stone and rectangular lap pool fountain photo in New York
Large elegant backyard stone and rectangular lap pool fountain photo in New York
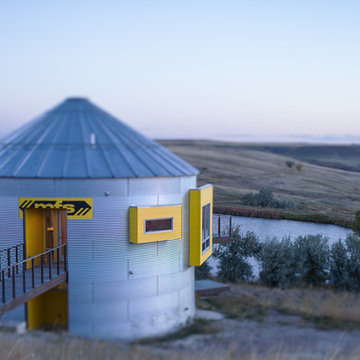
 Nick Pancheau, AIA
Photo credit: Louis Habeck
#FOASmallSpaces
Small urban exterior home photo in Other
Small urban exterior home photo in Other

 Cara Woodhouse Interiors LLC
Robert Granoff Photography
Kitchen - contemporary kitchen idea in New York with flat-panel cabinets, white cabinets and white appliances
Kitchen - contemporary kitchen idea in New York with flat-panel cabinets, white cabinets and white appliances

 Robert Granoff
Interiors by Morris & Woodhouse Interiors LLC, Architecture by ARCHONSTRUCT LLC
© Robert Granoff

Bedroom - mid-sized contemporary master carpeted bedroom idea in New York with white walls
Bedroom - mid-sized contemporary master carpeted bedroom idea in New York with white walls

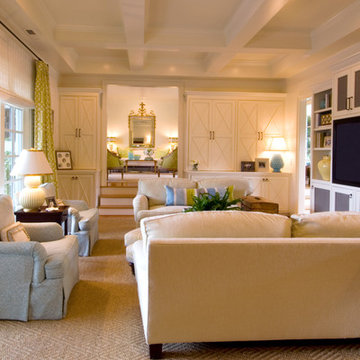 Pulliam Morris Interiors
Inspiration for a mid-sized transitional enclosed light wood floor family room remodel in Charlotte with white walls, no fireplace and a media wall

 EV REMODELING INC.
Mid-sized minimalist white one-story stucco house exterior photo in Atlanta with a hip roof, a shingle roof and a gray roof
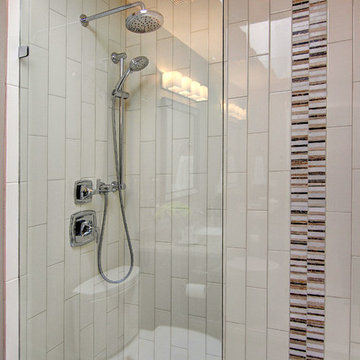
 Morris Cooper Design Inc.
Alcove shower - small transitional kids' brown tile and matchstick tile porcelain tile alcove shower idea in Calgary with an undermount sink, recessed-panel cabinets, dark wood cabinets, granite countertops, a two-piece toilet and beige walls
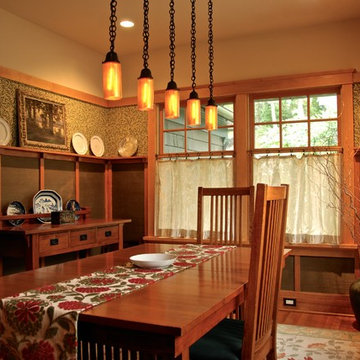
 Hoffman Grayson Architects LLP
The windows were all designed as Cottage windows, with small upper sashes with six or eight lites, and larger lower sashes with single lites. This division between upper and lower sash aligns with the plate rail in the Dining Room, creating another horizontal plane in the room.
Photo by Glen Grayson, AIA
42