
Search results for "Mortgage direct" in Home Design Ideas


 Interior Design Shoppe
Photography: Paulina Ochoa Photography http://www.paulinaochoaphotography.com/
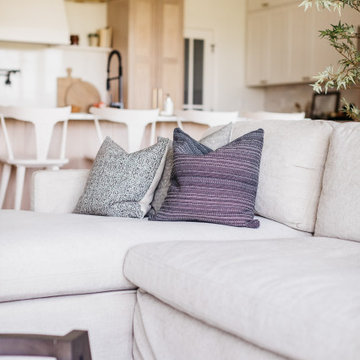
This is the great room we created for the client. Moving the kitchen from one side of the home to the other, and opening up many walls has made all the difference to the amount of light, living space, and family lifestyle the space accommodates.


Find the right local pro for your project

 Civis USA
The Alex LED Mirror by Civis USA, Inc. turns your bathroom into a five star hotel! Featuring an easy installation using a polished edge mirror that hangs on a white powder coated chassis. Bright LED backlight shines through the two frosted stripes of the glass to illuminate your room straight through your mirror.

 User
UGOMARIA belongs to the very popular type of the “family sofa”. It is a reminder of the sofas of the tradition of the early 20th century, and retains some of their typical features, such as the rounded armrest, reinterpreted in an essential, contemporary style. A model ideal for those in search of a slightly retro image, or for not-so-metropolitan contexts. Available in the linear version in several sizes, it comes with self-braking front and rear casters. The composition can be enlivened by a large ottoman on wheels to place in front of or beside the sofa. With down-filled seat and back cushions, Ugomaria differs from the Nonnamaria model in the design of the back. The collection also offers a sofa-bed option with an easy-open mechanism and wooden feet.






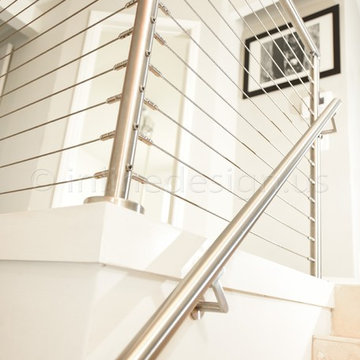
 Inline Design
Can you spot the round saddle tube adapter in this photo? Inline Design includes a round tube adapter with each of these brackets. It sits in between the flat saddle and the tube to support the round handrail of your choice.



 AhA!nteriors Corp.
Paulina Hospod
Living room - mid-sized contemporary open concept living room idea in New York
Living room - mid-sized contemporary open concept living room idea in New York


 Leslie Harris / Interior Design
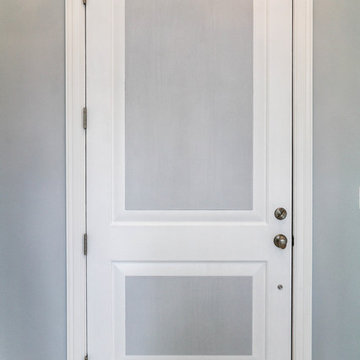
By removing a section of an existing pony wall and designing a "shoji" style dividing wall, we created a proper entry way that visually invites guests into the Living Room.


 Effortless Style Interiors
A bright and airy nursery with feminine touches. The room has no windows so, it was very dark when we first started. I lightened everything by lightening the wall color and adding window panels to add texture and hide a door to the backyard that wasn't used. Gold and pale pink accents were used throughout the space with pops of mint.


 Julian Tile
A glazed ceramic wall tile. Please visit our website for more information on Smooth, and to view the rest of our collection: http://www.juliantile.com/smooth

 RobitailleCurtis
For this whole house renovation in the Hampstead neighbourhood of Montreal, RobitailleCurtis was hired to help a young doctor and his family modernize a house that had been owner occupied for more than 40 years. A vintage 1960's property, the existing home was divided into a series of small rooms with a decor from another era. Our clients wanted to freshen up the look and feel of the home and gave RobitailleCurtis full license to re-imagine how best to transform this house into a home designed for a modern young family.
Our first instincts were to open the spaces to one another to create a less compartmentalized living experience. We demolished walls separating the kitchen and dining room, as well as walls between the living room and den. Large areas of new modern glazing were introduced to bring daylight into the home and to connect the main living areas to the outdoors.
Photography by Adrien Williams



 MITH Design
Helli Sierra Stuckey
Inspiration for a mid-sized modern formal and enclosed terra-cotta tile home design remodel with beige walls, no fireplace and a tv stand
Inspiration for a mid-sized modern formal and enclosed terra-cotta tile home design remodel with beige walls, no fireplace and a tv stand


 Benicia Home Improvement Center inc.
Justin Laugen
Inspiration for a large contemporary l-shaped dark wood floor kitchen pantry remodel in San Francisco with an undermount sink, shaker cabinets, white cabinets, multicolored backsplash, matchstick tile backsplash, stainless steel appliances and an island
Inspiration for a large contemporary l-shaped dark wood floor kitchen pantry remodel in San Francisco with an undermount sink, shaker cabinets, white cabinets, multicolored backsplash, matchstick tile backsplash, stainless steel appliances and an island
23