
Search results for "Mortgage direct" in Home Design Ideas

 Custom Finish Supply Company
Paige Nicolle Photography
Example of a minimalist hallway design in Salt Lake City
Example of a minimalist hallway design in Salt Lake City
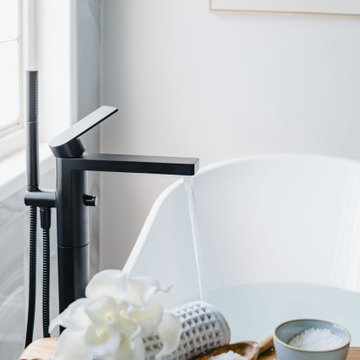



Find the right local pro for your project



 Rob Washam Construction, Inc.
Staircase - farmhouse wooden l-shaped metal railing staircase idea in Kansas City with painted risers

 Robin Hiken
Photo By: Dustin Furman
Inspiration for a small contemporary master beige tile and porcelain tile porcelain tile double shower remodel in Baltimore with an undermount sink, raised-panel cabinets, brown cabinets, granite countertops, a two-piece toilet and beige walls
Inspiration for a small contemporary master beige tile and porcelain tile porcelain tile double shower remodel in Baltimore with an undermount sink, raised-panel cabinets, brown cabinets, granite countertops, a two-piece toilet and beige walls



Sponsored
Sunbury, OH

J.Holderby - Renovations
Franklin County's Leading General Contractors - 2X Best of Houzz!

 Trueblood Design-Build
Design-build. Custom kitchen cabinets. Cherry wood on left, white painted and glaze finished wood with cherry knobs on right. [photo: Tom Grimes]
Elegant open concept kitchen photo in Philadelphia with medium tone wood cabinets
Elegant open concept kitchen photo in Philadelphia with medium tone wood cabinets

 J&J Carpet One Floor & Home
Designer Brittany Hutt specified Norcraft Cabinetry’s Toulon door style in Antique White with a Pewter Glaze. The rope molding on the cabinetry adds a coastal accent and the pewter glaze subtly enhances the molding and cabinet paneling.
For the smaller sized spice drawers, the Emerald Knob in a Brushed Satin Nickel Finish from Top Knobs Hardware was used.

 Studio North Inc.
Matthew Kennedy
Inspiration for a small contemporary freestanding desk light wood floor home studio remodel in Calgary with white walls and no fireplace
Inspiration for a small contemporary freestanding desk light wood floor home studio remodel in Calgary with white walls and no fireplace
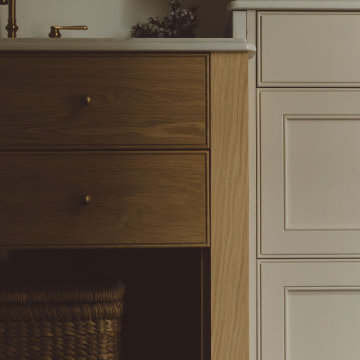


 Sylvester Custom Cabinetry LLC
Ruth Kauffman
Transitional u-shaped eat-in kitchen photo in Wilmington with raised-panel cabinets, brown cabinets and a peninsula
Transitional u-shaped eat-in kitchen photo in Wilmington with raised-panel cabinets, brown cabinets and a peninsula





 Paul Moon Design
John Granen Photography
Inspiration for a large contemporary l-shaped light wood floor open concept kitchen remodel in Seattle with stone tile backsplash, stainless steel appliances, an island, light wood cabinets and marble countertops
Inspiration for a large contemporary l-shaped light wood floor open concept kitchen remodel in Seattle with stone tile backsplash, stainless steel appliances, an island, light wood cabinets and marble countertops

 Renwick Tiles
Turquoise 3x8 Subway Tiles
We are always open to hearing your ideas., and have the ability to create them. We have a in house color lab, where Craig makes all our glazes and match’s colors for clients. Renwick tiles are hand sprayed, what that means is that one tile can have a few tones giving the effect of movement. Our Tiles are designed, made and glazed in Southern California, all materials are sourced in the United States. #Renwicktiles #handmadetiles #Colorfultiles #madeintheUSAtiles #Renwicktilescatalog #Ceramictiles #interiordesigntiles #Backsplashtiles #exteriordesigntiles #fireplacetiles #fireplacetile #fireplacerenovation #homerenovation
#interiordesign #interior #tileporn #ceramictiles #tileaddiction #walltile #walltiles #handmadetile #handmadetiles #bespokedesign #bespoketiles


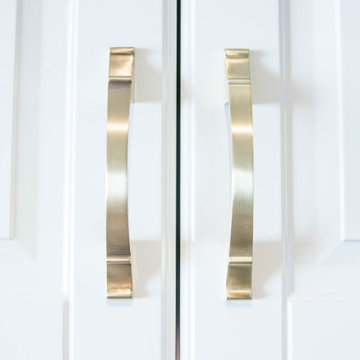




 Newschool Builders LLC
For this project, our client came to us looking for a full-service company to build a custom, high-efficient new home with minimal exterior maintenance. In order to achieve this, we used a different medium of product, including split-faced concrete block to natural cedar siding, both of which require zero maintenance.
The design throughout was congruent with the contemporary farmhouse aesthetic and highly-efficient goal of the client and adhering to the energy standards of Efficiency Vermont. A few of the features included a finished concrete floor, a cutting-edge wood-fired boiler system to efficiently heat the home.

 Smith & Sons Renovations & Extensions Australia
Anyone would fall in LOVE with this very ‘Hamptons-esque’ home, remodelled by Smith & Sons Hornsby (NSW).
Spacious, gracious and packed with modern amenities, this elegant abode is pure craftsmanship – every detail perfectly complementing the next. An immaculate representation of the client’s taste and lifestyle, this home’s design is ageless and classic; a fusion of sophisticated city-style amenities and blissed-out beach country.
Utilising a neutral palette while including luxurious textures and high-end fixtures and fittings, truly makes this home an interior design dream. While the bathrooms feature a coast-contemporary feel, the bedrooms and entryway boast something a little more European in décor and design. This neat blend of styles gives this family home that true ‘Hampton’s living’ feel with eclectic, yet light and airy spaces.

 Joel Sanders Architect
Photo Credits: Peter Aaron, Esto Photographics, Inc.
Inspiration for a modern living room remodel in New York
Inspiration for a modern living room remodel in New York
24