
Search results for "Most any" in Home Design Ideas
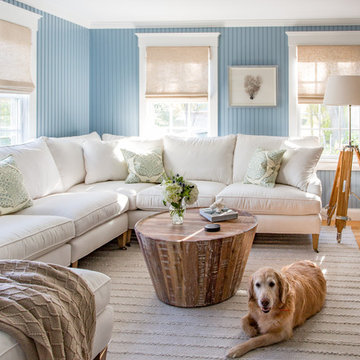

 Shin-boku Nursery

Japanese Iris in full bloom at Shin-boku Nursery Stroll Garden. They bring beautiful definition to the edge of the stone path as it crosses the dry garden.
 Lucid Design Co.
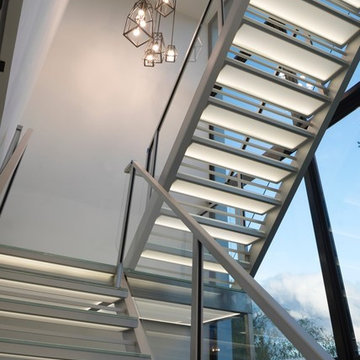
The ‘slab’ step is our most customizable. It is manufactured using a very strong anodised alumuminum frame, and can have inserts of any color glass, natural stone, wood or aluminum slabs. It is also available ‘naked’ and you can insert your own material. This step is available in any anodisation color. We can meet any building code with the use of safety bars.
Find the right local pro for your project
 Lucid Design Co.
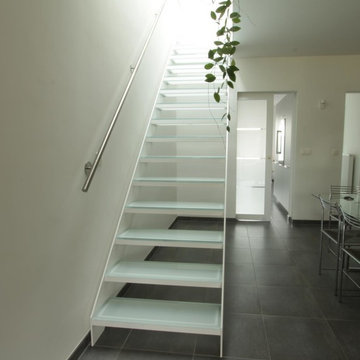
The ‘slab’ step is our most customizable. It is manufactured using a very strong anodised alumuminum frame, and can have inserts of any color glass, natural stone, wood or aluminum slabs. It is also available ‘naked’ and you can insert your own material. This step is available in any anodisation color. We can meet any building code with the use of safety bars.
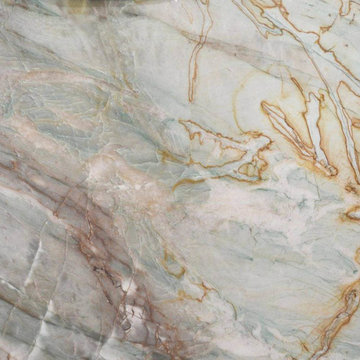
 Frauntaine Delafield with Allied Stone, Inc.
Val D'Orcia is a 3cm Quartzite with a polished finish. This one of a kind quartzite is a showstopper with its light emerald jade green body and veins of rust, gold, cream and green. Most definitely a conversation starter that would add to any room it adorns.
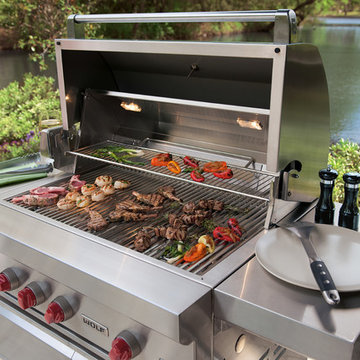
 Kieffer's Appliances
The finishing touch to any patio? A Wolf Outdoor Grill, engineered to deliver the best and most reliable cooking results, even outside. Feature Product: 35" Outdoor Grill.

 Tammara Stroud Design
In 1949, one of mid-century modern’s most famous NW architects, Paul Hayden Kirk, built this early “glass house” in Hawthorne Hills. Rather than flattening the rolling hills of the Northwest to accommodate his structures, Kirk sought to make the least impact possible on the building site by making use of it natural landscape. When we started this project, our goal was to pay attention to the original architecture--as well as designing the home around the client’s eclectic art collection and African artifacts. The home was completely gutted, since most of the home is glass, hardly any exterior walls remained. We kept the basic footprint of the home the same—opening the space between the kitchen and living room. The horizontal grain matched walnut cabinets creates a natural continuous movement. The sleek lines of the Fleetwood windows surrounding the home allow for the landscape and interior to seamlessly intertwine. In our effort to preserve as much of the design as possible, the original fireplace remains in the home and we made sure to work with the natural lines originally designed by Kirk.



 Interiors by Maite Granda
The client was referred to us by the builder to build a vacation home where the family mobile home used to be. Together, we visited Key Largo and once there we understood that the most important thing was to incorporate nature and the sea inside the house. A meeting with the architect took place after and we made a few suggestions that it was taking into consideration as to change the fixed balcony doors by accordion doors or better known as NANA Walls, this detail would bring the ocean inside from the very first moment you walk into the house as if you were traveling in a cruise.
A client's request from the very first day was to have two televisions in the main room, at first I did hesitate about it but then I understood perfectly the purpose and we were fascinated with the final results, it is really impressive!!! and he does not miss any football games, while their children can choose their favorite programs or games. An easy solution to modern times for families to share various interest and time together.
Our purpose from the very first day was to design a more sophisticate style Florida Keys home with a happy vibe for the entire family to enjoy vacationing at a place that had so many good memories for our client and the future generation.
Architecture Photographer : Mattia Bettinelli
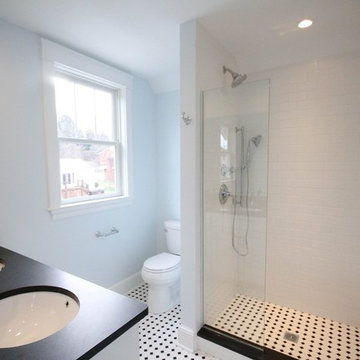
 Rising Sun Construction, LLC
Bathrooms are often #1 on our client's remodel wish list. We believe the owner is the most important consideration in any project and therefore we design and build to meet the homeowner's specific needs and desires.
Have a bathroom remodel job? Call us to discuss: 304-777-2086
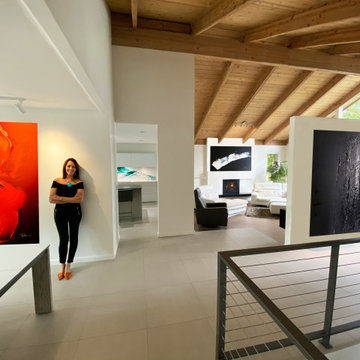
 Pamela Nielsen Contemporary Art
My recently remodeled home is a showcase for my artwork. Originals, prints, interchangeable backsplashes, roller shades, etc. Most of the art pieces you see in these pics are for sale. If any of them "sing" to you and you can't live without it! email me at art@pamelanielsen.com for pricing and availability.
 Liza Phillips Design
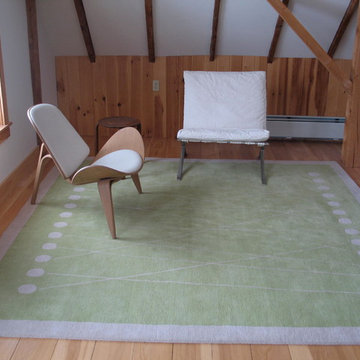
One of our most popular designs, String Game is shown here as a custom 8x8 foot square in a mint green and pale grey wool. Hand knotted in Nepal at 80 knots, it can be customized to any size or color.
$85 per square foot.
 Top Drawer Custom Furniture Inc.
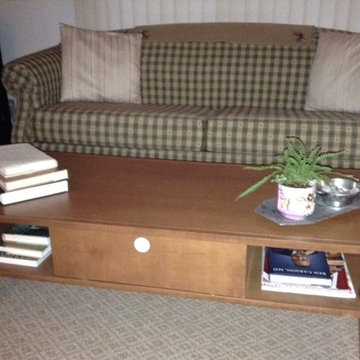
This is a simple console table with storage cabinet.
It will fit most any decor adds a little bit of interest as it does it's job.
Living room - traditional living room idea in Miami
Living room - traditional living room idea in Miami
 User

UserThis combination laundry/powder room smartly makes the most of a small space by stacking the washer and dryer and utilizing the leftover space with a tall linen cabinet.
The countertop shape was a compromise between floor/traffic area and additional counter space, which let both areas work as needed.
This home is located in a very small co-op apartment.

Sponsored
Columbus, OH

Hope Restoration & General Contracting
Columbus Design-Build, Kitchen & Bath Remodeling, Historic Renovations
 Visions in Contemporary Living
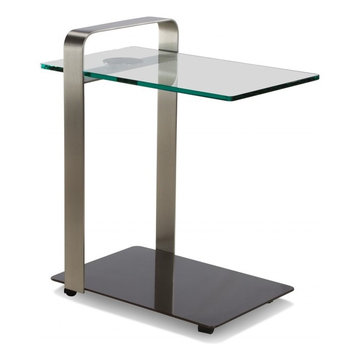
The Deco Collection- Timeless archiectural styling and superior utility make this table a sophisiticated additon to any enviroment. Sturdy enough to support a laptop computer, this cantilevered design allows positioning for use woth most upholstered furniture.
 Go Wild Casino bonus Review
Go Wild Casino has a true variety of bonuses for its customers in the repertoire. Also particularly exclusive Go Wild Casino bonus offers can be found here.The most popular bonus, which is moreover not offered by far any casino provider, is undoubtedly the so-called no deposit bonus
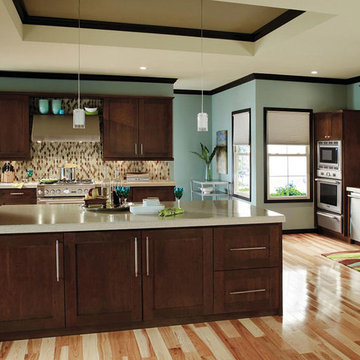
 Cabinet Warehouse
Homey in a very-today way, the warmly modern lines of these contemporary Cherry kitchen cabinets create a setting for a centralized range and hood with mucho personality. Designing with fine cabinetry makes the most of any room you have.
From Decora in Arlington Espresso finish


Sponsored
Sunbury, OH

J.Holderby - Renovations
Franklin County's Leading General Contractors - 2X Best of Houzz!
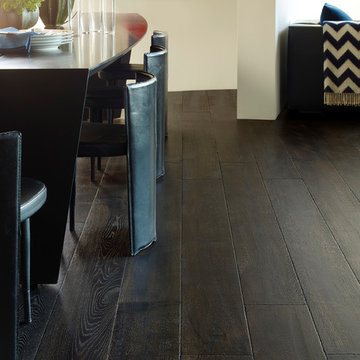
 California Classics Hardwood Flooring
French Oak is considered one of the most admirable wood species because it has higher tannin than any other Oak around the globe; the higher tannin reacts better in the aging process, giving it the exquisite patina and time worn look. We only select character grade French Oak as it has the most beautiful natural cracks, knots and tight wood grains that no other wood species can offer.
Offered in planks 8-inch-wide and six-feet in length, and featuring an unusually deep 4mm thick sawn veneer for a lifetime of enjoyment.
Feel free to reach out with any questions you have about our French Oak flooring. We would be happy to answer them for you.
Photo taken in Beverly Hills, CA by Jim Bastardo: www.jimbastardo.com.
Interior design by Stephen Pappas Interiors: www.stephenpappasinteriors.com
 Wellborn Cabinet, Inc.
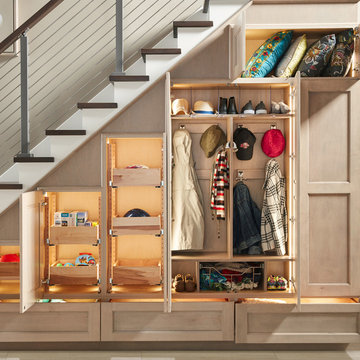
Transitional style is often described as a balanced blend of traditional and contemporary furnishings and décor. A neutral color palette, simple focus, and textured materials were used to create the transitional style that everyone wants in their homes. The clean lines and crisp edges are what define this foyer. Wellborn Cabinet’s Aspire full access frameless line of cabinetry makes this transitional design come to life. The door style used in this foyer is Winslow in Maple, finished in the newly launched Shale stain.
 Lucid Design Co.
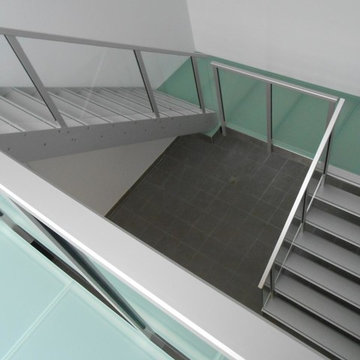
The ‘slab’ step is our most customizable. It is manufactured using a very strong anodised alumuminum frame, and can have inserts of any color glass, natural stone, wood or aluminum slabs. It is also available ‘naked’ and you can insert your own material. This step is available in any anodisation color. We can meet any building code with the use of safety bars.
56