
Search results for "Most any" in Home Design Ideas
 Andrew Snow Photography
Photo: Andrew Snow © 2015 Houzz

Living room - industrial living room idea in Toronto
Living room - industrial living room idea in Toronto

 Southview Design
In the front yard, one of Southview's landscape architects designed a welcoming courtyard/front entry. Just large enough for a table, a couple of chairs, a small fountain, and flowers, the courtyard is separated from the street by a low mortared limestone wall. The space hints at privacy but invites the neighbors in for conversation and evening refreshments.
 Kimberlee Marie Interiors

It’s always a blessing when your clients become friends - and that’s exactly what blossomed out of this two-phase remodel (along with three transformed spaces!). These clients were such a joy to work with and made what, at times, was a challenging job feel seamless. This project consisted of two phases, the first being a reconfiguration and update of their master bathroom, guest bathroom, and hallway closets, and the second a kitchen remodel.
In keeping with the style of the home, we decided to run with what we called “traditional with farmhouse charm” – warm wood tones, cement tile, traditional patterns, and you can’t forget the pops of color! The master bathroom airs on the masculine side with a mostly black, white, and wood color palette, while the powder room is very feminine with pastel colors.
When the bathroom projects were wrapped, it didn’t take long before we moved on to the kitchen. The kitchen already had a nice flow, so we didn’t need to move any plumbing or appliances. Instead, we just gave it the facelift it deserved! We wanted to continue the farmhouse charm and landed on a gorgeous terracotta and ceramic hand-painted tile for the backsplash, concrete look-alike quartz countertops, and two-toned cabinets while keeping the existing hardwood floors. We also removed some upper cabinets that blocked the view from the kitchen into the dining and living room area, resulting in a coveted open concept floor plan.
Our clients have always loved to entertain, but now with the remodel complete, they are hosting more than ever, enjoying every second they have in their home.
Find the right local pro for your project
 Tammara Stroud Design
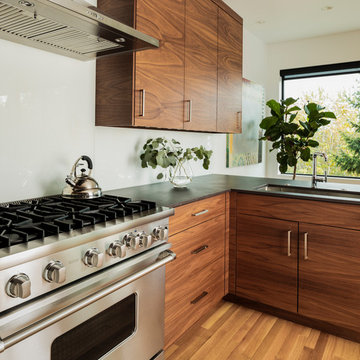
In 1949, one of mid-century modern’s most famous NW architects, Paul Hayden Kirk, built this early “glass house” in Hawthorne Hills. Rather than flattening the rolling hills of the Northwest to accommodate his structures, Kirk sought to make the least impact possible on the building site by making use of it natural landscape. When we started this project, our goal was to pay attention to the original architecture--as well as designing the home around the client’s eclectic art collection and African artifacts. The home was completely gutted, since most of the home is glass, hardly any exterior walls remained. We kept the basic footprint of the home the same—opening the space between the kitchen and living room. The horizontal grain matched walnut cabinets creates a natural continuous movement. The sleek lines of the Fleetwood windows surrounding the home allow for the landscape and interior to seamlessly intertwine. In our effort to preserve as much of the design as possible, the original fireplace remains in the home and we made sure to work with the natural lines originally designed by Kirk.
 Kaplan Thompson Architects
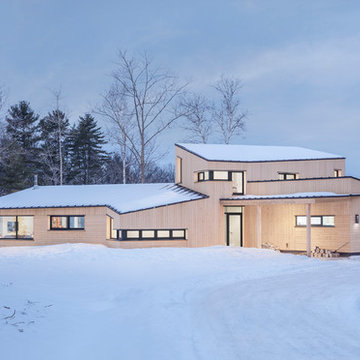
We created an almost crystalline form that reflected the push and pull of the most important factors on the site: views directly to the NNW, an approach from the ESE, and of course, sun from direct south. To keep the size modest, we peeled away the excess spaces and scaled down any rooms that desired intimacy (the bedrooms) or did not require height (the pool room).
Photographer credit: Irvin Serrano
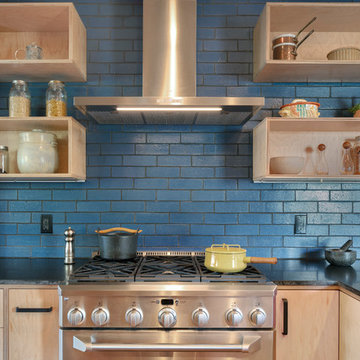
 HDR Remodeling Inc.
Blue Fireclay glazed brick tiles create a striking focal point, with the roughness and shine providing contrast to the honed granite and maple cabinets.
Photo Credit: Michael Hospelt

 Wellington's Leather Furniture
A great cream color leather recliner that fits well into most any decor.
Inspiration for a mid-sized timeless family room remodel in Charlotte
Inspiration for a mid-sized timeless family room remodel in Charlotte

Sponsored
Columbus, OH

Structural Remodeling
Franklin County's Heavy Timber Specialists | Best of Houzz 2020!



 Leslie Cotter Interiors

Inspiration for a mid-sized transitional master medium tone wood floor and brown floor bedroom remodel in Louisville with green walls

 Ward Seymour & Associates Architecture
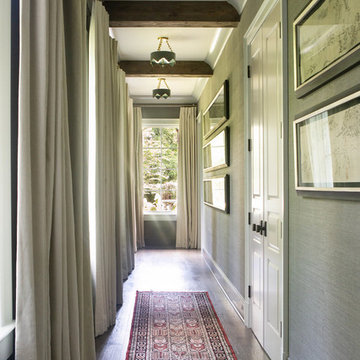
Large elegant medium tone wood floor entry hall photo in Atlanta with white walls


 Coastal Sunrooms & Porch Enclosures
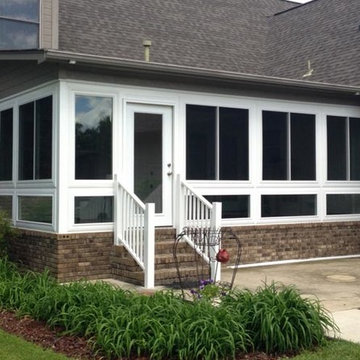
Living Space - A most classic design, the studio sunroom uses a low pitch roof and often features large, clean windows for a simple, yet elegant look that can suit any style home.

Sponsored
Sunbury, OH

J.Holderby - Renovations
Franklin County's Leading General Contractors - 2X Best of Houzz!
 Yorkville Design Centre
Yorkville Design Centre | Downsview Kitchens Toronto
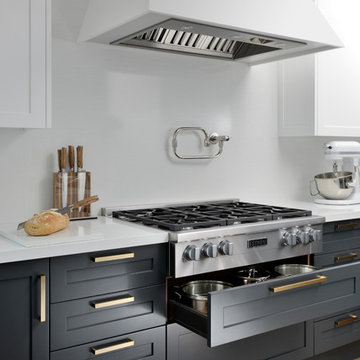
Ease of cooktop use is greatly enhanced when lower drawers, for storing most often used pots and pans, are featured. A pot filler on the wall allows water to be added any time in the cooking process without a trip to the sink.
 River City Flooring
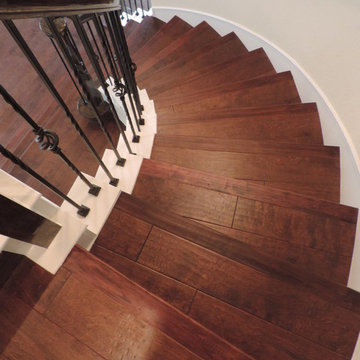
Walnut Birch hardwood flooring combines the popular birch grain with a classic walnut stain that has made it one of our most versatile and timeless products. A mix of deep mocha and warm chocolate browns makes our Walnut Birch a favorite for virtualy any living space.
 Ginkgo Leaf Studio
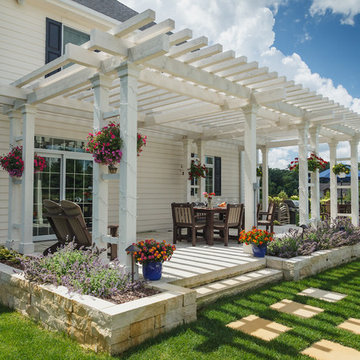
The new cedar pergola for this Cedarburg project was designed with entertaining in mind. It is long enough to accommodate an additional table for parties with friends.
Westhauser Photography
 Wander Designs
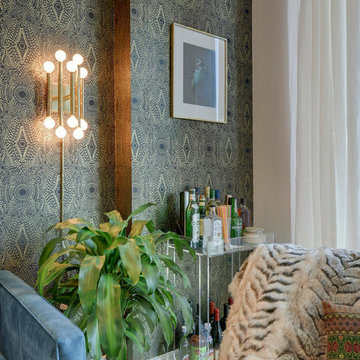
Client moved to downtown Austin and was looking for a space to compliment her new lifestyle. It's a small space, so we made the most of the space and created a unique and sexy environment for her.

Sponsored
Columbus, OH

Hope Restoration & General Contracting
Columbus Design-Build, Kitchen & Bath Remodeling, Historic Renovations
 Antique Farmhouse
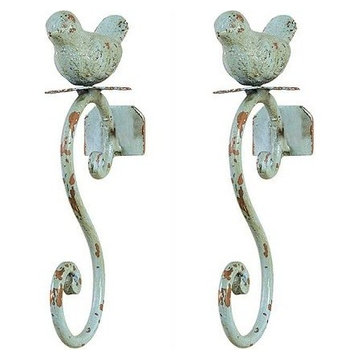
Beautiful hardware can do wonders for a room, bringing character to the most unexpected places. These distressed blue metal hooks with birds add a special charm to any room.
Made of metal.
Dimensions: 7.5"H each.
 Fairview Hearthside Distributors
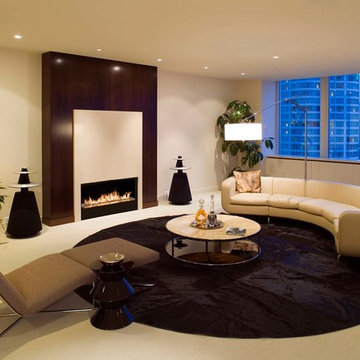
Planika's Fire Line Automatic 3 offers the most intelligent and luxurious bio fireplace available today. With a very simple installation option, FLA3 guarantees perfect operation and elegant look that will enrich any interior design
 Lucid Design Co.
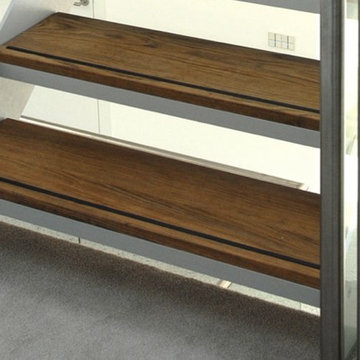
The ‘slab’ step is our most customizable. It is manufactured using a very strong anodised alumuminum frame, and can have inserts of any color glass, natural stone, wood or aluminum slabs. It is also available ‘naked’ and you can insert your own material. This step is available in any anodisation color. We can meet any building code with the use of safety bars.
54