
Search results for "Motion driven counters" in Home Design Ideas
 Innovate Building Solutions
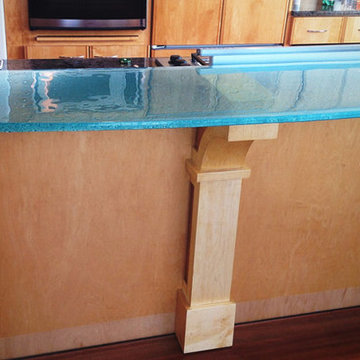
This cast glass countertop provides a textured bottom surface for a clean, contemporary look.
Eat-in kitchen - mid-sized transitional dark wood floor eat-in kitchen idea in Cleveland with flat-panel cabinets, glass countertops and an island
Eat-in kitchen - mid-sized transitional dark wood floor eat-in kitchen idea in Cleveland with flat-panel cabinets, glass countertops and an island
 Simple Steps

This contemporary kitchen has a recycled glass counter top and back splash called Nero Galaxy. The counter material is 1/4" thick and can be placed on top of existing counters or new cabinets. The counter is stain resistant, heat resistant, impact resistant and it does not need to be sealed. There are many colors, from red, blue and green to greys, whites and black. This material can also be used as floor and wall tiles.
 Shallow Grave Custom Counters

Beautiful Alligator Juniper slabs harvested near FRS 64 in Gila County. note the straight live edge, perfect for this project.
Bathroom - mid-sized rustic ceramic tile, multicolored floor and double-sink bathroom idea in Phoenix with raised-panel cabinets, brown cabinets, a vessel sink, wood countertops, a niche and a freestanding vanity
Bathroom - mid-sized rustic ceramic tile, multicolored floor and double-sink bathroom idea in Phoenix with raised-panel cabinets, brown cabinets, a vessel sink, wood countertops, a niche and a freestanding vanity
Find the right local pro for your project
 Amy Krane Color Consulting

This large l-shaped kitchen warms up the house with its light tan cabinets and dark gray quartz counters. The black hardware and pendant lights dress it up and create a modern farmhouse vibe with the white shiplap paneling, and natural wood open shelving.

 LDa Architecture & Interiors
Michael J. Lee Photography
Master Suite, Kitchen, Dining Room, and Family Room renovation project.
Islands: End and Edge grain rosewood and Cosmic Black granite.
Paint: Ben. Moore "Gunmetal", Red is custom mix.
Backsplash Tile: Pratt & Larson C608
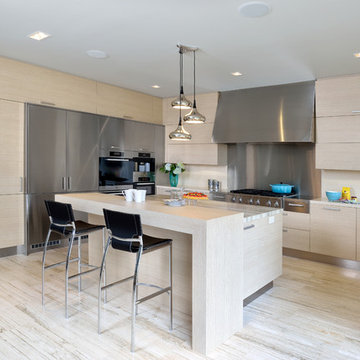
 User
UserA kitchen with Danish Modern design influence, combining simplicity with functionalism. Natural looking finishes have been implemented, but a very clean and minimal monochromatic scheme; light linear grain look cabinetry, linear textured cross-cut travertine floor and island top and cream coloured polished solid-surface perimeter countertops with matching backsplash. The room is accented with steel finishes of cabinetry and a large-scale custom hood housing. Shiny Chrome tear shaped pendants and a modern sconce are reminiscent of the industrial era.
Arnal Photography
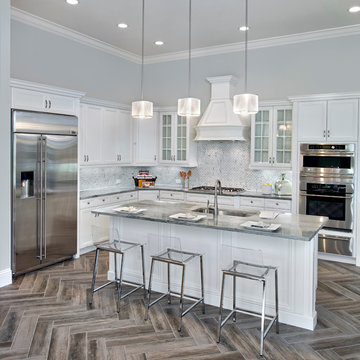
 Pizzazz Interiors II LLC
Giovanni Photography, Jinx McDonald Interior Design for Pizzazz Interiors
Transitional u-shaped kitchen photo in Miami with an undermount sink, white cabinets, stainless steel appliances and an island
Transitional u-shaped kitchen photo in Miami with an undermount sink, white cabinets, stainless steel appliances and an island



 Chervin Kitchen & Bath Inc.
This kitchen is strikingly bright and airy with white cabinetry, a white island, and white stools, while maintaining its warmth with the gentle, medium stains on the wood floor and countertop, and bronze hardware. It is perfectly designed for day-to-day functionality with ample counter space, and a spacious, integrated dining area for 5, while being ready to entertain at a moment’s notice, with a built-in TV & fireplace, double-ovens, and a deep farmhouse sink. Cabinetry fitted with glass-insert cabinet doors and a significant amount of storage space complete this versatile and stunning environment – but the secret, hidden charm of this space? A two-sided fireplace that opens up into both the kitchen and the living room, beautifully connecting the two areas with fluid design.
PC: Fred Huntsberger
 CSI Kitchen & Bath Studio
Remodel by CSI Kitchen & Bath Studio. Photography by Kurtis Miller Photography.
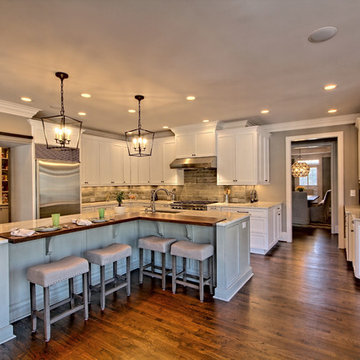
Inspiration for a cottage l-shaped dark wood floor kitchen remodel in Atlanta with shaker cabinets, white cabinets, marble countertops, porcelain backsplash, stainless steel appliances, an island, an undermount sink and gray backsplash
Inspiration for a cottage l-shaped dark wood floor kitchen remodel in Atlanta with shaker cabinets, white cabinets, marble countertops, porcelain backsplash, stainless steel appliances, an island, an undermount sink and gray backsplash
 In the Deets
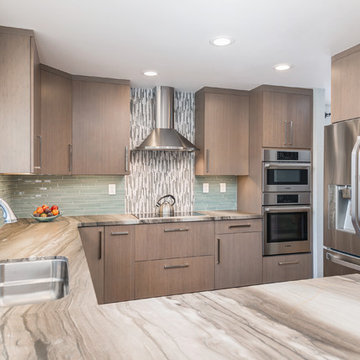
Transitional kitchen with leather-finish marble counter tops. Ultra-Craft french grey flat-panel cabinetry with multi-color glass backsplash tile and wood ceramic floors. Backsplash behind built-in stove featuring glass mosaic vertical tiles. Photo by Exceptional Frames.

 Neil Kelly Company
The "Dream of the '90s" was alive in this industrial loft condo before Neil Kelly Portland Design Consultant Erika Altenhofen got her hands on it. The 1910 brick and timber building was converted to condominiums in 1996. No new roof penetrations could be made, so we were tasked with creating a new kitchen in the existing footprint. Erika's design and material selections embrace and enhance the historic architecture, bringing in a warmth that is rare in industrial spaces like these. Among her favorite elements are the beautiful black soapstone counter tops, the RH medieval chandelier, concrete apron-front sink, and Pratt & Larson tile backsplash

 Howell Custom Building Group
Built in 1860, this historic home is located next to Phillips Academy in Andover MA and has served as a home to the academy’s administrators. The kitchen was a utilitarian, dark and cramped space. The goal of the remodel was to create a brighter and more elegant kitchen. Two new windows on either side of the cooking area, bring in light and views of the backyard. A wood paneled raised ceiling with drop soffit was added, giving new depth and warmth to the room. A glass display cabinet with interior lighting lines one wall adding to the airy, bright ambiance. Elegant styling includes hand painted custom cabinetry from Jewett Farms with decorative furniture feet and a hand-hammered copper range hood.Cosmic black granite replaced the outdated Formica countertops. A custom designed backsplash tile consists of a traditional 3 x 6 subway tile with custom selected square mosaics which tie the dark counters in with the white cabinets. Coppery accents within the mosaics reflect the copper range hood and beautiful wood floors. The flooring throughout the first floor was replaced with antique reclaimed oak.
 Redux Interior Design
Todd Pierson

Example of a large classic u-shaped medium tone wood floor eat-in kitchen design in Chicago with raised-panel cabinets, beige cabinets, granite countertops, beige backsplash, stainless steel appliances, an island, an undermount sink and glass sheet backsplash
Example of a large classic u-shaped medium tone wood floor eat-in kitchen design in Chicago with raised-panel cabinets, beige cabinets, granite countertops, beige backsplash, stainless steel appliances, an island, an undermount sink and glass sheet backsplash

Sponsored
Fredericksburg, OH

High Point Cabinets
Columbus' Experienced Custom Cabinet Builder | 4x Best of Houzz Winner
 Kuche+Cucina
Ken lauben

Example of a large classic u-shaped porcelain tile eat-in kitchen design in New York with a farmhouse sink, beaded inset cabinets, white cabinets, white backsplash, stone tile backsplash, paneled appliances, marble countertops and an island
Example of a large classic u-shaped porcelain tile eat-in kitchen design in New York with a farmhouse sink, beaded inset cabinets, white cabinets, white backsplash, stone tile backsplash, paneled appliances, marble countertops and an island

 Hurst Design Build Remodel
Darren Sinnett
Inspiration for a large contemporary light wood floor and beige floor kitchen remodel in Cleveland with an undermount sink, shaker cabinets, black cabinets, white backsplash, an island, quartz countertops, stone slab backsplash and paneled appliances
Inspiration for a large contemporary light wood floor and beige floor kitchen remodel in Cleveland with an undermount sink, shaker cabinets, black cabinets, white backsplash, an island, quartz countertops, stone slab backsplash and paneled appliances

 Chango
Interior Design, Interior Architecture, Custom Furniture Design, AV Design, Landscape Architecture, & Art Curation by Chango & Co.
Photography by Ball & Albanese
 DreamSpace Interiors Corp.

A galley type kitchen that opens up to both the dining room on one side and the living room on the other. A combination of Walnut veneer and white acrylic high gloss flat panel cabinetry keeps things sleek and modern. Two islands are ideal for entertaining and provide lots of counter space for large meal prep. Finishing top cabinets all the way up to the ceiling provides more storage space on top most shelves, and makes the space feel tall and airy. Open shelving is great for displaying family memorabilia or keeping favorite cook books handy.
Eymeric Widling Photography

Sponsored
Sunbury, OH

J.Holderby - Renovations
Franklin County's Leading General Contractors - 2X Best of Houzz!
 User
UserAnn Hiner Photography

Bathroom - contemporary green tile and matchstick tile bathroom idea in Austin with a vessel sink and green countertops
Bathroom - contemporary green tile and matchstick tile bathroom idea in Austin with a vessel sink and green countertops
 Artistic Stone Kitchen & Bath Inc
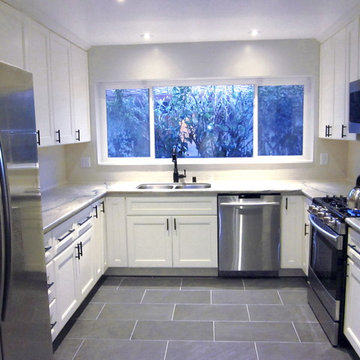
This is an elegant white themed kitchen using Aquarelle quartzite for counter top. In this kitchen, white cabinets and white subway tile with dark gray porcelain tile floor create a nice contrast.
 Urban Design Associates

Southwestern style kitchen with rustic wood island and limestone counters.
Architect: Urban Design Associates
Builder: R-Net Custom Homes
Interiors: Billie Springer
Photography: Thompson Photographic
108