
Search results for "Motion driven counters" in Home Design Ideas

 BwCollier Interior Design, BwC Studio, Inc
2013 West University- Best of Show Award WInner, Best Kitchen, and Peoples Choice
BwCollier Interior Design- BWC Studio, Inc
Sigi Cabello Photography
 Teague Hunziker Photography
©Teague Hunziker
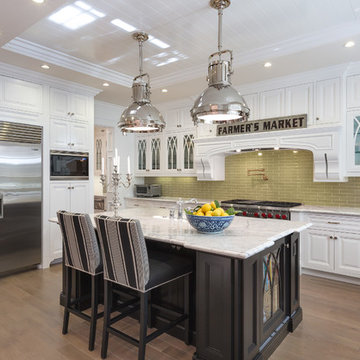
Kitchen - large traditional kitchen idea in Los Angeles with raised-panel cabinets, white cabinets, green backsplash, cement tile backsplash, stainless steel appliances, an island, a farmhouse sink, marble countertops and white countertops
Kitchen - large traditional kitchen idea in Los Angeles with raised-panel cabinets, white cabinets, green backsplash, cement tile backsplash, stainless steel appliances, an island, a farmhouse sink, marble countertops and white countertops
 dustin.peck.photography.inc
dustin peck photography inc
Interior and Kitchen Design by Carolina Design
Associates, info@carolinadesignassociates.com
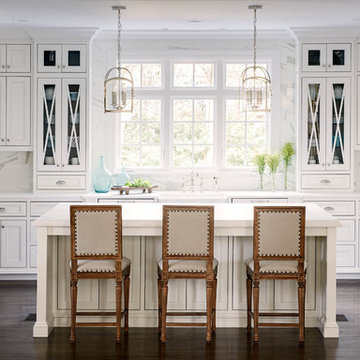
Kitchen - traditional u-shaped kitchen idea in Charlotte with a farmhouse sink, beaded inset cabinets, white cabinets and white backsplash
Kitchen - traditional u-shaped kitchen idea in Charlotte with a farmhouse sink, beaded inset cabinets, white cabinets and white backsplash
Find the right local pro for your project
 Formica Group
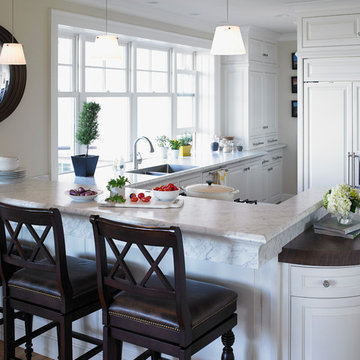
6696 Carrara Bianco Formica® Laminate. Order a free sample, now.
Inspiration for a timeless kitchen remodel in Cincinnati
Inspiration for a timeless kitchen remodel in Cincinnati
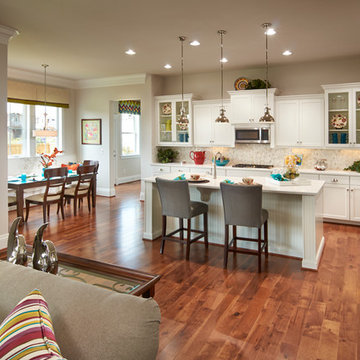
 Parkwood Homes
Photos by Vic Moss, Moss Photography.
Inspiration for a timeless open concept kitchen remodel in Denver with shaker cabinets, white cabinets, beige backsplash and stainless steel appliances
Inspiration for a timeless open concept kitchen remodel in Denver with shaker cabinets, white cabinets, beige backsplash and stainless steel appliances

 Rhodes Architecture + Light
Modern kitchen with stainless steel appliances and floating countertop. View of floating staircase.
Example of a large trendy l-shaped gray floor eat-in kitchen design in Seattle with flat-panel cabinets, light wood cabinets, quartz countertops, beige backsplash, stone tile backsplash, stainless steel appliances, an island and beige countertops
Example of a large trendy l-shaped gray floor eat-in kitchen design in Seattle with flat-panel cabinets, light wood cabinets, quartz countertops, beige backsplash, stone tile backsplash, stainless steel appliances, an island and beige countertops

 OLSON LEWIS + Architects
This New England home has the essence of a traditional home, yet offers a modern appeal. The home renovation and addition involved moving the kitchen to the addition, leaving the resulting space to become a formal dining and living area.
The extension over the garage created an expansive open space on the first floor. The large, cleverly designed space seamlessly integrates the kitchen, a family room, and an eating area.
A substantial center island made of soapstone slabs has ample space to accommodate prepping for dinner on one side, and the kids doing their homework on the other. The pull-out drawers at the end contain extra refrigerator and freezer space. Additionally, the glass backsplash tile offers a refreshing luminescence to the area. A custom designed informal dining table fills the space adjacent to the center island.
Paint colors in keeping with the overall color scheme were given to the children. Their resulting artwork sits above the family computers. Chalkboard paint covers the wall opposite the kitchen area creating a drawing wall for the kids. Around the corner from this, a reclaimed door from the grandmother's home hangs in the opening to the pantry. Details such as these provide a sense of family and history to the central hub of the home.
Builder: Anderson Contracting Service
Interior Designer: Kristina Crestin
Photographer: Jamie Salomon



 Azul Interiors & Renovations
Jack Brennan
Example of a small transitional l-shaped wet bar design in Los Angeles with an undermount sink, flat-panel cabinets and concrete countertops
Example of a small transitional l-shaped wet bar design in Los Angeles with an undermount sink, flat-panel cabinets and concrete countertops
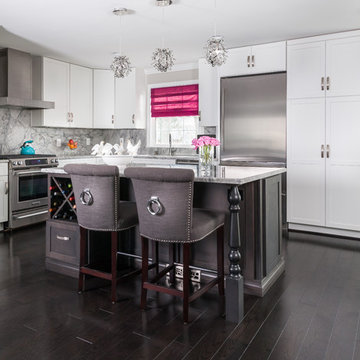
 TOBE DesignGroup, LLC
Custom two-tone kitchen with White Carrara counters and backsplash, and stainless steel appliances
Goran Kosanovic
Inspiration for a mid-sized contemporary l-shaped dark wood floor kitchen remodel in DC Metro with an undermount sink, shaker cabinets, white cabinets, marble countertops, white backsplash, stone slab backsplash, stainless steel appliances and an island
Inspiration for a mid-sized contemporary l-shaped dark wood floor kitchen remodel in DC Metro with an undermount sink, shaker cabinets, white cabinets, marble countertops, white backsplash, stone slab backsplash, stainless steel appliances and an island
 Covenant LLC

Eat-in kitchen - mid-sized farmhouse single-wall slate floor and gray floor eat-in kitchen idea in Boston with a single-bowl sink, recessed-panel cabinets, blue cabinets, limestone countertops, blue backsplash, subway tile backsplash, stainless steel appliances and an island
 NJW Renovations Unlimited

What this Mid-century modern home originally lacked in kitchen appeal it made up for in overall style and unique architectural home appeal. That appeal which reflects back to the turn of the century modernism movement was the driving force for this sleek yet simplistic kitchen design and remodel.
Stainless steel aplliances, cabinetry hardware, counter tops and sink/faucet fixtures; removed wall and added peninsula with casual seating; custom cabinetry - horizontal oriented grain with quarter sawn red oak veneer - flat slab - full overlay doors; full height kitchen cabinets; glass tile - installed countertop to ceiling; floating wood shelving; Karli Moore Photography

 alairhomesdecatur
Photos by Jeff Herr Photography
Transitional l-shaped medium tone wood floor open concept kitchen photo in Atlanta with wood countertops, an island, shaker cabinets, white cabinets, green backsplash, subway tile backsplash and stainless steel appliances
Transitional l-shaped medium tone wood floor open concept kitchen photo in Atlanta with wood countertops, an island, shaker cabinets, white cabinets, green backsplash, subway tile backsplash and stainless steel appliances
 Diana Sawicki Interior Design Inc.

A wood-paneled island with a dark finish lends gravitas to the all white kitchen. A display of blue and white plates on the wall adds a pop of coastal color.


 KAM Designs

Inspiration for a rustic l-shaped light wood floor eat-in kitchen remodel in Jackson with quartzite countertops, beige backsplash, stone slab backsplash, an island and beige countertops

 KOL KITCHEN & BATH
Transitional l-shaped kitchen photo in Philadelphia with raised-panel cabinets, dark wood cabinets, beige backsplash, mosaic tile backsplash and stainless steel appliances
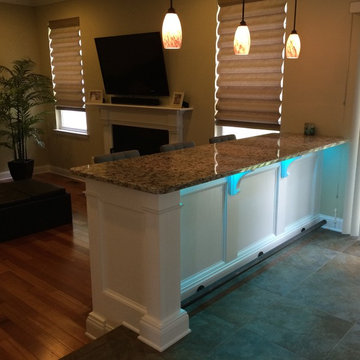
 Ironfire Railings
Half wall converted to a full kitchen counter to replace the kitchen table. Custom under counter lighting as well as pendants were installed. All work done by Ironfire!

 Innovate Building Solutions
Cast glass counters can create different color schemes depending on whether they use ultra clear (low iron) or standard clear glass (which is greener in appearance) images from Mike Llewelen courtesy of Kitchen Studio of Monterey


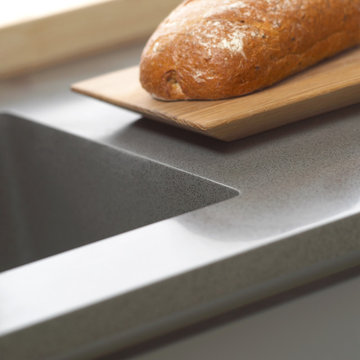
 CaraGreen
Durat counter and sink in color 041. Designer Ulla Koskinen.
Inspiration for a modern kitchen remodel with an undermount sink and solid surface countertops
Inspiration for a modern kitchen remodel with an undermount sink and solid surface countertops
 Innovate Building Solutions

Side view of a cast glass counter (photos coutesy of Mike Llewelen courtesy of Kitchen Studio of Monterey)
Example of a large trendy u-shaped light wood floor eat-in kitchen design in Los Angeles with flat-panel cabinets, beige cabinets, glass countertops, metallic backsplash, stainless steel appliances and two islands
Example of a large trendy u-shaped light wood floor eat-in kitchen design in Los Angeles with flat-panel cabinets, beige cabinets, glass countertops, metallic backsplash, stainless steel appliances and two islands
 Robinson Contracting LLC
Robinson Contracting LLC
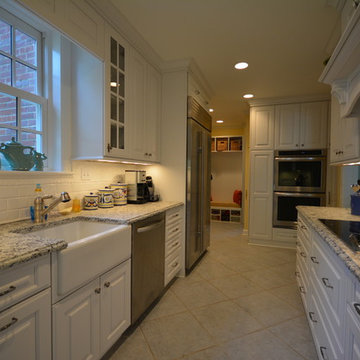
Mid-sized elegant galley ceramic tile kitchen pantry photo in Baltimore with a farmhouse sink, raised-panel cabinets, white cabinets, granite countertops, ceramic backsplash, stainless steel appliances and no island
Mid-sized elegant galley ceramic tile kitchen pantry photo in Baltimore with a farmhouse sink, raised-panel cabinets, white cabinets, granite countertops, ceramic backsplash, stainless steel appliances and no island
104