
Search results for "Motion driven counters" in Home Design Ideas

 SH interiors

We completely renovated this space for an episode of HGTV House Hunters Renovation. The kitchen was originally a galley kitchen. We removed a wall between the DR and the kitchen to open up the space. We used a combination of countertops in this kitchen. To give a buffer to the wood counters, we used slabs of marble each side of the sink. This adds interest visually and helps to keep the water away from the wood counters. We used blue and cream for the cabinetry which is a lovely, soft mix and wood shelving to match the wood counter tops. To complete the eclectic finishes we mixed gold light fixtures and cabinet hardware with black plumbing fixtures and shelf brackets.
 Space & Line
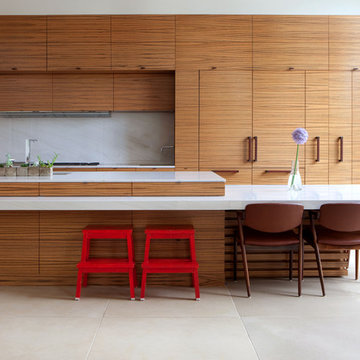
Contemporary Kitchen Design
Photography by Space and Line (Spaceandline.com)
Inspiration for a huge contemporary beige floor kitchen remodel in New York with an undermount sink, flat-panel cabinets, medium tone wood cabinets, white backsplash, marble backsplash, paneled appliances and an island
Inspiration for a huge contemporary beige floor kitchen remodel in New York with an undermount sink, flat-panel cabinets, medium tone wood cabinets, white backsplash, marble backsplash, paneled appliances and an island
Find the right local pro for your project
 Oceana Designs
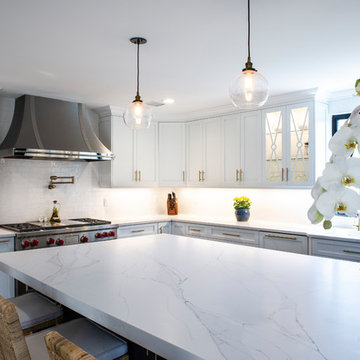
Modern Kitchen Remodel with and for Contractor/Homeowner MLZ Corp
Compac Quartz in Glace Unique Calcutta
Kitchen Perimeter: 3cm
Edge: Eased
Island: 2 1/2 Drop Down Mitered Edge
Photo Credit: Patty's Pixels of New Jersey
 SH interiors

Black and tan are such an elegant color palette. It was a perfect finishing touch for this masculine 3/4 bathroom remodel.
We modified this 1950's bathroom to allow entry from 2 rooms. Since we were working with a narrow, slim space we were limited for sink counter depth. The option was to use a very narrow wall mount sink, 12" max or have something custom made. In the long run, the custom counter was the way to go. This allows a lot of counter space and storage and still leaves plenty of access to the shower.

 Inge Daniels Design LLC
We designed this lovely, private dining area with custom wood-slat screens and a concrete kitchen complete with seating, grilling, counters and wood storage. Climbing hydrangea vines are being trained to extend over the custom window arbor.
 BK Interior Design

Chicago Lux, Art Deco, White Kitchen, Modern, Contemporary, Tambour, Gold Detail
Photographer: Mike Schwartz
Eat-in kitchen - contemporary u-shaped ceramic tile and white floor eat-in kitchen idea in Chicago with shaker cabinets, white cabinets, quartzite countertops, black backsplash, stone slab backsplash, stainless steel appliances, an island, black countertops and an undermount sink
Eat-in kitchen - contemporary u-shaped ceramic tile and white floor eat-in kitchen idea in Chicago with shaker cabinets, white cabinets, quartzite countertops, black backsplash, stone slab backsplash, stainless steel appliances, an island, black countertops and an undermount sink

Sponsored
Sunbury, OH

J.Holderby - Renovations
Franklin County's Leading General Contractors - 2X Best of Houzz!

 GREAT FALLS Construction
Bob Narod Photography
Kitchen - rustic l-shaped slate floor kitchen idea in DC Metro with an undermount sink, recessed-panel cabinets, medium tone wood cabinets and an island
Kitchen - rustic l-shaped slate floor kitchen idea in DC Metro with an undermount sink, recessed-panel cabinets, medium tone wood cabinets and an island

Elegant l-shaped medium tone wood floor eat-in kitchen photo in Philadelphia with an undermount sink, raised-panel cabinets, white cabinets, white backsplash, stainless steel appliances and an island
 Gary Earl Parsons, Architect
Muffy Kibbey
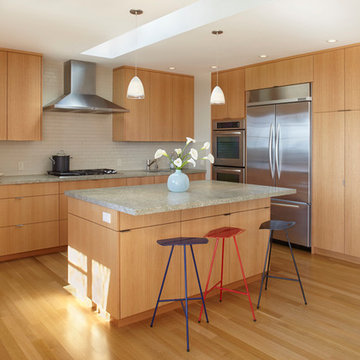
Inspiration for a contemporary l-shaped light wood floor kitchen remodel in San Francisco with an undermount sink, flat-panel cabinets, light wood cabinets, white backsplash, subway tile backsplash, stainless steel appliances, an island and granite countertops
Inspiration for a contemporary l-shaped light wood floor kitchen remodel in San Francisco with an undermount sink, flat-panel cabinets, light wood cabinets, white backsplash, subway tile backsplash, stainless steel appliances, an island and granite countertops
 TAMI WASSONG INTERIORS • NCIDQ Certified

Example of a large transitional eat-in kitchen design in New York with glass-front cabinets, white cabinets, limestone countertops and an island

 Robert Frank Interiors
The challenge for this project was that, while the homeowner desired all of the luxury amenities of a deluxe master bath, space was extremely limited. Therefore efficient space planning was critical in achieving the final design. Use of custom painted cabinetry and carrara marble countertops were the basis for this compact yet luxurious bathroom design. Careful attention was given to the tone of the finishes in order to keep this eastern-exposure bathroom light and bright. White trim and crown moulding was used in contrast to the putty colored walls. In keeping with the era of the home, a hand-glazed white ceramic subway tile was used in the soaking tub alcove. Nickel plated bath, lavatory, tub and shower fixtures in the vintage style were used alongside modern amenities such as recessed halogen lighting, electric towel warmers and radiant-heated tile flooring.
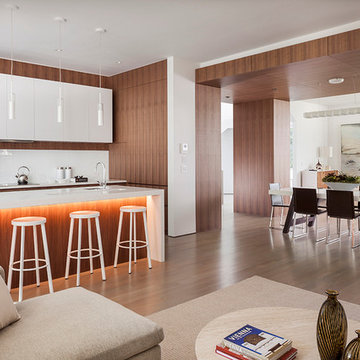
 Sutro Architects
Jacob Elliott
Kitchen - contemporary galley light wood floor kitchen idea in San Francisco with flat-panel cabinets, an island, an undermount sink, white cabinets and white backsplash
Kitchen - contemporary galley light wood floor kitchen idea in San Francisco with flat-panel cabinets, an island, an undermount sink, white cabinets and white backsplash


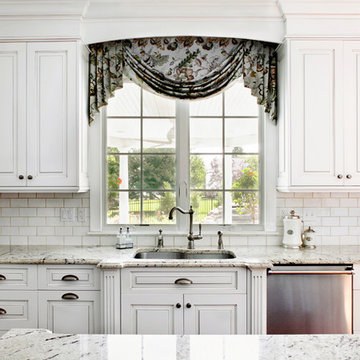
 Sullivan Building & Design Group
The sink is accentuated by fluted pilasters and profiled counter top. The upper cabinets frame the window which lends to a grand view of the backyard.

 Michael Fullen Design Group
Karyn Millet
Open concept kitchen - contemporary u-shaped open concept kitchen idea in Orange County with flat-panel cabinets, light wood cabinets, solid surface countertops, glass tile backsplash, an island and gray backsplash
Open concept kitchen - contemporary u-shaped open concept kitchen idea in Orange County with flat-panel cabinets, light wood cabinets, solid surface countertops, glass tile backsplash, an island and gray backsplash

 Collaborative Designworks
The Binary House was conceived as part of Hometta's premier collection. It explores several dualities of modern living.
Photo Credit: Ben Hill
Example of a minimalist galley eat-in kitchen design in Houston with an undermount sink, flat-panel cabinets and stainless steel appliances
Example of a minimalist galley eat-in kitchen design in Houston with an undermount sink, flat-panel cabinets and stainless steel appliances
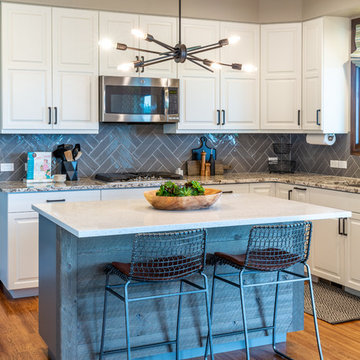
 restyle design, llc
We updated this kitchen with an industrial modern feel. We painted the existing cabinets white and the island grey, added quartz cabinets, industrial modern lighting and reclaimed wood detailing. Pops of teal with Crate and Barrel leather chairs and custom window treatments keep it fun and interesting.

Sponsored
Fredericksburg, OH

High Point Cabinets
Columbus' Experienced Custom Cabinet Builder | 4x Best of Houzz Winner

 Nebraska Furniture Mart
GE Cafe 22.2 Cu. Ft. Counter Depth French Door Refrigerator in Matte White with Brushed Bronze Handle. Create a built-in look with counter-depth design that fits flush with surrounding cabinetry. Steep a relaxing herbal tea or prepare light & fluffy couscous with an adjustable hot water dispenser that provides precise temperatures and measurements. Leave the measuring cups in the drawer with a Precise Fill setting that dispenses an exact amount of water with just a touch. Food remains fresh longer with TwinChill evaporators that accurately maintain and control separate freezer and refrigerator environments.

 In the Deets
Modern functionality with a vintage farmhouse style makes this the perfect kitchen featuring marble counter tops, subway tile backsplash, SubZero and Wolf appliances, custom cabinetry, white oak floating shelves and engineered wide plank, oak flooring.

 Michael Nash Design, Build & Homes
 The new owner of this Centex complex townhomes was about to overhaul there entire first floor. Having a building industries background, he wanted to explore taking all interior walls out and create a much-desired open floor plan with a massive kitchen.
The current home had a front living room followed by a small boxed out dining room. A structure wall separating the back of the house kitchen from the front living space. It was all to chopped up for their daily lives. The floor is concrete slab. the partition wall was bearing. The HVAC system is located on second floor and the supply and return ducts were all boxed in columns in living spaces.
Challenges:
• Eliminating bearing partition walls
• Relocating all supply and return ducts from box columns
• Run 1” gas line from exterior meter for new 48” stove
• Cutting slab concrete to relocate all plumbing and electrical for new island
The plan was to combine the entire first level and create an open space floor-plan, with locating the new large kitchen in front of this town house, implementing a large island in middle of the space which accommodate big group seating.
The old kitchen converted to a casual family room seating space facing a wall coved with linear fireplace and sheep-lap barded wall and embedded Tv.
The old glued down floor was removed and replaced with a more contemporary LVT flooring,
The entire space covered with new LED lighting, floor to ceiling cabinetry on south wall with upgraded appliances and inside lighting cabinetry.
A gorgeous quartz counter top coving the dark blue island with water falls on one end stand tall in middle this amazing kitchen. Three pendent lights over this massive Island brighten up this new space.
This new living space reveals what an amazing total overhaul has been accomplished and how happy this family is spending all their time on this floor.
The design team spent a lot of time with the couple for details such as color scheme, backsplash design, counter top slab and floor design to bring what they desired their new space to look like
113