
Search results for "Motion driven counters" in Home Design Ideas
 White Orchid Interiors
Ron Ruscio Photography

Transitional l-shaped medium tone wood floor eat-in kitchen photo in Denver with flat-panel cabinets, dark wood cabinets, an island, an undermount sink, solid surface countertops, beige backsplash, porcelain backsplash and stainless steel appliances
Transitional l-shaped medium tone wood floor eat-in kitchen photo in Denver with flat-panel cabinets, dark wood cabinets, an island, an undermount sink, solid surface countertops, beige backsplash, porcelain backsplash and stainless steel appliances
 Medford Design-Build
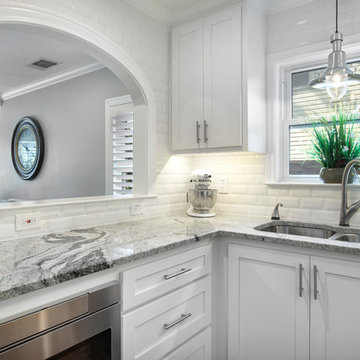
The new decorative eyebrow provides much more aesthetic appeal than the previous rectangular cut, and also goes well with the new granite counter tops, beveled subway tile backsplash, and white shaker-style cabinetry.
Final photos by Impressia Photography.
 Lochwood-Lozier Custom Homes

Large transitional l-shaped dark wood floor and gray floor seated home bar photo in Seattle with an undermount sink, gray cabinets, multicolored backsplash, quartzite countertops and gray countertops
Find the right local pro for your project
 Westwind Construction

Inspiration for a farmhouse concrete floor kitchen remodel in San Francisco with an undermount sink, flat-panel cabinets, white backsplash, subway tile backsplash, stainless steel appliances and an island
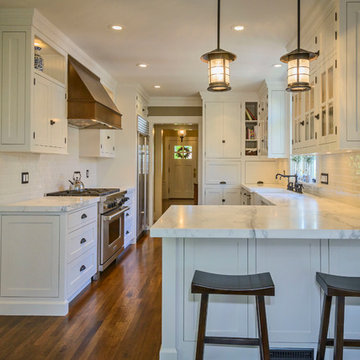
 Dennis Mayer - Photographer
Photography by Dennis Mayer
Mid-sized arts and crafts galley enclosed kitchen photo in San Francisco with beaded inset cabinets
Mid-sized arts and crafts galley enclosed kitchen photo in San Francisco with beaded inset cabinets
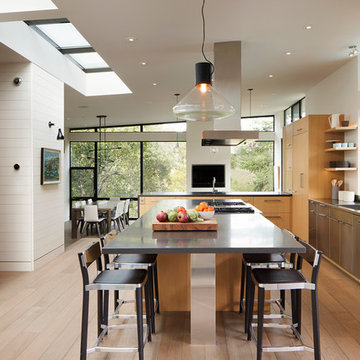
 Mansfield + O'Neil
Photographer: Paul Dyer
Eat-in kitchen - contemporary medium tone wood floor eat-in kitchen idea in San Francisco with flat-panel cabinets, light wood cabinets, stainless steel appliances, an island, an integrated sink and stainless steel countertops
Eat-in kitchen - contemporary medium tone wood floor eat-in kitchen idea in San Francisco with flat-panel cabinets, light wood cabinets, stainless steel appliances, an island, an integrated sink and stainless steel countertops

 Eurowood Cabinets, Inc
Unmatched quality. Attention to every detail. Stunning visual appeal.
Eurowood Cabinets provides the finest custom cabinetry available.
Contact us today. (402) 393-4110. tylerp@eurowood.net.


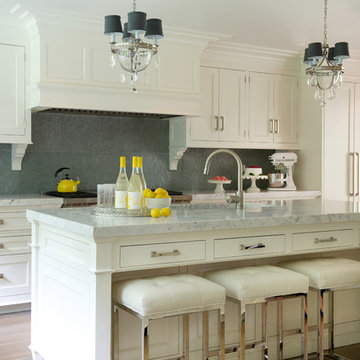
 Titus Built, LLC
Jane Beiles Photography
Elegant galley light wood floor kitchen photo in New York with recessed-panel cabinets, white cabinets, gray backsplash, an island, an undermount sink, marble countertops and stainless steel appliances
Elegant galley light wood floor kitchen photo in New York with recessed-panel cabinets, white cabinets, gray backsplash, an island, an undermount sink, marble countertops and stainless steel appliances

 Mary Anne Smiley Interiors
Danny Piassick
Small trendy l-shaped light wood floor and beige floor eat-in kitchen photo in Dallas with an undermount sink, glass-front cabinets, white cabinets, quartzite countertops, gray backsplash, glass tile backsplash, stainless steel appliances, an island and blue countertops
Small trendy l-shaped light wood floor and beige floor eat-in kitchen photo in Dallas with an undermount sink, glass-front cabinets, white cabinets, quartzite countertops, gray backsplash, glass tile backsplash, stainless steel appliances, an island and blue countertops
 FSI Design
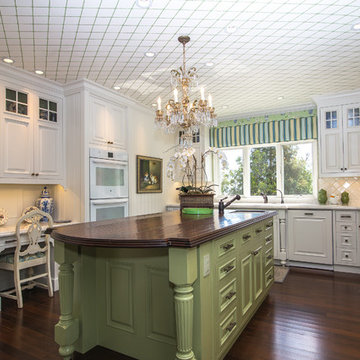
Example of a classic u-shaped dark wood floor enclosed kitchen design in Orange County with raised-panel cabinets, white cabinets, white backsplash, paneled appliances and an island
 Moore Design Group
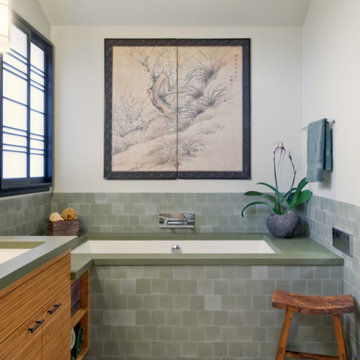
Commissioned to shed new light on a dark and dated master bath suite, we banished the cultured marble, raised the ceiling, and installed bright clerestory windows. We crowned custom bamboo cabinets with poured concrete counters, extended them to the Jacuzzi tub surrounds, and finished the space with gleaming nickel hardware, a recycled glass shower enclosure, and tumbled marble floors with radiant heating, for year-round warmth.
Our clients were so pleased with the results they asked us to continue the same sense of elegance and serenity we had started in the master bath and extend it towards a full remodel of their family room and kitchen. We installed new hardwood floors to emphasize the comfortable, quiet spaciousness of a newly arranged layout. Quartzite counters, quarter-sawn white oak cabinetry, and a recycled glass tile backsplash were combined to produce a sophisticated kitchen, gleaming surfaces and clean lines, while rough split-faced travertine brick enriched an updated fireplace, bookended by built-in shelves and cabinetry, to make a strong, practical center in the family room.
 GOODFELLAS CONSTRUCTION
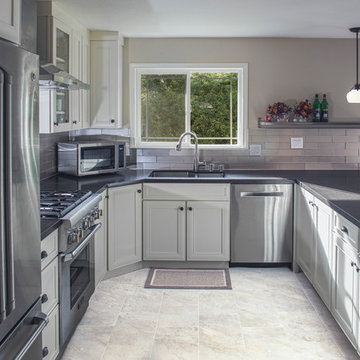
This kitchen undergoes a complete remodel. The kitchen is equipped with stainless steel appliances, dark counter tops and a custom white cabinet set. A white tiled back splash and gray stone floor tiles add texture to the space. Pendant lights hang above the counter to brighten up the room.
 AMI Design
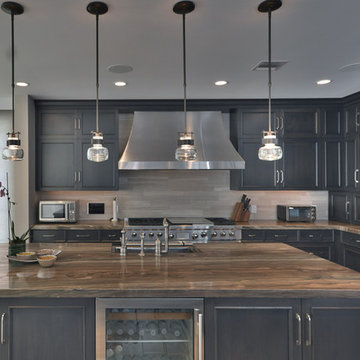
Dark wood cabinetry complimented by grey stone counter. Modern/transtional kitchen design
Example of a large transitional l-shaped travertine floor eat-in kitchen design in New York with a farmhouse sink, raised-panel cabinets, dark wood cabinets, quartzite countertops, gray backsplash, stainless steel appliances and two islands
Example of a large transitional l-shaped travertine floor eat-in kitchen design in New York with a farmhouse sink, raised-panel cabinets, dark wood cabinets, quartzite countertops, gray backsplash, stainless steel appliances and two islands

Sponsored
Fredericksburg, OH

High Point Cabinets
Columbus' Experienced Custom Cabinet Builder | 4x Best of Houzz Winner


 Leona Mozes Photography
Leona Mozes Photography for Nina Azoulay Design
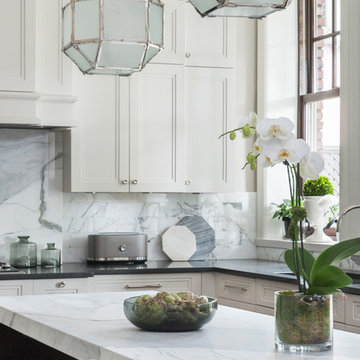
Large transitional u-shaped dark wood floor eat-in kitchen photo in Montreal with an undermount sink, recessed-panel cabinets, white cabinets, marble countertops, gray backsplash, stone slab backsplash, paneled appliances and an island
Large transitional u-shaped dark wood floor eat-in kitchen photo in Montreal with an undermount sink, recessed-panel cabinets, white cabinets, marble countertops, gray backsplash, stone slab backsplash, paneled appliances and an island
 Jan Neiges, CMKBD with NKBA
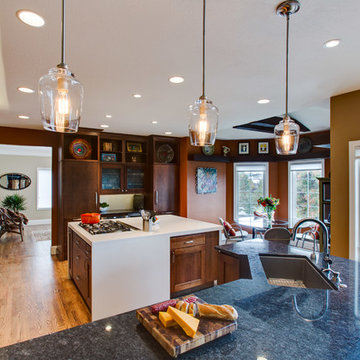
Large transitional u-shaped medium tone wood floor eat-in kitchen photo in Denver with a single-bowl sink, shaker cabinets, brown cabinets, quartz countertops, white backsplash, mosaic tile backsplash, colored appliances and an island
 Alabama Remodeling Excellence Awards

Counter Dimensions 1st Place Kitchen Remodel $40-$80k. White, Shiloh brand inset cabinets. Taj Mahal quartzite counter tops.
Large galley kitchen pantry photo in Birmingham with a farmhouse sink, recessed-panel cabinets, white cabinets, quartzite countertops, yellow backsplash, glass tile backsplash, stainless steel appliances and an island
Large galley kitchen pantry photo in Birmingham with a farmhouse sink, recessed-panel cabinets, white cabinets, quartzite countertops, yellow backsplash, glass tile backsplash, stainless steel appliances and an island


 Stanton Homes
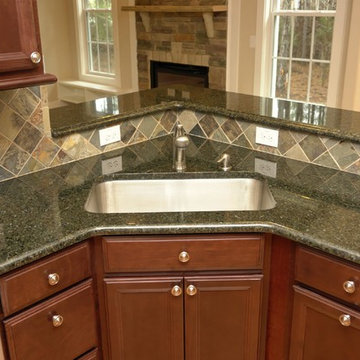
Tones of black and brown highlight this traditional style kitchen. An angled counter top offers a raised eating bar, bordering on the breakfast room. A large archway opens to the living room. A glass French door leads to outdoor living spaces.
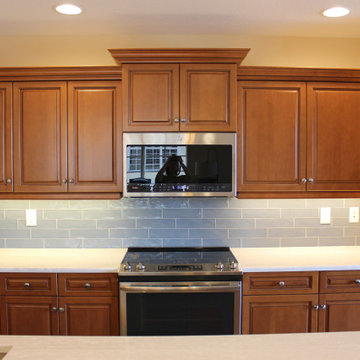
 Christie's Kitchen & Bath
The owners of this waterfront condo were looking for a way to personalize and update their kitchen and add a wine bar! We updated the kitchen with new counters and a tile back splash and installed a custom built in wine bar in a complementary color to the kitchen. They selected Cambria's Ironsbridge for their counter and it is absolutely gorgeous!

 SR Fine Home Builders
Architect: Andreozzi Architecture /
Photographer: Robert Brewster Photography
Large beach style l-shaped dark wood floor and brown floor kitchen photo in Providence with a farmhouse sink, recessed-panel cabinets, white cabinets, granite countertops, white backsplash, wood backsplash, stainless steel appliances, a peninsula and black countertops
Large beach style l-shaped dark wood floor and brown floor kitchen photo in Providence with a farmhouse sink, recessed-panel cabinets, white cabinets, granite countertops, white backsplash, wood backsplash, stainless steel appliances, a peninsula and black countertops
116