
Search results for "Motion driven counters" in Home Design Ideas

 Equilibrium Interior Design Inc
The layout of the master bathroom was created to be perfectly symmetrical which allowed us to incorporate his and hers areas within the same space. The bathtub crates a focal point seen from the hallway through custom designed louvered double door and the shower seen through the glass towards the back of the bathroom enhances the size of the space. Wet areas of the floor are finished in honed marble tiles and the entire floor was treated with any slip solution to ensure safety of the homeowners. The white marble background give the bathroom a light and feminine backdrop for the contrasting dark millwork adding energy to the space and giving it a complimentary masculine presence.
Storage is maximized by incorporating the two tall wood towers on either side of each vanity – it provides ample space needed in the bathroom and it is only 12” deep which allows you to find things easier that in traditional 24” deep cabinetry. Manmade quartz countertops are a functional and smart choice for white counters, especially on the make-up vanity. Vanities are cantilevered over the floor finished in natural white marble with soft organic pattern allow for full appreciation of the beauty of nature.
This home has a lot of inside/outside references, and even in this bathroom, the large window located inside the steam shower uses electrochromic glass (“smart” glass) which changes from clear to opaque at the push of a button. It is a simple, convenient, and totally functional solution in a bathroom.
The center of this bathroom is a freestanding tub identifying his and hers side and it is set in front of full height clear glass shower enclosure allowing the beauty of stone to continue uninterrupted onto the shower walls.
Photography: Craig Denis
 Danze & Davis Architects, Inc.
G. Russ

Trendy galley bamboo floor eat-in kitchen photo in Austin with flat-panel cabinets, medium tone wood cabinets, granite countertops, blue backsplash, subway tile backsplash and an island
Trendy galley bamboo floor eat-in kitchen photo in Austin with flat-panel cabinets, medium tone wood cabinets, granite countertops, blue backsplash, subway tile backsplash and an island
 Denise Fogarty Interiors
Alise O'Brien Photography
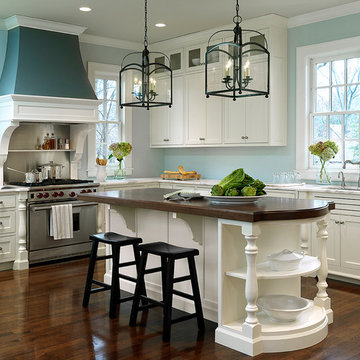
Inspiration for a large timeless u-shaped dark wood floor eat-in kitchen remodel in Other with an undermount sink, recessed-panel cabinets, white cabinets, wood countertops, stainless steel appliances and a peninsula
Inspiration for a large timeless u-shaped dark wood floor eat-in kitchen remodel in Other with an undermount sink, recessed-panel cabinets, white cabinets, wood countertops, stainless steel appliances and a peninsula
Find the right local pro for your project

 Maletz Design
Townhouse renovation in Brooklyn: We redesigned the rear end of the house as an expanded family kitchen with a back door to the deck. We also added a new connection from the entrance hall to the kitchen and fit a small powder room under the stairs. The old windows and doors were replaced with new, larger ones, and the entire kitchen was gutted and refitted with new cabinetry and a banquette dining area. The space was designed to take advantage of the bright southern exposure, with lots of white materials, grounded by the dark base cabinets.
Photos by Maletz Design
 Monogram Decor
Mike Kelley for Pure Photo

Trendy galley dark wood floor enclosed kitchen photo in San Francisco with an undermount sink, flat-panel cabinets, light wood cabinets, quartzite countertops, gray backsplash, glass tile backsplash, stainless steel appliances and an island
Trendy galley dark wood floor enclosed kitchen photo in San Francisco with an undermount sink, flat-panel cabinets, light wood cabinets, quartzite countertops, gray backsplash, glass tile backsplash, stainless steel appliances and an island

 Amazing Spaces
The existing U-shaped kitchen was tucked away in a small corner while the dining table was swimming in a room much too large for its size. The client’s needs and the architecture of the home made it apparent that the perfect design solution for the home was to swap the spaces.
The homeowners entertain frequently and wanted the new layout to accommodate a lot of counter seating, a bar/buffet for serving hors d’oeuvres, an island with prep sink, and all new appliances. They had a strong preference that the hood be a focal point and wanted to go beyond a typical white color scheme even though they wanted white cabinets.
While moving the kitchen to the dining space gave us a generous amount of real estate to work with, two of the exterior walls are occupied with full-height glass creating a challenge how best to fulfill their wish list. We used one available wall for the needed tall appliances, taking advantage of its height to create the hood as a focal point. We opted for both a peninsula and island instead of one large island in order to maximize the seating requirements and create a barrier when entertaining so guests do not flow directly into the work area of the kitchen. This also made it possible to add a second sink as requested. Lastly, the peninsula sets up a well-defined path to the new dining room without feeling like you are walking through the kitchen. We used the remaining fourth wall for the bar/buffet.
Black cabinetry adds strong contrast in several areas of the new kitchen. Wire mesh wall cabinet doors at the bar and gold accents on the hardware, light fixtures, faucets and furniture add further drama to the concept. The focal point is definitely the black hood, looking both dramatic and cohesive at the same time.
 Bartelt. The Remodeling Resource

The master bath has ample storage and counter space, a frameless glass shower door, a rhombus marble tile floor, and a steam shower.
Photo Credit - David Bader
Interior Design Partner - Jeff Wasserman



 Scott Christopher Homes
Laundry room - large transitional l-shaped ceramic tile and beige floor laundry room idea in Grand Rapids with shaker cabinets, dark wood cabinets, a side-by-side washer/dryer, green walls, stainless steel countertops and gray countertops
 GOODFELLAS CONSTRUCTION

New remodeled kitchen shaker style; vita maple cabinets with light tone wood counter tops. (light tone wood floors)
Eat-in kitchen - large traditional l-shaped ceramic tile eat-in kitchen idea in Los Angeles with a double-bowl sink, shaker cabinets, white cabinets, wood countertops, stainless steel appliances, two islands, white backsplash and porcelain backsplash
Eat-in kitchen - large traditional l-shaped ceramic tile eat-in kitchen idea in Los Angeles with a double-bowl sink, shaker cabinets, white cabinets, wood countertops, stainless steel appliances, two islands, white backsplash and porcelain backsplash
 B + O design studio, pllc

Open kitchen w/ double counter/table island in concrete and walnut waterfalls.
Rachel Carter, photo
Example of a mid-sized trendy galley medium tone wood floor and brown floor open concept kitchen design in Wilmington with an undermount sink, flat-panel cabinets, dark wood cabinets, concrete countertops, white backsplash, cement tile backsplash, an island and paneled appliances
Example of a mid-sized trendy galley medium tone wood floor and brown floor open concept kitchen design in Wilmington with an undermount sink, flat-panel cabinets, dark wood cabinets, concrete countertops, white backsplash, cement tile backsplash, an island and paneled appliances
 Schlabach Wood Design

Plain inset hickory cabinets with stain & glaze finish. Bamboo floring, Cambria Swanbridge counters with matte white subway tile. Old Navy Benjamin Moore 2063-10, island paint with herringbone inlay.
Photo Credit: Randy Fath
 Jenna LeBlanc

Shaker style Kraftmaid cabinets from Lowe's
Inspiration for a large country medium tone wood floor eat-in kitchen remodel in Tampa with a farmhouse sink, shaker cabinets, gray cabinets, quartz countertops, white backsplash, subway tile backsplash, stainless steel appliances and an island
Inspiration for a large country medium tone wood floor eat-in kitchen remodel in Tampa with a farmhouse sink, shaker cabinets, gray cabinets, quartz countertops, white backsplash, subway tile backsplash, stainless steel appliances and an island

 Melissa Hill Home Design
When our clients moved into their already built home they decided to live in it for a while before making any changes. Once they were settled they decided to hire us as their interior designers to renovate and redesign various spaces of their home. As they selected the spaces to be renovated they expressed a strong need for storage and customization. They allowed us to design every detail as well as oversee the entire construction process directing our team of skilled craftsmen. The home is a traditional home so it was important for us to retain some of the traditional elements while incorporating our clients style preferences.
Custom designed by Hartley and Hill Design
All materials and furnishings in this space are available through Hartley and Hill Design. www.hartleyandhilldesign.com
888-639-0639
Neil Landino Photography

Sponsored
Sunbury, OH

J.Holderby - Renovations
Franklin County's Leading General Contractors - 2X Best of Houzz!

 Mauk Cabinets by Design
We are absolutely thrilled to share the finished photos of this year's Homearama we were lucky to be apart of thanks to G.A. White Homes. This week we will be sharing the kitchen, pantry, and living area. All of these spaces use Marsh Furniture's Apex door style to create a uniquely clean and modern living space. The Apex door style is very minimal making it the perfect cabinet to showcase statement pieces like a stunning counter top or floating shelves. The muted color palette of whites and grays help the home look even more open and airy.
Designer: Aaron Mauk
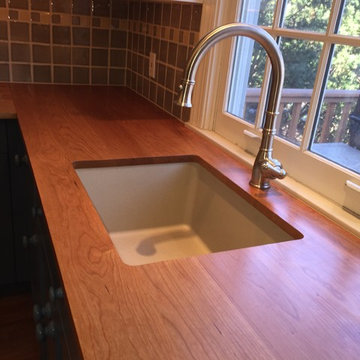
 Sprague Woodworking
1" thick natural cherry counter tops!
Inspiration for a timeless kitchen remodel in Boston
Inspiration for a timeless kitchen remodel in Boston
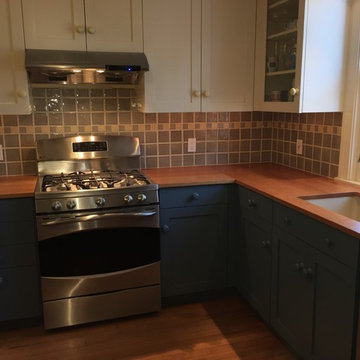 Sprague Woodworking
1" thick natural cherry counter top with a farmers ink cutout. This top has a hand rubbed tung oil finish. The tops in the corner are joined via a butt joint.
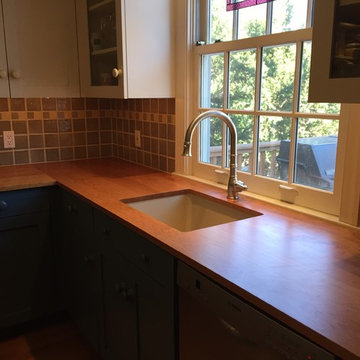 Sprague Woodworking
1" thick natural cherry counter top with a farmers ink cutout. This top has a hand rubbed tung oil finish.
Example of a classic home design design in Boston
Example of a classic home design design in Boston

Sponsored
Columbus, OH

Trish Takacs Design
Award Winning & Highly Skilled Kitchen & Bath Designer in Columbus
 Lux4home™
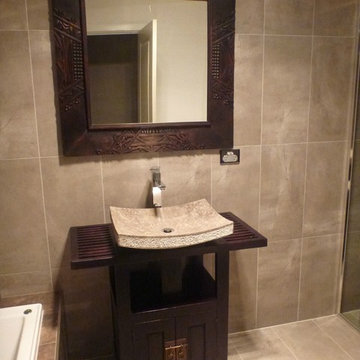
 marble vessel sinks bathroom
Counter stone sink - Counter Stone wash basins ZEN 305 made in
Indonesia. We manufacture flat basins made of natural stone like this. Flat stone wash basin - stone sink ZEN can we made in Onyx, Marble Cream, Marble Black, Marble Grey. Application: bathroom sinks, counter tops, stone washbasins, spa sinks, hotel sinks, We are looking for importers, wholesalers, retailers in your country.
 Sprague Woodworking
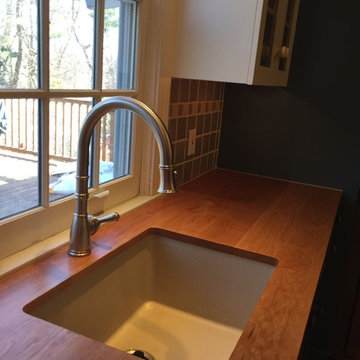
1" thick natural cherry counter top with a farmers ink cutout. This top has a hand rubbed tung oil finish.
Home design - traditional home design idea in Boston
Home design - traditional home design idea in Boston
 Sprague Woodworking

1" thick natural cherry counter top with a farmers ink cutout. This top has a hand rubbed tung oil finish.
Elegant kitchen photo in Boston
Elegant kitchen photo in Boston
117