
Search results for "Motion driven counters" in Home Design Ideas

 Design Shop Interiors
White farmhouse kitchen with open shelving, brass barn lights and a vintage rug.
Inspiration for a farmhouse l-shaped dark wood floor and brown floor kitchen remodel in Sacramento with a farmhouse sink, shaker cabinets, white cabinets, stainless steel appliances, an island and black countertops
Inspiration for a farmhouse l-shaped dark wood floor and brown floor kitchen remodel in Sacramento with a farmhouse sink, shaker cabinets, white cabinets, stainless steel appliances, an island and black countertops
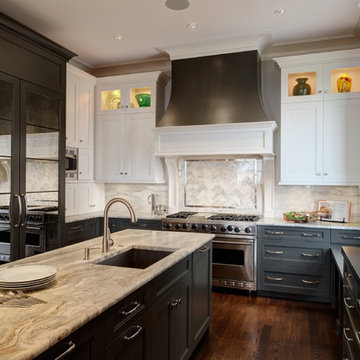
 Drury Design
Mirror refrigerator panels allow for an interesting sense of glamour in the space and compliment the metallic hood, as well as the brushed nickel hardware, and plumbing fixtures. This aids in the light and airy feel accompanied with transitional design.
Leathered Café Quartzite countertops add visual texture throughout the horizontal planes of the kitchen. The contrasting color of these countertops against the cabinetry creates a sense of motion and energy throughout the space.

 Masterpiece Design Group
These Sherwin Williams Iron Ore painted cabinets and Progress Lighting graphite dome pendants paired with Cambria's Skara Brae slab are the PERFECT mix in this contrasting kitchen ?
Find the right local pro for your project
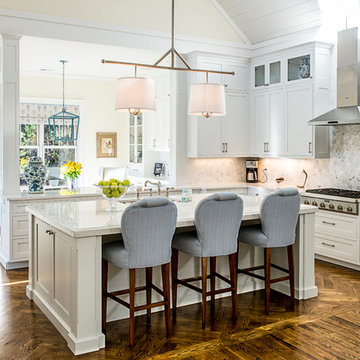
 StoneWorks, Inc.
Beautiful light, airy and open kitchen! The large working island has Viatera quartz counters in Cirrus with laminated OGEE over eased edge. The peninsula and kitchen counters are the same material with eased and polished edge. The stunning backsplash is a 3” Hexagon Statuary polished marble.
 Alix Bragg Interior Design
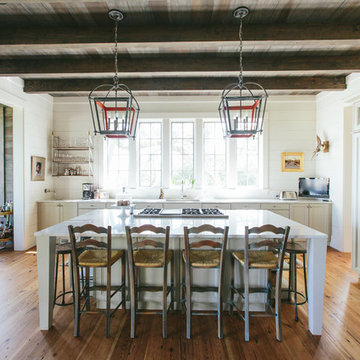
Kitchen - country galley light wood floor kitchen idea in Charleston with recessed-panel cabinets, white cabinets and an island
 MODEL DESIGN INC.
Photography by Chipper Hatter
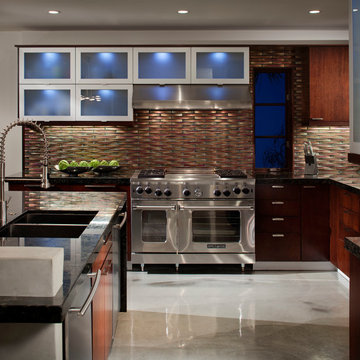
Example of a mid-sized trendy u-shaped concrete floor open concept kitchen design in Los Angeles with a double-bowl sink, flat-panel cabinets, dark wood cabinets, granite countertops, metallic backsplash, glass tile backsplash and stainless steel appliances
Example of a mid-sized trendy u-shaped concrete floor open concept kitchen design in Los Angeles with a double-bowl sink, flat-panel cabinets, dark wood cabinets, granite countertops, metallic backsplash, glass tile backsplash and stainless steel appliances

 Pankow Construction - Design/Remodeling - PHX, AZ
Jeff Beene
Interior Design by Michelle Dolasinski with Passages Design Inc.
Example of a french country l-shaped eat-in kitchen design in Phoenix with raised-panel cabinets, white cabinets, marble countertops, white backsplash, subway tile backsplash and stainless steel appliances
Example of a french country l-shaped eat-in kitchen design in Phoenix with raised-panel cabinets, white cabinets, marble countertops, white backsplash, subway tile backsplash and stainless steel appliances



 Craftsman Design and Renovation
The original kitchen was disjointed and lacked connection to the home and its history. The remodel opened the room to other areas of the home by incorporating an unused breakfast nook and enclosed porch to create a spacious new kitchen. It features stunning soapstone counters and range splash, era appropriate subway tiles, and hand crafted floating shelves. Ceasarstone on the island creates a durable, hardworking surface for prep work. A black Blue Star range anchors the space while custom inset fir cabinets wrap the walls and provide ample storage. Great care was given in restoring and recreating historic details for this charming Foursquare kitchen.

 User
UserBook-matched ash wood kitchen by Poggenpohl Hawaii is like no other. The attention to detail provides a beautiful and functional working kitchen. This project was designed for multiple family members and each rave how much they appreciate the new layout and finishes. This oceanfront residence boasts an incredible ocean view and the Ann Sacks Tile mirror porcelain tile backsplash allows for enough reflection to enjoy the beauty from all directions. The porcelain tile floor looks and feels like natural limestone without the maintenance. The hand-tufted wool rug creates a sense of luxury while complying with association rules. Furnishings selected and provided by Vision Design Kitchen and Bath LLC.

 Mary Rossi Designs
 I designed the spa master bath to provide a calming oasis by using a blend of marble tile, concrete counter tops, chrome, crystal and a refurbished antique claw foot tub.

 Luster Custom Homes & Remodeling
Baxter Imaging
Example of a transitional l-shaped kitchen design in Phoenix with raised-panel cabinets, beige cabinets, paneled appliances and limestone backsplash
Example of a transitional l-shaped kitchen design in Phoenix with raised-panel cabinets, beige cabinets, paneled appliances and limestone backsplash

 C K Cabinetry and Design, LLC
Photography by Jeffrey Volker
Example of a mid-sized 1950s l-shaped concrete floor eat-in kitchen design in Phoenix with an undermount sink, flat-panel cabinets, white cabinets, quartz countertops, blue backsplash, glass tile backsplash, stainless steel appliances and an island
Example of a mid-sized 1950s l-shaped concrete floor eat-in kitchen design in Phoenix with an undermount sink, flat-panel cabinets, white cabinets, quartz countertops, blue backsplash, glass tile backsplash, stainless steel appliances and an island

 InHance
This home was fully remodeled with a cape cod feel including the interior, exterior, driveway, backyard and pool. We added beautiful moulding and wainscoting throughout and finished the home with chrome and black finishes. Our floor plan design opened up a ton of space in the master en suite for a stunning bath/shower combo, entryway, kitchen, and laundry room. We also converted the pool shed to a billiard room and wet bar.


 Kuche+Cucina

1st Place, National Design Award Winning Kitchen.
Remodeling in Warwick, NY. From a dark, un-inspiring kitchen (see before photos), to a bright, white, custom kitchen. Dark wood floors, white carrera marble counters, solid wood island-table and much more.
Photos - Ken Lauben

 Balodemas Architects
Anice Hoachlander, Hoachlander Davis Photography
Example of a mid-sized 1960s l-shaped light wood floor and beige floor open concept kitchen design in DC Metro with flat-panel cabinets, white cabinets, an island, quartz countertops, white backsplash, ceramic backsplash, stainless steel appliances and an undermount sink
Example of a mid-sized 1960s l-shaped light wood floor and beige floor open concept kitchen design in DC Metro with flat-panel cabinets, white cabinets, an island, quartz countertops, white backsplash, ceramic backsplash, stainless steel appliances and an undermount sink
 Weil Friedman Architects

This south and west facing kitchen has spectacular sweeping views from Central Park to Columbus Circle. An eleven foot long island accommodates a microwave oven drawer and two supplementary refrigerator drawers as well as seating for three. The 6 burner Wolf range is supplemented with a convenient wall oven and steam oven. The white perimeter cabinets with white Glassos counters harmonize with the light gray island topped with Calacatta marble. The Mosaic House Nejarine tile backsplash unifies the subtle color variations.
photo by Josh Nefsky

 Tate Enterprises
This traditional primary bath is just what the client had in mind. The changes included separating the vanities to his and hers, moving the shower to the opposite wall and adding the freestanding tub. The details gave the traditional look the client wanted in the space including double stack crown, framing around the mirrors, mullions in the doors with mirrors, and feet at the bottom of the vanities. The beaded inset cabinets with glass knobs also added to make the space feel clean and special. To keep the palate clean we kept the cabinetry a soft neutral and white quartz counter and and tile in the shower. The floor tile in marble with the beige square matched perfectly with the neutral theme.

Sponsored
Columbus, OH

Trish Takacs Design
Award Winning & Highly Skilled Kitchen & Bath Designer in Columbus
 Pamela Glazer Architect

This white beachfront kitchen has it all. Gourmet style with its beams, white counters and stainless appliance combined with a fab water view. Easy to maintain so the chef can enjoy the company.
Builder: Blair Dibble Builder - www.blairdibble.com

 Bayview Builders
David Burroughs
Mountain style galley kitchen photo in Baltimore with an undermount sink, shaker cabinets, white cabinets, stone tile backsplash and an island
Mountain style galley kitchen photo in Baltimore with an undermount sink, shaker cabinets, white cabinets, stone tile backsplash and an island
 Sheila Rich Interiors, LLC

This elegant kitchen is conveniently located in the center of the space, keeping the cook engaged with guests. The island's gray cabinetry provides contrast to the white kitchen cabinets, quartzite countertops, and marble backsplash. The cabinets fill the 9' ceiling volume with lit glass-front displays at the top. The stools coordinate with the table and chairs as well as the sunroom, all in easily cleanable performance fabric. The custom pendant lights are elegant in their simplicity with linen shades and brushed nickel finishes, ending with teardrop Swarovski crystals.
45