
Search results for "Motion driven counters" in Home Design Ideas
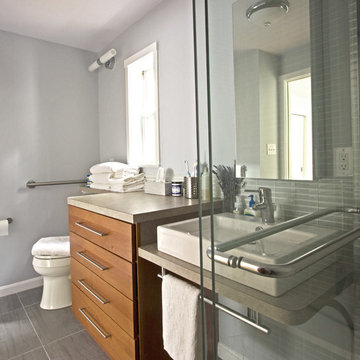
 Braitman Design Studio
This 4-drawer alder base cabinet (which matches the home’s kitchen cabinetry) provides generous storage. Its laminate banjo counter extends over the toilet, providing extra counter space. The toilet location was kept where it was in the original hall bath -- only turning it 90 degrees – this saved plumbing costs. A grab bar on the left improves safety.
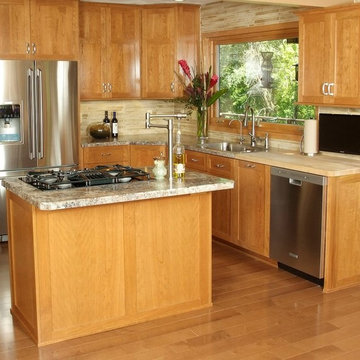
 Lori Falk Interior Design
Removed wall and overhead cabinets to open this kitchen to dinette/seating area. Added full view windows. Couple loves to cook made work stations easy to prepare and cook meals together. Butcher block counter top makes prep quick with easy access in counter to garbage.
Photo: Cole Photography
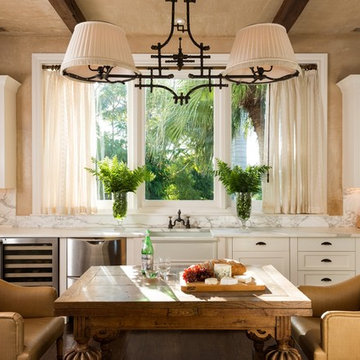
 Herbeau - Winckelmans Tiles - Line Art Vanities
Beachfront bliss and traditional charm come together in this spacious eat-in kitchen. A French Herbeau 4603 Luberon fireclay farmhouse sink and Royale faucet are nestled within classic white wood cabinetry and marble counter tops/backsplash. Windows slide open to let in the tropical breeze. Personalized touches include the beamed ceiling, carved wooden table, comfy leather seating, light fixture and the two blue vases on top of the wall cabinets.
Find the right local pro for your project
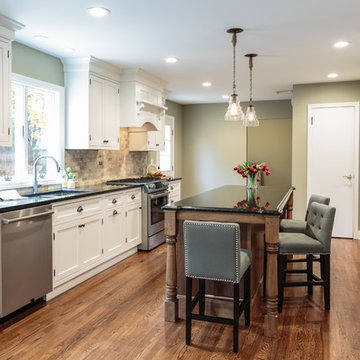
 KraftMaster Renovations
Large galley kitchen with bar area and glass cabinets and stainless steel appliances.
Blackstock Photography
Large elegant galley medium tone wood floor eat-in kitchen photo in New York with an undermount sink, beaded inset cabinets, white cabinets, granite countertops, beige backsplash, stone tile backsplash, stainless steel appliances, an island and black countertops
Large elegant galley medium tone wood floor eat-in kitchen photo in New York with an undermount sink, beaded inset cabinets, white cabinets, granite countertops, beige backsplash, stone tile backsplash, stainless steel appliances, an island and black countertops
 Ella Scott Design, llc

Example of a trendy medium tone wood floor, brown floor and single-sink bathroom design in DC Metro with black cabinets, white walls, an undermount sink, black countertops and a floating vanity

 Horizon Construction & Remodeling
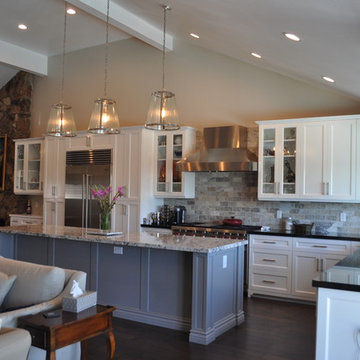
Inspiration for a mid-sized transitional l-shaped dark wood floor and brown floor open concept kitchen remodel in Orange County with a double-bowl sink, shaker cabinets, white cabinets, granite countertops, gray backsplash, stone tile backsplash, stainless steel appliances and an island

Sponsored
Columbus, OH

Trish Takacs Design
Award Winning & Highly Skilled Kitchen & Bath Designer in Columbus
 User
UserArnal Photography
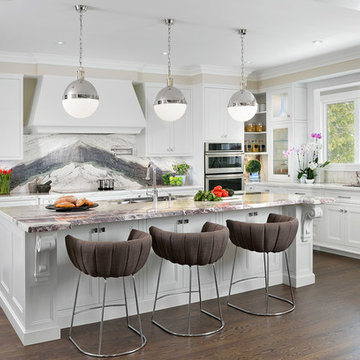
Inspiration for a large transitional u-shaped dark wood floor open concept kitchen remodel in Toronto with an undermount sink, shaker cabinets, white cabinets, marble countertops, white backsplash, stone slab backsplash, paneled appliances and an island
Inspiration for a large transitional u-shaped dark wood floor open concept kitchen remodel in Toronto with an undermount sink, shaker cabinets, white cabinets, marble countertops, white backsplash, stone slab backsplash, paneled appliances and an island
 Sue
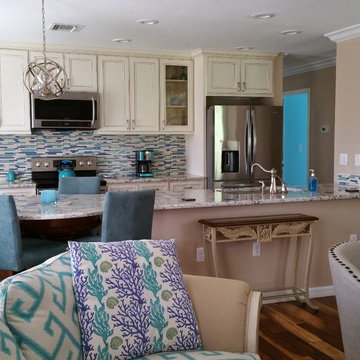
SueAFTER: A full view of the kitchen from the living room. You can see that the counter space is now evenly distributed on both sides of the stove, making food prep much easier. Under cabinet lighting was installed on the back wall. The glass in the two end cabinets is seeded glass, in keeping with the coastal feeling. Four people can now be comfortably seated around the 48" diameter eating counter, and additional stools could be used along the length of the counter. We had just moved in when these shots were taken, so artwork and furniture had not yet been hung and arranged.

 Cantoni Irvine
Brad Haines knows a thing or two about building things. The intensely creative and innovative founder of Oklahoma City-based Haines Capital is the driving force behind numerous successful companies including Bank 7 (NASDAQ BSVN), which proudly reported record year-end earnings since going public in September of last year. He has beautifully built, renovated, and personally thumb printed all of his commercial spaces and residences. “Our theory is to keep things sophisticated but comfortable,” Brad says.
That’s the exact approach he took in his personal haven in Nichols Hills, Oklahoma. Painstakingly renovated over the span of two years by Candeleria Foster Design-Build of Oklahoma City, his home boasts museum-white, authentic Venetian plaster walls and ceilings; charcoal tiled flooring; imported marble in the master bath; and a pretty kitchen you’ll want to emulate.
Reminiscent of an edgy luxury hotel, it is a vibe conjured by Cantoni designer Nicole George. “The new remodel plan was all about opening up the space and layering monochromatic color with lots of texture,” says Nicole, who collaborated with Brad on two previous projects. “The color palette is minimal, with charcoal, bone, amber, stone, linen and leather.”
“Sophisticated“Sophisticated“Sophisticated“Sophisticated“Sophisticated
Nicole helped oversee space planning and selection of interior finishes, lighting, furnishings and fine art for the entire 7,000-square-foot home. It is now decked top-to-bottom in pieces sourced from Cantoni, beginning with the custom-ordered console at entry and a pair of Glacier Suspension fixtures over the stairwell. “Every angle in the house is the result of a critical thought process,” Nicole says. “We wanted to make sure each room would be purposeful.”
To that end, “we reintroduced the ‘parlor,’ and also redefined the formal dining area as a bar and drink lounge with enough space for 10 guests to comfortably dine,” Nicole says. Brad’s parlor holds the Swing sectional customized in a silky, soft-hand charcoal leather crafted by prominent Italian leather furnishings company Gamma. Nicole paired it with the Kate swivel chair customized in a light grey leather, the sleek DK writing desk, and the Black & More bar cabinet by Malerba. “Nicole has a special design talent and adapts quickly to what we expect and like,” Brad says.
To create the restaurant-worthy dining space, Nicole brought in a black-satin glass and marble-topped dining table and mohair-velvet chairs, all by Italian maker Gallotti & Radice. Guests can take a post-dinner respite on the adjoining room’s Aston sectional by Gamma.
In the formal living room, Nicole paired Cantoni’s Fashion Affair club chairs with the Black & More cocktail table, and sofas sourced from Désirée, an Italian furniture upholstery company that creates cutting-edge yet comfortable pieces. The color-coordinating kitchen and breakfast area, meanwhile, hold a set of Guapa counter stools in ash grey leather, and the Ray dining table with light-grey leather Cattelan Italia chairs. The expansive loggia also is ideal for entertaining and lounging with the Versa grand sectional, the Ido cocktail table in grey aged walnut and Dolly chairs customized in black nubuck leather. Nicole made most of the design decisions, but, “she took my suggestions seriously and then put me in my place,” Brad says.
She had the master bedroom’s Marlon bed by Gamma customized in a remarkably soft black leather with a matching stitch and paired it with onyx gloss Black & More nightstands. “The furnishings absolutely complement the style,” Brad says. “They are high-quality and have a modern flair, but at the end of the day, are still comfortable and user-friendly.”
The end result is a home Brad not only enjoys, but one that Nicole also finds exceptional. “I honestly love every part of this house,” Nicole says. “Working with Brad is always an adventure but a privilege that I take very seriously, from the beginning of the design process to installation.”
 PULSAR DESIGN INC.

Mid-sized trendy u-shaped porcelain tile and beige floor eat-in kitchen photo in Toronto with flat-panel cabinets, blue cabinets, quartz countertops, white backsplash, porcelain backsplash, white appliances, an island and white countertops
 CCR Architecture & Interiors
Kitchen

Urban concrete floor kitchen photo in Birmingham with an integrated sink, flat-panel cabinets, black cabinets, stainless steel countertops, metallic backsplash, stainless steel appliances and an island
Urban concrete floor kitchen photo in Birmingham with an integrated sink, flat-panel cabinets, black cabinets, stainless steel countertops, metallic backsplash, stainless steel appliances and an island
 Sawhorse Design & Build
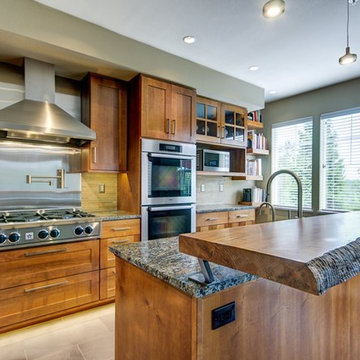
open concept rustic contemporary style with live edge bar top, cooks kitchen with high end appliances including pot filler
Example of a trendy kitchen design in Seattle with stainless steel appliances, recessed-panel cabinets and medium tone wood cabinets
Example of a trendy kitchen design in Seattle with stainless steel appliances, recessed-panel cabinets and medium tone wood cabinets

Sponsored
Sunbury, OH

J.Holderby - Renovations
Franklin County's Leading General Contractors - 2X Best of Houzz!
 By Design

This dining room wet bar is flanked by stainless steal wine columns. Crisp white lift up cabinets proved ample storage for glass ware either side of the flyover top treatment with LED lighting to add drama to decorative items. The graphic dimensional back splash tile adds texture and drama to the wall mounted faucet and under mount sink. Charcoal honed granite counters adds drama to the space while the rough hewn European oak cabinetry provides texture and warmth to the design scheme.
 User
UserGreg Page Photography
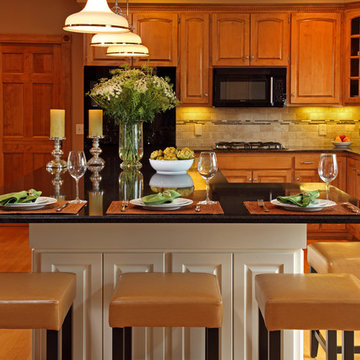
Inspiration for a large timeless u-shaped medium tone wood floor open concept kitchen remodel in Minneapolis with a double-bowl sink, raised-panel cabinets, white cabinets, granite countertops, beige backsplash, stone tile backsplash, black appliances and an island
Inspiration for a large timeless u-shaped medium tone wood floor open concept kitchen remodel in Minneapolis with a double-bowl sink, raised-panel cabinets, white cabinets, granite countertops, beige backsplash, stone tile backsplash, black appliances and an island

 Pizzale Design Inc.

This powder room represent elegance through the use of neutral pattern wallpaper, quartz counter, and crystal chandeliers.
Mid-sized elegant ceramic tile and beige floor powder room photo in Toronto with an undermount sink, furniture-like cabinets, white cabinets, beige walls, quartz countertops and multicolored countertops
Mid-sized elegant ceramic tile and beige floor powder room photo in Toronto with an undermount sink, furniture-like cabinets, white cabinets, beige walls, quartz countertops and multicolored countertops



 Beach Kitchens, LLC
Brookhaven Cabinetry
Door Style & Finish: Edgemont Recessed, Nordic White.
Inspiration for a large transitional medium tone wood floor eat-in kitchen remodel in Los Angeles with an island, an undermount sink, recessed-panel cabinets, white cabinets, quartzite countertops, beige backsplash, matchstick tile backsplash and paneled appliances
Inspiration for a large transitional medium tone wood floor eat-in kitchen remodel in Los Angeles with an island, an undermount sink, recessed-panel cabinets, white cabinets, quartzite countertops, beige backsplash, matchstick tile backsplash and paneled appliances

 Michele Nieter - Arbor Living Interiors
Clean white kitchen that remains warm and inviting.
Inspiration for a large country medium tone wood floor and exposed beam kitchen remodel in Cincinnati with a farmhouse sink, shaker cabinets, white cabinets, marble backsplash, stainless steel appliances, an island and white countertops
Inspiration for a large country medium tone wood floor and exposed beam kitchen remodel in Cincinnati with a farmhouse sink, shaker cabinets, white cabinets, marble backsplash, stainless steel appliances, an island and white countertops
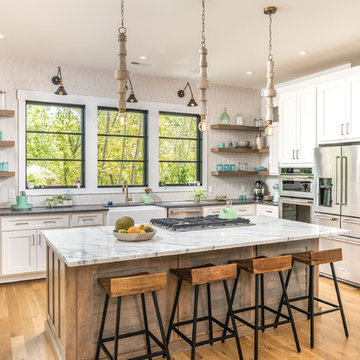
 Dwell Designed Construction
Inspiration for a country l-shaped medium tone wood floor and brown floor kitchen remodel in Other with a farmhouse sink, shaker cabinets, white cabinets, white backsplash, stainless steel appliances, an island and gray countertops
94