
Search results for "Motion driven counters" in Home Design Ideas
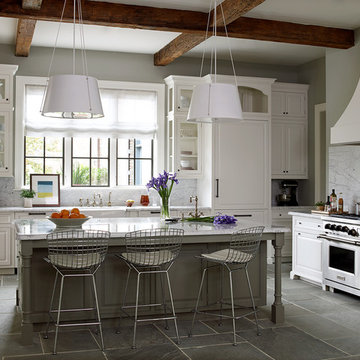
 Windstone Partners
Kitchen - huge traditional slate floor and gray floor kitchen idea in Houston with a farmhouse sink, white cabinets, marble countertops, white backsplash, marble backsplash, stainless steel appliances, an island and beaded inset cabinets

 Di Franco Stone Specialist
Beautiful Taj Mahal Quartzite counters with a Full Wall backsplash
Kitchen - kitchen idea in Orange County
Kitchen - kitchen idea in Orange County

 Superior Woodcraft, Inc.
The open wood truss system, tongue in groove ceiling and wood counter top on the island all provide great contrasting interests to the white painted recessed paneled custom-made cabinetry. Two sinks and a trough in the island provide ample utility and enough space for multiple chefs. The wall sconces accent and center the window above the kitchen sink while the fully integrated Sub Zero refrigerator is nicely concealed.
Photo Credit: Randle Bye
Find the right local pro for your project

 KraftMaster Renovations
Modern barn house kitchen defined. Where do you look first the blueberry island, reclaimed 200+ year old barn wood beam or the barn doors?
These large format wood tiles complete the look !
Zebrino Fantasy Marble counter tops. The island is home to the farmhouse sink in this Jenn Air designers dream kitchen
Photos by Chris Veith
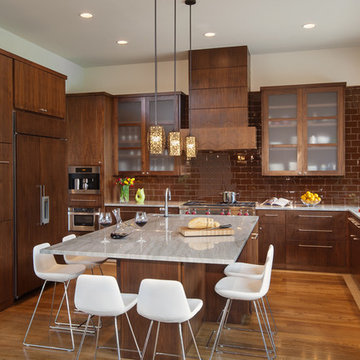
 Paula Ables Interiors
This kitchen is made for cooking and entertaining! The walnut cabinets paired with the striking quartzite counters create a magnetizing space for the homeowners and guests to gather.
Photographed by: Coles Hairston
Architect: James LaRue
 emma delon
Marilyn Peryer Style House Photography

Example of a large trendy galley medium tone wood floor and orange floor open concept kitchen design in Raleigh with an undermount sink, flat-panel cabinets, soapstone countertops, white backsplash, stainless steel appliances, an island, light wood cabinets, ceramic backsplash and black countertops
Example of a large trendy galley medium tone wood floor and orange floor open concept kitchen design in Raleigh with an undermount sink, flat-panel cabinets, soapstone countertops, white backsplash, stainless steel appliances, an island, light wood cabinets, ceramic backsplash and black countertops
 Woodbridge Furniture, LLC
Diana Parrish
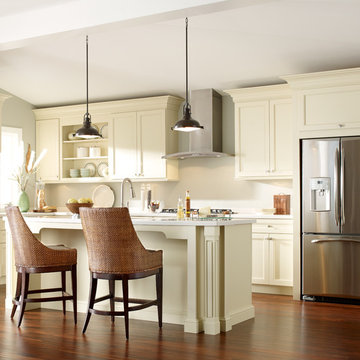
Kitchen - dark wood floor kitchen idea in Raleigh with white cabinets, marble countertops, stainless steel appliances and an island
Kitchen - dark wood floor kitchen idea in Raleigh with white cabinets, marble countertops, stainless steel appliances and an island

Sponsored
Fredericksburg, OH

High Point Cabinets
Columbus' Experienced Custom Cabinet Builder | 4x Best of Houzz Winner
 Florida Granite
P.Barboza by Florida Granite
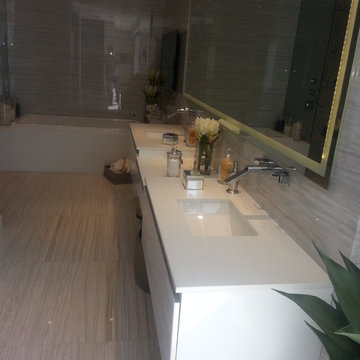
Mid-sized minimalist master white tile and stone tile bathroom photo in Miami with open cabinets, white cabinets and marble countertops
Mid-sized minimalist master white tile and stone tile bathroom photo in Miami with open cabinets, white cabinets and marble countertops

 MAK Design + Build Inc.
Open concept kitchen - mid-sized contemporary u-shaped open concept kitchen idea in Sacramento with a drop-in sink, flat-panel cabinets, dark wood cabinets, quartz countertops, black backsplash, porcelain backsplash, stainless steel appliances, an island and white countertops
 Rockwood Cabinetry
Interior Design by Maison Inc.
Remodel by Charter Construction
Photos by David Papazian

Small elegant gray floor powder room photo in Portland with gray walls, a vessel sink, wood countertops and brown countertops
Small elegant gray floor powder room photo in Portland with gray walls, a vessel sink, wood countertops and brown countertops
 WAM Interior Design
Martin King Photography

Inspiration for a large transitional l-shaped limestone floor open concept kitchen remodel in Orange County with shaker cabinets, white cabinets, quartz countertops, white backsplash, stone slab backsplash, paneled appliances and an island
Inspiration for a large transitional l-shaped limestone floor open concept kitchen remodel in Orange County with shaker cabinets, white cabinets, quartz countertops, white backsplash, stone slab backsplash, paneled appliances and an island

 Trade Winds Construction
Floating walnut vanity with granite counter tops, wall mounted faucets, over-sized mirror and gold pendants. Picture window featured high up for privacy but allows light to filter in.
 Integrated Resources Group
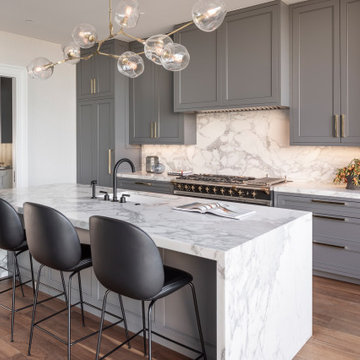
The kitchen features Calacatta Oro slabs on the counter, backsplash, and waterfall island.
Mid-sized transitional medium tone wood floor eat-in kitchen photo in San Francisco with gray cabinets, marble countertops, marble backsplash, an island and white countertops
Mid-sized transitional medium tone wood floor eat-in kitchen photo in San Francisco with gray cabinets, marble countertops, marble backsplash, an island and white countertops

Sponsored
Columbus, OH

Hope Restoration & General Contracting
Columbus Design-Build, Kitchen & Bath Remodeling, Historic Renovations

 Kristin Lam Interiors
Mid century modern feeling in a beach house kitchen. I opened up a wall to give a light and bright feeling to the kitchen. The counter tops are white and the back splash is white marble with blue stone accents. It is reminiscent of a european cafe. I love the mix of textures, styles and color. The floors are reclaimed teak. The cabinets are riff cut white oak stained a golden tone. Don Anderson
 Valerie Grant Interiors
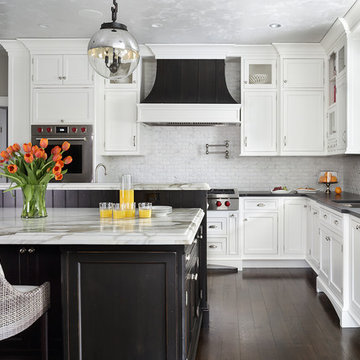
The open family kitchen allows for counter seating and an eat-in table. Family room is accessible through an arched opening. Contrasting cabinet finishes give definition to the space. A large chefs style stove top sits beneath a almost sculptural metal vent hood. Photography by Peter Rymwid.
 Bloom Architecture

New Custom Kitchen with Brass Accents and Quartzite Counters. Walnut Floating Shelves and Integrated Appliances.
Inspiration for a transitional l-shaped medium tone wood floor and brown floor kitchen remodel in Boston with an undermount sink, shaker cabinets, blue cabinets, white backsplash, black appliances, an island, white countertops, quartzite countertops and granite backsplash
Inspiration for a transitional l-shaped medium tone wood floor and brown floor kitchen remodel in Boston with an undermount sink, shaker cabinets, blue cabinets, white backsplash, black appliances, an island, white countertops, quartzite countertops and granite backsplash
 Passacantando Architects AIA
Photographer: Kevin Colquhoun
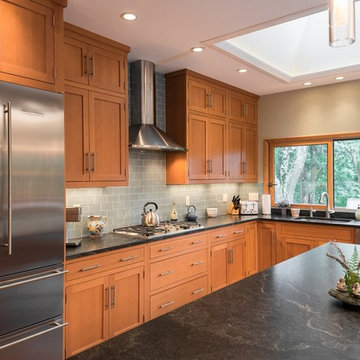
Inspiration for a large contemporary l-shaped light wood floor open concept kitchen remodel in New York with an undermount sink, shaker cabinets, light wood cabinets, granite countertops, gray backsplash, glass tile backsplash, stainless steel appliances and an island
Inspiration for a large contemporary l-shaped light wood floor open concept kitchen remodel in New York with an undermount sink, shaker cabinets, light wood cabinets, granite countertops, gray backsplash, glass tile backsplash, stainless steel appliances and an island



 Luxe-Design
Huge Custom Kitchen with Attached Chef Kitchen
Open concept kitchen - large contemporary beige floor and limestone floor open concept kitchen idea in Las Vegas with an undermount sink, flat-panel cabinets, dark wood cabinets, stainless steel appliances, an island, granite countertops, gray backsplash, stone slab backsplash and beige countertops
Open concept kitchen - large contemporary beige floor and limestone floor open concept kitchen idea in Las Vegas with an undermount sink, flat-panel cabinets, dark wood cabinets, stainless steel appliances, an island, granite countertops, gray backsplash, stone slab backsplash and beige countertops
 David Charlez Designs

This lower level was inspired by the subway in New York. The brick veneer wall compliments the navy painted full height cabinetry. The separate counter provides seating for guests in the bar area. Photo by SpaceCrafting
 Smart Interiors

Example of a large transitional master white tile porcelain tile, gray floor and single-sink bathroom design in Wilmington with shaker cabinets, white cabinets, gray walls, a drop-in sink, quartz countertops, a hinged shower door, white countertops, a niche and a built-in vanity
90