
Search results for "Motion sensor" in Home Design Ideas
 CosyCloset Ltd.
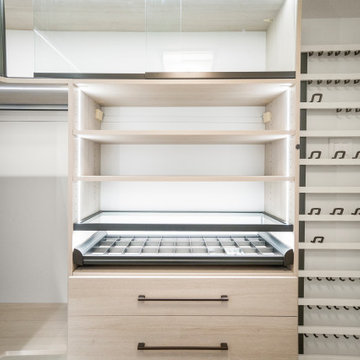
A luxurious walk-in closet with a modern and elegant design that makes the most of the available space. We included LED lights, TAG Hardware closet accessories, and sliding glass doors by Nikki Glass. All Canadian-made.
The sliding glass doors make a great display, allowing for a better view while keeping the space contained and organized. Plus, the closet accessories make organizing more accessible.
The LED lighting not only provides a modern touch but also turns on and off with motion sensors. All materials are of the highest quality available in the market.
Finish: Free Spirit - KC
Design and installation by CosyCloset.ca
IMAGE IN DETAIL: TAG Hardware Illuminated Glass Shelf above the ENGAGE Jewelry Drawer, and the SYMPHONY Wall Organizer on the right.
 Enfort Homes
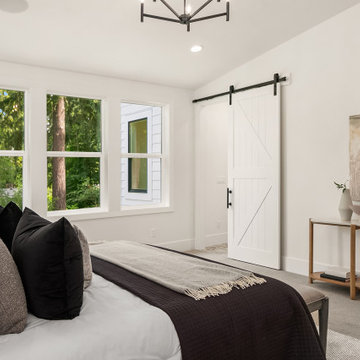
Enfort Homes presents, ‘The Joey’ — a modern farmhouse that perfectly blends sophisticated style and timeless design in an ideal floor plan. Plenty of space for entertaining and comfortable living with a main floor en-suite and office, as well as a bonus on upper floor. A dreamy gourmet kitchen featuring two-tone Bellmont Cabinets, Thermador appliances, a large walk-in pantry, and a built-in breakfast bar with floating shelves + beverage/wine fridge. Light-filled 2-story great room w gas fireplace opens to covered patio and large, fully-fenced backyard. Luxuriate in the well-appointed primary suite: 5-piece spa bath, heated Terrazzo floors, motion-sensor lighting, and massive walk in closet. Smart home upgrades, A/C, oversized 2-car garage w EV charger.
 Manotick Kitchen and Bath
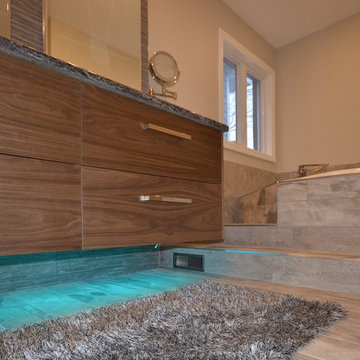
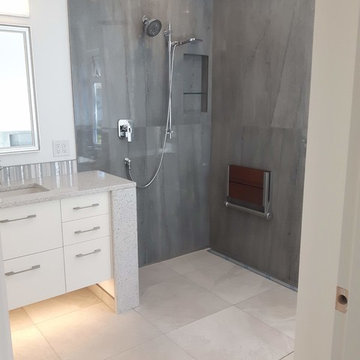
The original ensuite was adjoined to the walk in closet. To enter the ensuite you would first pass through the walk in closet. We designed a completely new ensuite which included taking over the area of the walk in closet space to create a beautiful spa retreat. The shower is barrier free with the floor of the bathroom flowing into the shower. We created two floor to ceiling shower niches with glass shelves and recessed accent lighting. The floating vanity has a walnut finish with wall mounted fixtures and under mounted accent lighting connected to a motion sensor activating the lights when someone enters the bathroom.
The soaker tub has jets and is large and spacious with a dual jet controlled system. The mirrors are recessed medicine cabinets built in to a stone accent wall.
Find the right local pro for your project
 Design 1 Kitchen & Bath
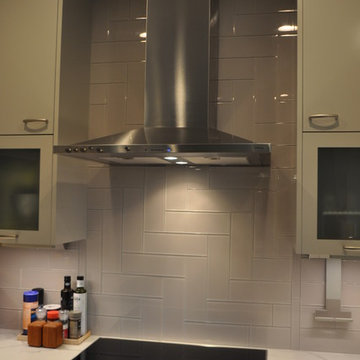
The couple living in this charming two-family condo in Brookline had a vision for their new kitchen, but needed help bringing it to fruition. While the new design follows the same footprint as the existing kitchen, the cabinet layout and design transformed the space giving it more height and connecting it through colors and materials to the rest of the open concept floor plan. Medium gray stained cabinets topped with a crisp Calcutta looking engineered stone set the stage for the high sheen custom painted wall cabinets and neutral glossy glass back splash. The mixtures of colors and textures keep the modern feel of this kitchen and the final decorating touches added back into the space by the homeowner really create the modern eclectic design of this beautiful u-shaped galley kitchen.
 Attention to Detail Home Remodeling
Cindi with an eye Photography
Inspiration for a contemporary home design remodel in Atlanta
Inspiration for a contemporary home design remodel in Atlanta
 Finn Design Inc.
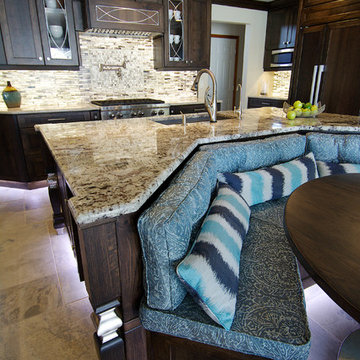
This elegant kitchen renovation represents the best trends in efficiency, sustainability and functionality. A redesign of the space puts new appliances in a more functional working triangle. The large island, with space for barstools, is friendly to social interaction. Overall, neutral colors and styles, along with custom woodworking, make the space timeless. It’s also sustainable and forward-thinking: No particle board was used in these cabinets, so there are no VOC (volatile organic compound) emissions. Wood materials were sourced in North America and made locally in Melbourne, Florida.
Energy-saving technology includes dimmable LED light panels, which make the translucent, recycled-glass backsplashes glow under wall cabinets. LED under-cabinet lights are controlled separately, and there is motion-sensor-activated LED toe-kick lighting around the cabinets' base. A pop-up electrical outlet serves the desk. The desk has a security box that opens only with the owner’s fingerprint.
There’s ample storage, and materials are easy to clean and maintain. From the family dining area, where children can do their homework, to the kitchen’s universal, accessible design, this space is comfortable and practical for all ages - a place to grow and live well.


 Designs by BSB
As the designer behind this master bathroom transformation, my mission was clear: to breathe new life into an outdated and dimly lit space while catering to my client's distinct desires. The project was marked by the client's unwavering commitment to enhancing functionality privacy and preserving the owner’s cherished MTI tub, all while adhering to the unalterable presence of existing windows.
FEATURES:
1. A glass pass-through between rooms allows natural light to flow freely, promoting a sense of openness.
2. The ceiling-mounted sliding glass door hardware elevates the shower experience with taller glass panels and effortless operation.
3. Accessibility and safety were paramount, resulting in a zero-entry shower, strategically placed grab bars, and an 'assist' TP holder.
4. To cater to varying preferences, a main showerhead and hand shower were accessible for standing and bench use.
5. A shared glass door between rooms eliminated the inconvenience of cumbersome door swings.
6. Privacy was enhanced through gradient glass etching, ensuring comfort and tranquility.
7. The digital shower system allowed for personalized controls, accommodating the unique preferences of the couple.
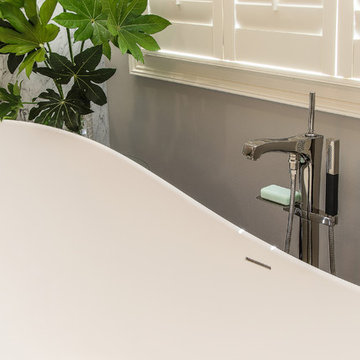
Creating a private bath around the existing MTI tub initially seemed insurmountable. However, innovative thinking led to a transformative solution. The drop-in tub was ingeniously converted into a free-standing tub with a narrow quartz deck adorned with a captivating mother-of-pearl mosaic tile surround. A floating walnut shelf at the tub's end introduced practicality and organic beauty.
Black plumbing fixtures were chosen to accentuate the mesmerizing depth of the mother-of-pearl mosaic tile. Horizontal book-matched walnut vanities introduced warmth and character, seamlessly connecting the interior to the outdoor view. The white quartz countertop is a refreshing contrast to the intricate finishes, lending a touch of sophistication. The ceiling light over the tub, akin to the icing on a cake, added a final note of elegance.
To meet the client's need for increased storage, the vanities have pullouts & roll-outs. These thoughtful additions ensured effortless access to personal care products. LED-lit medicine cabinets not only provided excellent lighting but also served as storage for everyday essentials. Vanity toe kick lighting is thoughtfully designed with a motion sensor at the entry, providing a guiding path to the water closet. Particularly valued during nighttime, this feature prevents unnecessary lights from illuminating, preserving the tranquility of those in bed.

 Kitchen Design Group

This powder room was designed to be an architecturally isolating space. The rich blue walls and black tile wainscot and floor, highlighted by a cobalt blue single pendant over the sink, create a soothing, quiet atmosphere far away from the world just outside the door. A motion sensor triggers the pendant and a low wattage spotlight over the black commode.
Robert M Kieft
 Enfort Homes
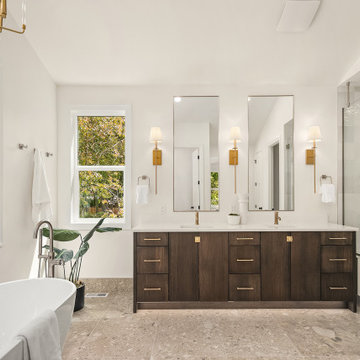
Enfort Homes presents, ‘The Joey’ — a modern farmhouse that perfectly blends sophisticated style and timeless design in an ideal floor plan. Plenty of space for entertaining and comfortable living with a main floor en-suite and office, as well as a bonus on upper floor. A dreamy gourmet kitchen featuring two-tone Bellmont Cabinets, Thermador appliances, a large walk-in pantry, and a built-in breakfast bar with floating shelves + beverage/wine fridge. Light-filled 2-story great room w gas fireplace opens to covered patio and large, fully-fenced backyard. Luxuriate in the well-appointed primary suite: 5-piece spa bath, heated Terrazzo floors, motion-sensor lighting, and massive walk in closet. Smart home upgrades, A/C, oversized 2-car garage w EV charger.
 Jacobson Construction
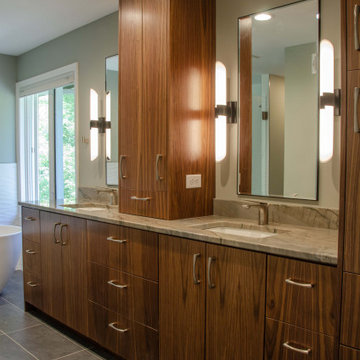
This beautifully designed home is located on secluded property with multiple private views of a nature preserve, yet only a short commute to downtown Minneapolis. The owners hired Jacobson Construction to update their master bathroom and the result is amazing.
The design called for a bright, warm and comfortable space, so we began with a heated floor for those cold Minnesota nights using 12” X 24” gray porcelain bath tile and neutral grout. The custom built-in walnut vanity has a satin finish with brushed nickel hardware and a green-and-gray toned granite countertop.
The vanity includes two undermounted sinks with brushed nickel Kohler faucets. Each sink has two matching sconce lights and a large mirror. One feature the owners really enjoy is the in-cabinet and in-drawer electrical outlets – perfect for keeping the counter free of things like electric toothbrushes and hair dryers. They also love the custom two-level jewelry-organizing drawer.
The bath’s centerpiece may be the white Kohler freestanding soaking tub with brushed nickel faucet, situated in front of a large window overlooking the nature preserve.
A 4’ x 4’ walk-in glass shower features dark gray 2” X 2” porcelain floor tile with neutral grout, 12” X 24” porcelain tile on the back wall, a granite corner seat to match the countertops, and brushed nickel Kohler showerhead.
The bath's walls are painted light green, with an additional white textured tile in a horizontal wave pattern that begins in the shower and extends to the wall behind the tub.
Recessed can, undercabinet toe-kick and sconce lights—all on dimmers--bring this room to life. The undercabinet lighting is wired with a motion sensor switch to function as a night light.
“Our only regret is that we didn’t take pictures of the bathroom before the remodel. It’s that much of an improvement!” The owners shared: “We're really enjoying the refreshed room. So far we’ve added a bright, colorful runner on the floor, and are in search of the perfect artwork to complement the wavy tile wall behind the tub.”
 Enfort Homes
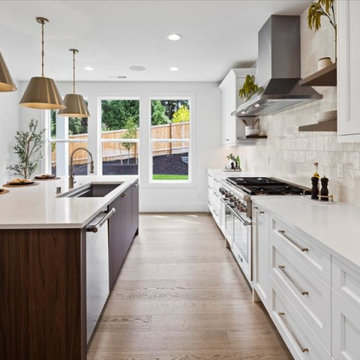
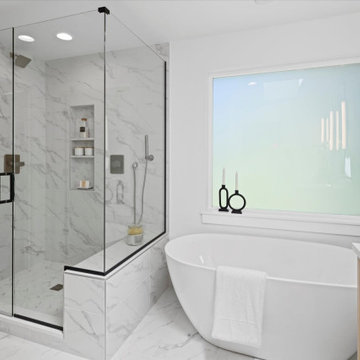
a masterfully designed Modern Farmhouse w/and ideal layout. Offering ample room for both hosting and relaxed living, the main floor includes a private en-suite & office. The upper level boasts a versatile bonus room, luxurious primary suite with a spa-like 5 piece bath, heated Terrazzo floors, motion-sensor lighting, and an expansive walk-in closet. The gourmet kitchen impresses with two-tone Bellmont cabinets, Thermador appliances, a walk-in pantry, and a built-in breakfast bar featuring floating shelves and a wine/beverage fridge. The airy 2-story great room w/gas fireplace extends to a covered patio and spacious, fully-fenced backyard. Smart home features, A/C, oversized garage & Evo charger.
 Enfort Homes
Enfort Homes presents ‘Wolfpack 2’—the latest offering filled with designer touches and tons of upgrades. This newly completed home features exquisite detail and custom, high-end finishes. An ideal layout including a main floor office + 3/4 bath, 3 beds upstairs, and a lower level rec room, bed, + 3/4 bath. The gourmet kitchen is equipped w Thermador appliance package, 7.5’ island, and large pantry. Great room opens to covered deck with gas stub, heater, and speakers. The primary suite delights with custom touches including accent wallpaper wall and 5-piece sumptuous spa bath with motion sensor toe-kick lighting + heated floors. Loaded with smart home features, A/C, fully-fenced yard, 2-car garage.
 Sunday Morning Kitchen and Bath
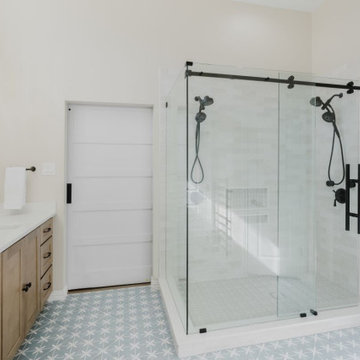
A spacious and bright bathroom featuring a frameless glass shower enclosure with black matte hardware. The light wood vanity and star-patterned floor tiles add warmth and visual interest to the sleek design.

 BBBidet
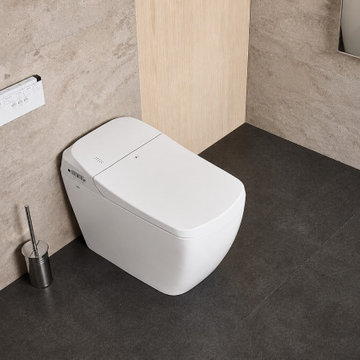
bbbidet 828 is a luxury Japanese-style square smart bidet toilet engineered with a motion-sensor auto open/close lid and an advanced therapeutic enema wash system for effective constipation relief. Features a sleek cubic tankless design, hands-free auto flush, instant warm water bidet cleansing, and a heated seat. The ultimate minimalist geometric centerpiece for upscale contemporary bathrooms.
 Teal Creek Homes
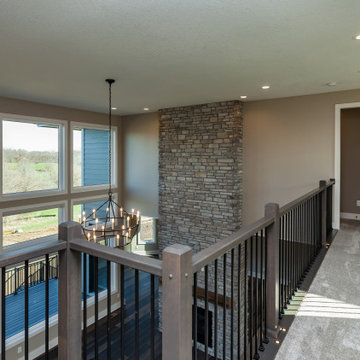
Second story balcony over looking the floor to ceiling fireplace stone, two story window, lighted motion sensor walkway, two story entry.
Balcony - transitional mixed material railing balcony idea in Other
Balcony - transitional mixed material railing balcony idea in Other
 Homeworks of Alabama, Inc

Master Bathroom with motion sensored lighting at toe kick of cabinets.
2017 WCR Tour of Homes (Best in Interior Design)
2017 WCR Tour of Homes (Best in Bath)
2018 NAHB Silver 55+ Universal Design
photo creds: Tristan Cairns
 Tristan Gary Designs
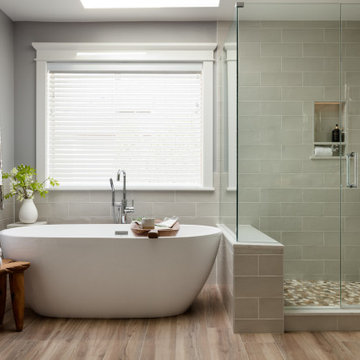
This master suite is now a spa getaway. We removed a large built-in bathtub with a double sided fireplace to create a linen closet and an enclosed bathroom. warm floor, a niche with motion sensored night light.
15