
Search results for "Motion sensor" in Home Design Ideas
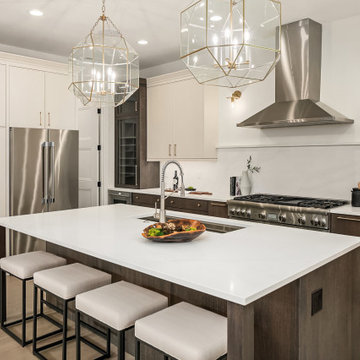
 Enfort Homes
Enfort Homes presents, ‘The Joey’ — a modern farmhouse that perfectly blends sophisticated style and timeless design in an ideal floor plan. Plenty of space for entertaining and comfortable living with a main floor en-suite and office, as well as a bonus on upper floor. A dreamy gourmet kitchen featuring two-tone Bellmont Cabinets, Thermador appliances, a large walk-in pantry, and a built-in breakfast bar with floating shelves + beverage/wine fridge. Light-filled 2-story great room w gas fireplace opens to covered patio and large, fully-fenced backyard. Luxuriate in the well-appointed primary suite: 5-piece spa bath, heated Terrazzo floors, motion-sensor lighting, and massive walk in closet. Smart home upgrades, A/C, oversized 2-car garage w EV charger.

 Village Home Stores
Hidden behind the pantry doors to the left of this Refrigerator is a walk-through pantry. A matching pantry front has been ordered and installed with a motion sensor light that is triggered when the doors open (see light above crown).
Village Home Stores

 Hsu McCullough
Bathroom with basalt tile walls. Photo by Clark Dugger
Example of a small trendy 3/4 gray tile and stone tile medium tone wood floor and brown floor bathroom design in Los Angeles with an undermount sink, flat-panel cabinets, gray cabinets, a two-piece toilet, gray walls, quartz countertops and white countertops
Example of a small trendy 3/4 gray tile and stone tile medium tone wood floor and brown floor bathroom design in Los Angeles with an undermount sink, flat-panel cabinets, gray cabinets, a two-piece toilet, gray walls, quartz countertops and white countertops
Find the right local pro for your project
 Cederberg Kitchens & Renovations

Holiday Kitchens Pantry storage with full extenion glides.
Installed Hafele LED lights for interior lighting switched by a motion sensor.
Photgraphy by Steve Whitsett

 Mur-Sol Builders Inc

Inspiration for a large transitional marble floor and white floor entryway remodel in Los Angeles with gray walls and a medium wood front door
 FLOS (USA)
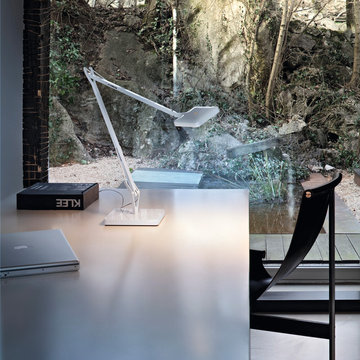
The KELVIN LED GREEN MODE I adjustable table lamp provides direct lighting, with double pantograph arm and adjustable head. The ON/OFF switch is electronic with optical mechanism located in the head. The new Kelvin LED GREEN is offered in 2 different modes: Kelvin LED GREEN I with Daylight Sensor Kelvin LED GREEN II with Daylight Sensor & Motion Sensor In order to activate the Daylight/Motion Sensor, simply keep your finger on the touch sensor switch on lamp head for a few seconds until it turns from orange to GREEN. Once the Daylight Sensor is activated, Kelvin LED Green Mode I & II will automatically adjust its light output by responding to the brightness of the work surface it is illuminating. The FLOStouch (TM) Technology touch sensor switch is active at all times allowing for manual control of ON/OFF switch and bypassing the Motion Detector. The Daylight Sensor and Motion Sensor function independently of each other.
 Scout
ScoutScout's motion sensor can be placed on a shelf or adhered to any wall or structure.
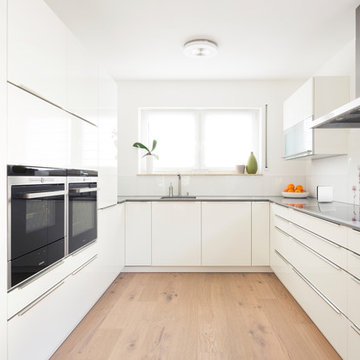
Inspiration for a modern kitchen remodel in Chicago
Inspiration for a modern kitchen remodel in Chicago
 Mur-Sol Builders Inc
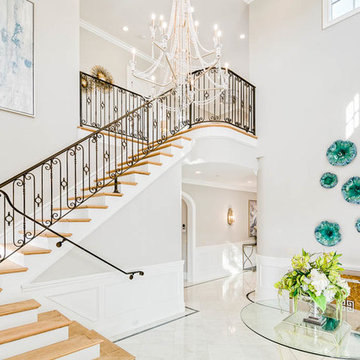
Large transitional marble floor and white floor entryway photo in Los Angeles with gray walls and a medium wood front door
 Harrell Design + Build

Inspiration for a mid-sized contemporary beige tile and limestone tile beige floor bathroom remodel in San Francisco with dark wood cabinets, a wall-mount toilet, multicolored walls, an undermount sink and quartz countertops
 Schweitzer Design & Build, Inc.
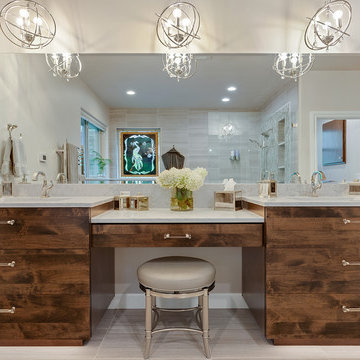
Our clients came to us seeking our design expertise to help them re-work their bathroom and create a spa-like oasis. By removing a wall with vanity in the middle of the room, the fiberglass shower and walls, and eliminating the oversize tub deck we were able to work with a large open space and create the bathroom of our clients’ dreams.
Originally, there was a wall with a single vanity behind it when you first walked into the bathroom which really closed off the space and made it feel quite small. By eliminating the wall and single vanity, fiberglass shower, and built-in bathtub, we were able to enlarge the water closet 2 ½’ and create an open, airy bathroom.
We designed a curbless shower so our clients can age-in-place and always have accessibility into their shower. A long shower bench was added to provide a comfortable spot to sit and enjoy the shower. At the end of the open shower space was the perfect spot to put the freestanding bathtub with easy access from either end of the bathtub. Large windows allow the shower or bath user to enjoy the gorgeous views of nature right outside the window.
A double vanity was installed with a seating area for doing make-up and hair. Toe kick lighting was added to provide soft lighting for the nighttime trips to the bathroom with a built-in motion sensor so no need to try and find light switches in the dark. This toe kick lighting can also be used during relaxing, bubbly soaks in the tub to provide a nice soft light to relax in. Gorgeous pendant fixtures over the vanity provide lovely light and have dimmer switches for times when you do not need full lighting.
Heated tile flooring throughout the bathroom, along with a heat lamp with fan, and towel warmer will leave the clients feeling so warm and cozy after a relaxing shower or long soak they may never want to leave their bathroom.
 Sockeye Homes

Mid-sized trendy 3/4 terrazzo floor and gray floor bathroom photo in Seattle with flat-panel cabinets, white cabinets, white walls, a vessel sink, a hinged shower door, black countertops, a niche and a floating vanity
 Mur-Sol Builders Inc

Inspiration for a large transitional marble floor and white floor entryway remodel in Los Angeles with gray walls and a medium wood front door
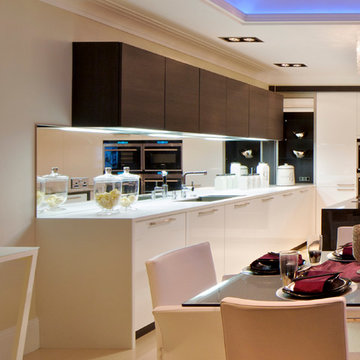
 Solid Apollo LED
Solid Apollo LED. In this home, the owner wanted to add LED lighting to his otherwise bare under cabinet areas. As the area was flat and without a lip to hide the LED's, the owner choose the low profile Premium LED Light Bars in daylight white. As the light bars come with protective diffusers it ensured there would be no hot spots shown from the mirror back splash. To control the lights, the owner installed the light bar motion detector accessory, which installs inline between the lights and the power supply, so that a wave of her hand would turn the lights on. Also, the ceiling of this kitchen houses numerous skylights, and to add an extra splash of color, the owner installed color changing RGB LED strip light just behind the molding lip for vibrant controllable colors. This strip is controlled using the White Glass Touch In-Wall RGB Controller with a color wheel and pre-programmed color changing programs.
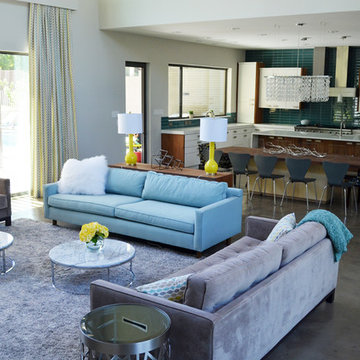
 Sarah Greenman
Photo: Sarah Greenman © 2014 Houzz
Design: New Leaf Construction
Example of a trendy formal and open concept concrete floor living room design in Dallas with white walls
Example of a trendy formal and open concept concrete floor living room design in Dallas with white walls
 Mur-Sol Builders Inc
Entryway - large transitional marble floor and white floor entryway idea in Los Angeles with gray walls and a medium wood front door
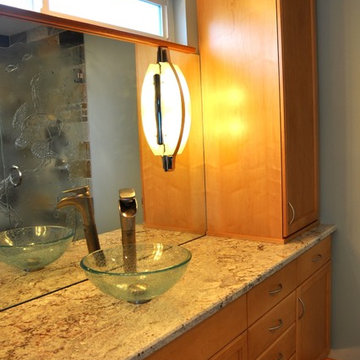
 MRF Construction, Inc.
To preserve the calming feeling in this room, many storage spaces were added to remove all clutter from the countertop, including a recessed medicine cabinet, a partially recessed cabinet over the toilet for toilet paper storage, and a storage tower above the countertop. The countertop continues into the storage tower, which has electrical outlets for charging toothbrushes, and ample storage. Toekick lights were added under the cabinet on a motion sensor that will light up the bathroom for nighttime safety.
 Casali Remodeling

The clients had a sauna but hated having to go to the garage to use it. So, they decided to remodel their master bathroom to make it a true spa. The sauna replaced a stand alone shower. The jacuzzi was remove to create a large zero-entry shower with a custom bench. A white, Shaker style double vanity topped with a quartz countertop. The undermount sinks mimic the shape of the recessed medicine cabinet mirrors. The faucets can be controlled hands free with motion sensors. The floors are heated to keep the clients warm even outside the sauna.

 Scott Haase | REALTOR®
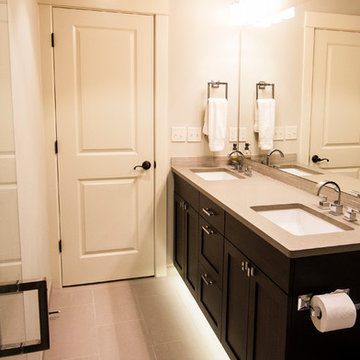
caesarstone rosemary countertops, delta vero fixtures
Walk-in shower - transitional gray tile and porcelain tile walk-in shower idea in Seattle with an undermount sink, shaker cabinets, black cabinets, quartzite countertops and a two-piece toilet
Walk-in shower - transitional gray tile and porcelain tile walk-in shower idea in Seattle with an undermount sink, shaker cabinets, black cabinets, quartzite countertops and a two-piece toilet
4