
Search results for "Motion sensor" in Home Design Ideas

 Scott Haase | REALTOR®
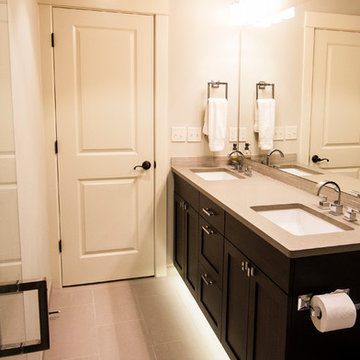
caesarstone rosemary countertops, delta vero fixtures
Walk-in shower - transitional gray tile and porcelain tile walk-in shower idea in Seattle with an undermount sink, shaker cabinets, black cabinets, quartzite countertops and a two-piece toilet
Walk-in shower - transitional gray tile and porcelain tile walk-in shower idea in Seattle with an undermount sink, shaker cabinets, black cabinets, quartzite countertops and a two-piece toilet
 Schweitzer Design & Build, Inc.
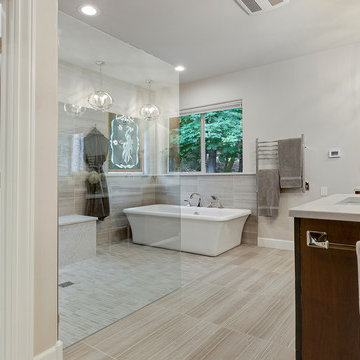
Our clients came to us seeking our design expertise to help them re-work their bathroom and create a spa-like oasis. By removing a wall with vanity in the middle of the room, the fiberglass shower and walls, and eliminating the oversize tub deck we were able to work with a large open space and create the bathroom of our clients’ dreams.
Originally, there was a wall with a single vanity behind it when you first walked into the bathroom which really closed off the space and made it feel quite small. By eliminating the wall and single vanity, fiberglass shower, and built-in bathtub, we were able to enlarge the water closet 2 ½’ and create an open, airy bathroom.
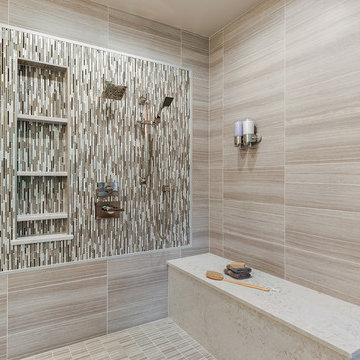
We designed a curbless shower so our clients can age-in-place and always have accessibility into their shower. A long shower bench was added to provide a comfortable spot to sit and enjoy the shower. At the end of the open shower space was the perfect spot to put the freestanding bathtub with easy access from either end of the bathtub. Large windows allow the shower or bath user to enjoy the gorgeous views of nature right outside the window.
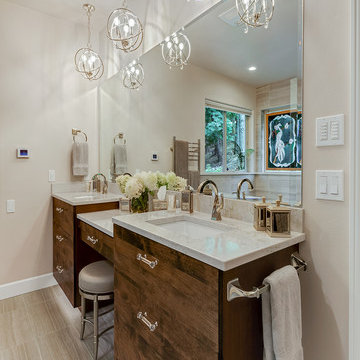
A double vanity was installed with a seating area for doing make-up and hair. Toe kick lighting was added to provide soft lighting for the nighttime trips to the bathroom with a built-in motion sensor so no need to try and find light switches in the dark. This toe kick lighting can also be used during relaxing, bubbly soaks in the tub to provide a nice soft light to relax in. Gorgeous pendant fixtures over the vanity provide lovely light and have dimmer switches for times when you do not need full lighting.
Heated tile flooring throughout the bathroom, along with a heat lamp with fan, and towel warmer will leave the clients feeling so warm and cozy after a relaxing shower or long soak they may never want to leave their bathroom.
Find the right local pro for your project
 Sarah Greenman
Photo: Sarah Greenman © 2014 Houzz
Design: New Leaf Construction
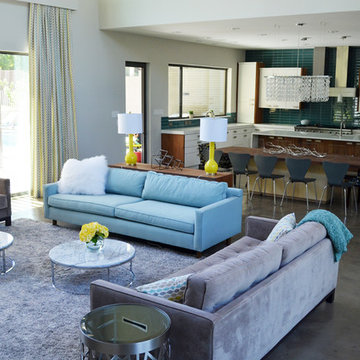
Example of a trendy formal and open concept concrete floor living room design in Dallas with white walls
Example of a trendy formal and open concept concrete floor living room design in Dallas with white walls
 Schweitzer Design & Build, Inc.
Our clients came to us seeking our design expertise to help them re-work their bathroom and create a spa-like oasis. By removing a wall with vanity in the middle of the room, the fiberglass shower and walls, and eliminating the oversize tub deck we were able to work with a large open space and create the bathroom of our clients’ dreams.
Originally, there was a wall with a single vanity behind it when you first walked into the bathroom which really closed off the space and made it feel quite small. By eliminating the wall and single vanity, fiberglass shower, and built-in bathtub, we were able to enlarge the water closet 2 ½’ and create an open, airy bathroom.
We designed a curbless shower so our clients can age-in-place and always have accessibility into their shower. A long shower bench was added to provide a comfortable spot to sit and enjoy the shower. At the end of the open shower space was the perfect spot to put the freestanding bathtub with easy access from either end of the bathtub. Large windows allow the shower or bath user to enjoy the gorgeous views of nature right outside the window.
A double vanity was installed with a seating area for doing make-up and hair. Toe kick lighting was added to provide soft lighting for the nighttime trips to the bathroom with a built-in motion sensor so no need to try and find light switches in the dark. This toe kick lighting can also be used during relaxing, bubbly soaks in the tub to provide a nice soft light to relax in. Gorgeous pendant fixtures over the vanity provide lovely light and have dimmer switches for times when you do not need full lighting.
Heated tile flooring throughout the bathroom, along with a heat lamp with fan, and towel warmer will leave the clients feeling so warm and cozy after a relaxing shower or long soak they may never want to leave their bathroom.

 Solid Apollo LED
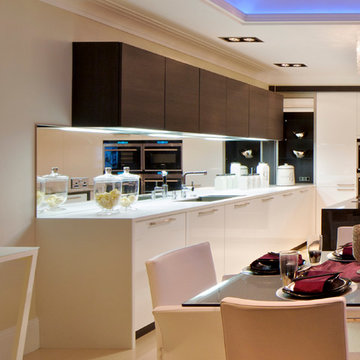
Solid Apollo LED. In this home, the owner wanted to add LED lighting to his otherwise bare under cabinet areas. As the area was flat and without a lip to hide the LED's, the owner choose the low profile Premium LED Light Bars in daylight white. As the light bars come with protective diffusers it ensured there would be no hot spots shown from the mirror back splash. To control the lights, the owner installed the light bar motion detector accessory, which installs inline between the lights and the power supply, so that a wave of her hand would turn the lights on. Also, the ceiling of this kitchen houses numerous skylights, and to add an extra splash of color, the owner installed color changing RGB LED strip light just behind the molding lip for vibrant controllable colors. This strip is controlled using the White Glass Touch In-Wall RGB Controller with a color wheel and pre-programmed color changing programs.
 Corvallis Custom Kitchens & Baths
Our clients came to us seeking our design expertise to help them re-work their bathroom and create a spa-like oasis. By removing a wall with vanity in the middle of the room, the fiberglass shower and walls, and eliminating the oversize tub deck we were able to work with a large open space and create the bathroom of our clients’ dreams.
Originally, there was a wall with a single vanity behind it when you first walked into the bathroom which really closed off the space and made it feel quite small. By eliminating the wall and single vanity, fiberglass shower, and built-in bathtub, we were able to enlarge the water closet 2 ½’ and create an open, airy bathroom.
We designed a curbless shower so our clients can age-in-place and always have accessibility into their shower. A long shower bench was added to provide a comfortable spot to sit and enjoy the shower. At the end of the open shower space was the perfect spot to put the freestanding bathtub with easy access from either end of the bathtub. Large windows allow the shower or bath user to enjoy the gorgeous views of nature right outside the window.
A double vanity was installed with a seating area for doing make-up and hair. Toe kick lighting was added to provide soft lighting for the nighttime trips to the bathroom with a built-in motion sensor so no need to try and find light switches in the dark. This toe kick lighting can also be used during relaxing, bubbly soaks in the tub to provide a nice soft light to relax in. Gorgeous pendant fixtures over the vanity provide lovely light and have dimmer switches for times when you do not need full lighting.
Heated tile flooring throughout the bathroom, along with a heat lamp with fan, and towel warmer will leave the clients feeling so warm and cozy after a relaxing shower or long soak they may never want to leave their bathroom.
 Schweitzer Design & Build, Inc.
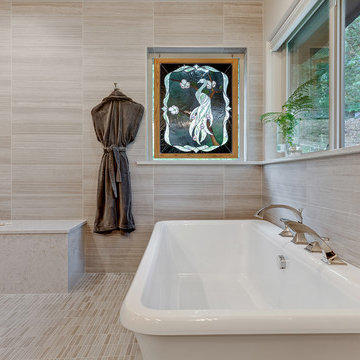
Our clients came to us seeking our design expertise to help them re-work their bathroom and create a spa-like oasis. By removing a wall with vanity in the middle of the room, the fiberglass shower and walls, and eliminating the oversize tub deck we were able to work with a large open space and create the bathroom of our clients’ dreams.
Originally, there was a wall with a single vanity behind it when you first walked into the bathroom which really closed off the space and made it feel quite small. By eliminating the wall and single vanity, fiberglass shower, and built-in bathtub, we were able to enlarge the water closet 2 ½’ and create an open, airy bathroom.
We designed a curbless shower so our clients can age-in-place and always have accessibility into their shower. A long shower bench was added to provide a comfortable spot to sit and enjoy the shower. At the end of the open shower space was the perfect spot to put the freestanding bathtub with easy access from either end of the bathtub. Large windows allow the shower or bath user to enjoy the gorgeous views of nature right outside the window.
A double vanity was installed with a seating area for doing make-up and hair. Toe kick lighting was added to provide soft lighting for the nighttime trips to the bathroom with a built-in motion sensor so no need to try and find light switches in the dark. This toe kick lighting can also be used during relaxing, bubbly soaks in the tub to provide a nice soft light to relax in. Gorgeous pendant fixtures over the vanity provide lovely light and have dimmer switches for times when you do not need full lighting.
Heated tile flooring throughout the bathroom, along with a heat lamp with fan, and towel warmer will leave the clients feeling so warm and cozy after a relaxing shower or long soak they may never want to leave their bathroom.
 Corvallis Custom Kitchens & Baths
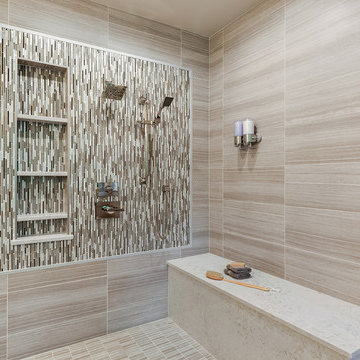
Our clients came to us seeking our design expertise to help them re-work their bathroom and create a spa-like oasis. By removing a wall with vanity in the middle of the room, the fiberglass shower and walls, and eliminating the oversize tub deck we were able to work with a large open space and create the bathroom of our clients’ dreams.
Originally, there was a wall with a single vanity behind it when you first walked into the bathroom which really closed off the space and made it feel quite small. By eliminating the wall and single vanity, fiberglass shower, and built-in bathtub, we were able to enlarge the water closet 2 ½’ and create an open, airy bathroom.
We designed a curbless shower so our clients can age-in-place and always have accessibility into their shower. A long shower bench was added to provide a comfortable spot to sit and enjoy the shower. At the end of the open shower space was the perfect spot to put the freestanding bathtub with easy access from either end of the bathtub. Large windows allow the shower or bath user to enjoy the gorgeous views of nature right outside the window.
A double vanity was installed with a seating area for doing make-up and hair. Toe kick lighting was added to provide soft lighting for the nighttime trips to the bathroom with a built-in motion sensor so no need to try and find light switches in the dark. This toe kick lighting can also be used during relaxing, bubbly soaks in the tub to provide a nice soft light to relax in. Gorgeous pendant fixtures over the vanity provide lovely light and have dimmer switches for times when you do not need full lighting.
Heated tile flooring throughout the bathroom, along with a heat lamp with fan, and towel warmer will leave the clients feeling so warm and cozy after a relaxing shower or long soak they may never want to leave their bathroom.
 Scout
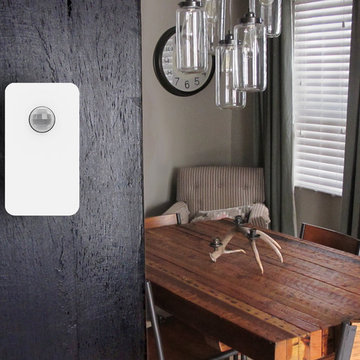
ScoutScout's motion sensor can be placed on a shelf or adhered to any wall or structure.
Dining room - eclectic dining room idea in Chicago
Dining room - eclectic dining room idea in Chicago
 Casali Remodeling

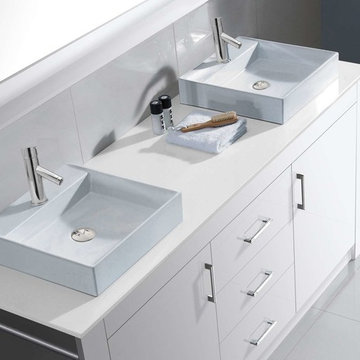
The clients had a sauna but hated having to go to the garage to use it. So, they decided to remodel their master bathroom to make it a true spa. The sauna replaced a stand alone shower. The jacuzzi was remove to create a large zero-entry shower with a custom bench. A white, Shaker style double vanity topped with a quartz countertop. The undermount sinks mimic the shape of the recessed medicine cabinet mirrors. The faucets can be controlled hands free with motion sensors. The floors are heated to keep the clients warm even outside the sauna.
 Schweitzer Design & Build, Inc.
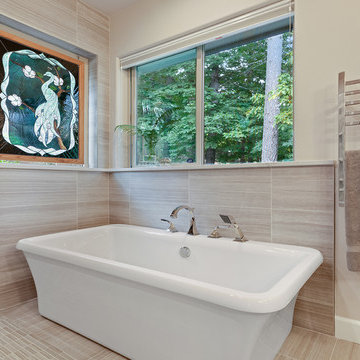
Our clients came to us seeking our design expertise to help them re-work their bathroom and create a spa-like oasis. By removing a wall with vanity in the middle of the room, the fiberglass shower and walls, and eliminating the oversize tub deck we were able to work with a large open space and create the bathroom of our clients’ dreams.
Originally, there was a wall with a single vanity behind it when you first walked into the bathroom which really closed off the space and made it feel quite small. By eliminating the wall and single vanity, fiberglass shower, and built-in bathtub, we were able to enlarge the water closet 2 ½’ and create an open, airy bathroom.
We designed a curbless shower so our clients can age-in-place and always have accessibility into their shower. A long shower bench was added to provide a comfortable spot to sit and enjoy the shower. At the end of the open shower space was the perfect spot to put the freestanding bathtub with easy access from either end of the bathtub. Large windows allow the shower or bath user to enjoy the gorgeous views of nature right outside the window.
A double vanity was installed with a seating area for doing make-up and hair. Toe kick lighting was added to provide soft lighting for the nighttime trips to the bathroom with a built-in motion sensor so no need to try and find light switches in the dark. This toe kick lighting can also be used during relaxing, bubbly soaks in the tub to provide a nice soft light to relax in. Gorgeous pendant fixtures over the vanity provide lovely light and have dimmer switches for times when you do not need full lighting.
Heated tile flooring throughout the bathroom, along with a heat lamp with fan, and towel warmer will leave the clients feeling so warm and cozy after a relaxing shower or long soak they may never want to leave their bathroom.
 Corvallis Custom Kitchens & Baths
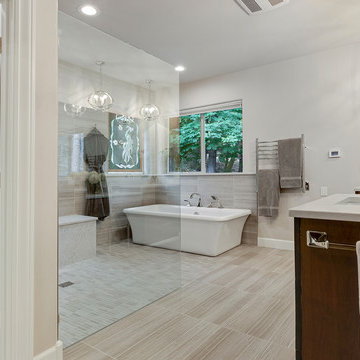
Our clients came to us seeking our design expertise to help them re-work their bathroom and create a spa-like oasis. By removing a wall with vanity in the middle of the room, the fiberglass shower and walls, and eliminating the oversize tub deck we were able to work with a large open space and create the bathroom of our clients’ dreams.
Originally, there was a wall with a single vanity behind it when you first walked into the bathroom which really closed off the space and made it feel quite small. By eliminating the wall and single vanity, fiberglass shower, and built-in bathtub, we were able to enlarge the water closet 2 ½’ and create an open, airy bathroom.
We designed a curbless shower so our clients can age-in-place and always have accessibility into their shower. A long shower bench was added to provide a comfortable spot to sit and enjoy the shower. At the end of the open shower space was the perfect spot to put the freestanding bathtub with easy access from either end of the bathtub. Large windows allow the shower or bath user to enjoy the gorgeous views of nature right outside the window.
A double vanity was installed with a seating area for doing make-up and hair. Toe kick lighting was added to provide soft lighting for the nighttime trips to the bathroom with a built-in motion sensor so no need to try and find light switches in the dark. This toe kick lighting can also be used during relaxing, bubbly soaks in the tub to provide a nice soft light to relax in. Gorgeous pendant fixtures over the vanity provide lovely light and have dimmer switches for times when you do not need full lighting.
Heated tile flooring throughout the bathroom, along with a heat lamp with fan, and towel warmer will leave the clients feeling so warm and cozy after a relaxing shower or long soak they may never want to leave their bathroom.
 Jeffrey Jurasky & Associates, Inc.
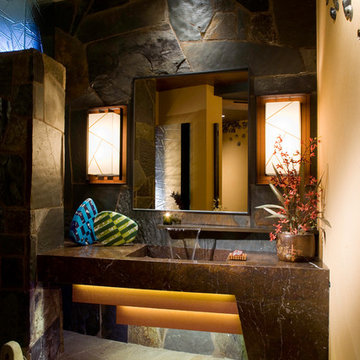
Example of a trendy stone tile powder room design in Los Angeles with an integrated sink
 Innovate Building Solutions
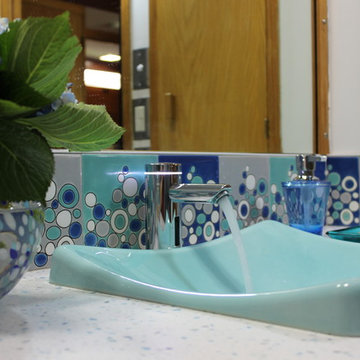
What a fun and colorful room! This kid's bathroom was made safer with a motion censored faucet by Sloan and a neat looking group of glass tiles on the backsplash - fun and practical!
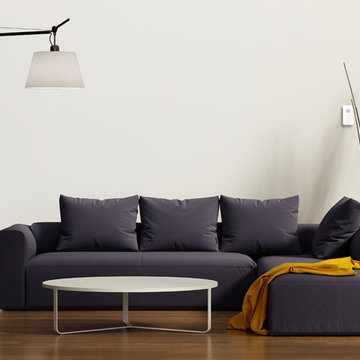 Scout
ScoutScout's motion sensor can be placed on a shelf or adhered to any wall or structure.
Inspiration for a contemporary living room remodel in Chicago
Inspiration for a contemporary living room remodel in Chicago

 Schweitzer Design & Build, Inc.
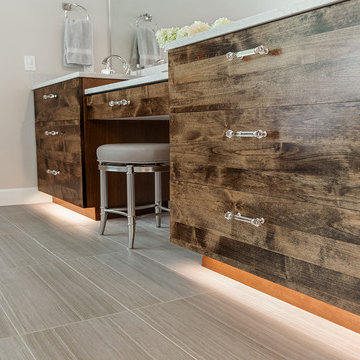
Our clients came to us seeking our design expertise to help them re-work their bathroom and create a spa-like oasis. By removing a wall with vanity in the middle of the room, the fiberglass shower and walls, and eliminating the oversize tub deck we were able to work with a large open space and create the bathroom of our clients’ dreams.
Originally, there was a wall with a single vanity behind it when you first walked into the bathroom which really closed off the space and made it feel quite small. By eliminating the wall and single vanity, fiberglass shower, and built-in bathtub, we were able to enlarge the water closet 2 ½’ and create an open, airy bathroom.
We designed a curbless shower so our clients can age-in-place and always have accessibility into their shower. A long shower bench was added to provide a comfortable spot to sit and enjoy the shower. At the end of the open shower space was the perfect spot to put the freestanding bathtub with easy access from either end of the bathtub. Large windows allow the shower or bath user to enjoy the gorgeous views of nature right outside the window.
A double vanity was installed with a seating area for doing make-up and hair. Toe kick lighting was added to provide soft lighting for the nighttime trips to the bathroom with a built-in motion sensor so no need to try and find light switches in the dark. This toe kick lighting can also be used during relaxing, bubbly soaks in the tub to provide a nice soft light to relax in. Gorgeous pendant fixtures over the vanity provide lovely light and have dimmer switches for times when you do not need full lighting.
Heated tile flooring throughout the bathroom, along with a heat lamp with fan, and towel warmer will leave the clients feeling so warm and cozy after a relaxing shower or long soak they may never want to leave their bathroom.
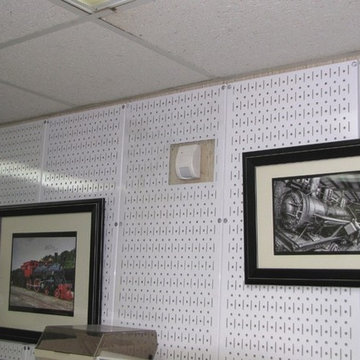
 Wall Control
Metal pegboard was cut using an abrasive cut off wheel to make way for a motion sensor
Inspiration for an industrial garage remodel in Atlanta
Inspiration for an industrial garage remodel in Atlanta
5