
Search results for "Motivation" in Home Design Ideas

 ARTO
One of the many things that Armen and Vod were taught growing up is to work before relaxing, what great motivation to finish up the labors of the day and get to relax in this haven.

 Dragonfly Tile & Stone Works, Inc.
After and Before of this 1980's master bath where storage, privacy from master bedroom, large shower, and style was the motivation.
Example of a mid-sized transitional master multicolored floor alcove shower design in Milwaukee with raised-panel cabinets, medium tone wood cabinets, a two-piece toilet, an undermount sink, granite countertops and a hinged shower door
Example of a mid-sized transitional master multicolored floor alcove shower design in Milwaukee with raised-panel cabinets, medium tone wood cabinets, a two-piece toilet, an undermount sink, granite countertops and a hinged shower door

 Gibbs Rounsavall
2007 #8 work was part of a comprehensive New Work series, exposing that it is the journey not the destination that motivates me.
Example of a classic staircase design in Louisville
Example of a classic staircase design in Louisville
Find the right local pro for your project
 Clifton Leung Design Workshop - CLDW.com.hk
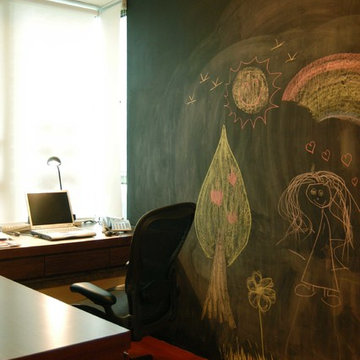
One might think of the study room as a space that has to be serious and formal, but that does not mean it has to be rigid and plain. As the owner loves children, Clifton turned one of the walls of the room to a blackboard, so little kids could showcase their creativity on the canvas, providing motivation to the owner when she is busy working at home.
 Gibbs Rounsavall
2007 #8 work was part of a comprehensive New Work series, exposing that it is the journey not the destination that motivates me.
Elegant staircase photo in Louisville
Elegant staircase photo in Louisville

 Moore Designs Inc
When designing this basketball court for these second-time-around clients, the home owner’s motivation behind creating the space was to keep the kids at home -- making their home a destination for all. The space features maple floors, a custom designed painted floor scheme and padded walls. It was constructed below one of the family’s spancrete garages. Brookfield, WI

 Ocean Bottega
It was a goal of Jay's to add office space so everything he needs for his clients is onsite.
Ocean Bottega
www.oceanbottegainteriors.com
Example of a small trendy multiuse home gym design in Toronto with gray walls
Example of a small trendy multiuse home gym design in Toronto with gray walls

 Beautiful Results Staging & Redesign
This lake front home was 28 years old and in need of updated finishes. The seller was very motivated to sell so the house received a new soft color scheme, new countertops, painted cabinets and hardwood floors in the kitchen. Several new light fixtures were added as well as new tile, tub and vanities in the master bath.
 Gibbs Rounsavall
2007 #8 work was part of a comprehensive New Work series, exposing that it is the journey not the destination that motivates me.
Elegant staircase photo in Louisville
Elegant staircase photo in Louisville

 Lauri Matisse Architect
Doug Mazell
Example of a small tuscan brick floor wine cellar design in Los Angeles with storage racks
Example of a small tuscan brick floor wine cellar design in Los Angeles with storage racks

 Elalux tile
Bathroom floor decoration with our hand-made Beige Marble Border in Pure Gold, Wave, and Calcatta Marble Tile. Please visit our website for more kitchen&bath decoration ideas. www.elaluxtile.com (link in bio) .
.
.
.
.
#etched #engraved #etchedmarble #engravedmarble #handmade #handcarved #gold #goldenetching #goldmarble #goldenmarble
#presidentsday #presidentsdayweekend #longweekend #holiday #federalholiday #monday #mondaymotivation #motivation #whitemarble #beigemarble
#beigeingold #naturalstone #marbleborder #inlay #goldeninay #bathroom #bathroomdecoration #bathroomfloor #flooring #floordecor
 Gibbs Rounsavall
2007 #8 work was part of a comprehensive New Work series, exposing that it is the journey not the destination that motivates me.
Staircase - traditional staircase idea in Louisville
Staircase - traditional staircase idea in Louisville

 Dallas Design Group, Interiors
Design Firm: Dallas Design Group, Interiors
Designer: Tracy Rasor
Photographer: Dan Piassick
Tuscan entryway photo in Dallas
Designer: Tracy Rasor
Photographer: Dan Piassick
Tuscan entryway photo in Dallas
 Beautiful Results Staging & Redesign
This lake front home was 28 years old and in need of updated finishes. The seller was very motivated to sell so the house received a new soft color scheme, new countertops, painted cabinets and hardwood floors in the kitchen. Several new light fixtures were added as well as new tile, tub and vanities in the master bath.


 dp Design Studio+
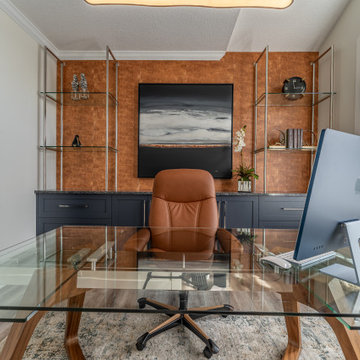
Productivity is always achieved in this motivating + polished home office.
Inspiration for a mid-sized contemporary freestanding desk vinyl floor, gray floor and wallpaper study room remodel in Toronto with white walls
Inspiration for a mid-sized contemporary freestanding desk vinyl floor, gray floor and wallpaper study room remodel in Toronto with white walls


 Closet Factory
Reach-in closet made with Espresso melamine and brushed aluminum for the base, drawer handles and hanging rods. No backing was used in order to reveal a beautiful blue wall that contrasts with the brown.
 Dragonfly Tile & Stone Works, Inc.
After and Before of this 1980's master bath where storage, privacy from master bedroom, large shower, and style was the motivation.
Example of a mid-sized transitional master multicolored floor alcove shower design in Milwaukee with raised-panel cabinets, medium tone wood cabinets, a two-piece toilet, an undermount sink, granite countertops and a hinged shower door
Example of a mid-sized transitional master multicolored floor alcove shower design in Milwaukee with raised-panel cabinets, medium tone wood cabinets, a two-piece toilet, an undermount sink, granite countertops and a hinged shower door
 dp Design Studio+
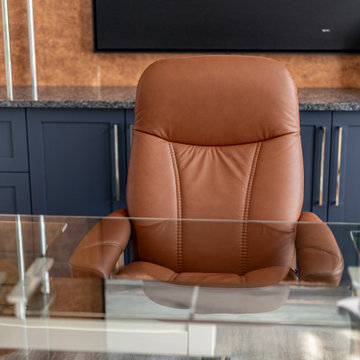
Productivity is always achieved in this motivating + polished home office.
Mid-sized trendy freestanding desk vinyl floor, gray floor and wallpaper study room photo in Toronto with white walls
Mid-sized trendy freestanding desk vinyl floor, gray floor and wallpaper study room photo in Toronto with white walls
74