
Search results for "Motivation" in Home Design Ideas
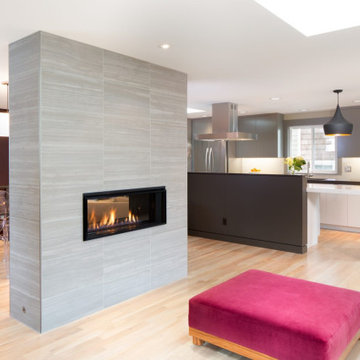
 Leisure Design
Our clients used an empty nest as the motivation for
a long-desired relocation to a walkable neighborhood in Seattle. The small segmented rooms of the house they purchased did not support their lifestyle or preferred manner of entertaining. Our design responded by opening the kitchen, stair, living, and dining rooms into a shared space. The two-sided fireplace and the waterfall kitchen countertop serve as islands to delineate the space without dividing it.


 Jodie Cooper Design
Living area
Photo from Residential Builders WA
Living room - coastal open concept living room idea in Perth with gray walls
Living room - coastal open concept living room idea in Perth with gray walls
Find the right local pro for your project


 NIELSEN DYE DESIGN, INC.
This bathroom was the only room left from the original 1940s home after a complete renovation of the home done in 1989. This bathroom is the first floor powder room for guests. We decided to keep the shower to enhance the value and to give beachgoers somewhere to shower off. We used traditional English styling as a motivation, which included marble mosaic flooring and walls with a pedestal sink. The polished nickel hardware glistens against the black and white stone and white lacquer woodwork. Accenting and visually expanding the small room is a wall size antique incised silver mirror from France dated 1840. The sconces are Hotel Silver and Crystal. Storage closet with slatted doors completes the Caribbean-English feel to this luxurious guest bathroom.
 Geneva Cabinet
www.genevacabinet.com
Geneva Cabinet Company, Lake Geneva WI, It is very likely that function is the key motivator behind a bathroom makeover. It could be too small, dated, or just not working. Here we recreated the primary bath by borrowing space from an adjacent laundry room and hall bath. The new design delivers a spacious bathroom suite with the bonus of improved laundry storage.

 Sligh Cabinets Inc.
©2018 Sligh Cabinets, Inc. | Custom Cabinetry and Counter tops by Sligh Cabinets, Inc. | Interior Design by Interior Motives, Arroyo Grande
Home bar - mid-sized traditional single-wall dark wood floor and brown floor home bar idea in San Luis Obispo with raised-panel cabinets, dark wood cabinets, quartz countertops, mirror backsplash and multicolored countertops
Home bar - mid-sized traditional single-wall dark wood floor and brown floor home bar idea in San Luis Obispo with raised-panel cabinets, dark wood cabinets, quartz countertops, mirror backsplash and multicolored countertops

 Alure Home Improvements
Acting as a bridge or a landing, this outdoor entertainment space connects the home and the lower part of the back yard. The existing orange brick motivated the choice of color which blends the two spaces with an old and new quality of materials.

 Airhost Interior Design
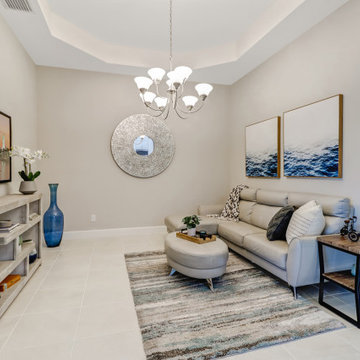
Total transformation! out with the bulky chairs in with the contemporary love seat that doesn't takeover the room. A little work-out in a less cramped room could motivate you for a good work out!

 Modpots
This rooftop condo was a blank slate so adding new plants and planters to shape the space was exciting. This client was very motivated to have her space designed, installed and completed w/ new furniture before summer started.
 Sligh Cabinets Inc.
©2018 Sligh Cabinets, Inc. | Custom Cabinetry and Counter tops by Sligh Cabinets, Inc. | Interior Design by Interior Motives, Arroyo Grande
Example of a mid-sized classic single-wall dark wood floor and brown floor home bar design in San Luis Obispo with raised-panel cabinets, quartz countertops, paneled appliances, an island, dark wood cabinets, mirror backsplash and multicolored countertops
Example of a mid-sized classic single-wall dark wood floor and brown floor home bar design in San Luis Obispo with raised-panel cabinets, quartz countertops, paneled appliances, an island, dark wood cabinets, mirror backsplash and multicolored countertops

 Ocean Bottega
Now he has a desk that he can stand or sit at with easy access to his computer, printer, office supplies and file storage.
www.oceanbottegainteriors.comOcean Bottega
 Modpots
This rooftop condo was a blank slate so adding new plants and planters to shape the space was exciting. This client was very motivated to have her space designed, installed and completed w/ new furniture before summer started.
 Ultra Stones
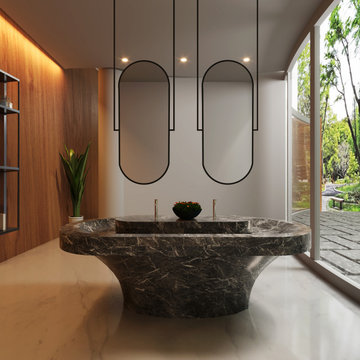
Grigio Carnico marble is a precious natural stone characterized by an intense grey color with important white, light and dark grey veining, alternating to create splendid motives and decorations, a material suitable for many various applications of modern and contemporary style, both for interior design and exterior projects. Grigio Carnico marble is extracted from quarries found in the Friulan Dolomiti Natural Park in Northern Italy.

 Freeman Construction
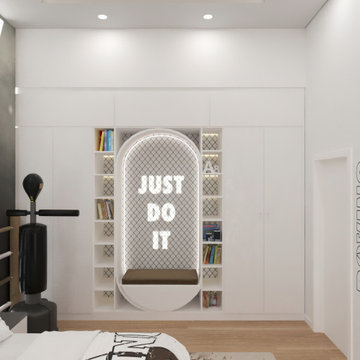
This custom boxing-themed room was designed and built for a true boxing fan. The project features custom wall graphics, a bold “JUST DO IT” statement wall, custom-built bed, and detailed wall panels to create a powerful, high-energy atmosphere. Finished with custom paint, upgraded lighting fixtures, and tailored design elements, this space blends personality, motivation, and craftsmanship into one unique room.
If you want it a little shorter and punchier:


 Renee Wilkinson Landscapes
Swathes of flowering perennials and textural plants to provide modern all-season interest
Photo of a mid-sized farmhouse drought-tolerant and full sun front yard garden path in Portland.
Photo of a mid-sized farmhouse drought-tolerant and full sun front yard garden path in Portland.
78