
Search results for "Motivation" in Home Design Ideas


 PhilJohnsonPhoto - Real Estate & Portraits
Philjohnsonphoto.com
Inspiration for a large southwestern one-story brick flat roof remodel in Phoenix
Inspiration for a large southwestern one-story brick flat roof remodel in Phoenix

 GRANGE FURNITURE INC.
Check out the installation of our Provencal Desk by Interior Motives by M&N in Lake Forest, IL. Designer: Maryann Holzl. 847.226.9906, maryannholzl@comcast.net
Find the right local pro for your project

 User
Transitional Coastal Home Office. This handsome office provided conversational motivators such as these controversial statement pillows. Home Staging and Design by Kim Cavalier. kcdesignsandstaging.com

 Arcata Cabinet & Design Company
Narrow kitchens have no fear! With a great designer, great product and motivated homeowners, you can achieve dream kitchen status. Moving the sink to the corner and the big refrigerator towards the end of the kitchen created lots of continuous counter space and storage. Lots of drawers and roll-outs created a space for everything - even a super lazy susan in the corner. The result is a compact kitchen with a big personality.
Nicolette Patton, CKD
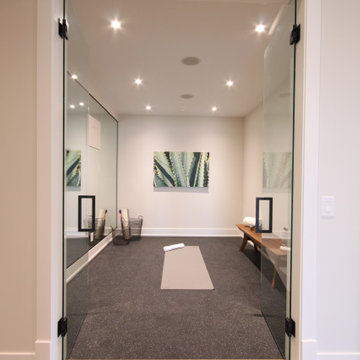
 Bella Homes Inc
This home gym is ready to go for your first workout. With a full mirrored wall, in-ceiling speakers, rubber flooring, and full-height glass doors. TV mount ready for any additional motivation or distraction you may need.

 TATUM BROWN CUSTOM HOMES
Tatum Brown Custom Homes {Architect: Stocker Hoesterey Montenegro} {Designer: Morgan Farrow Interiors} {Photography: Nathan Schroder}
Trendy light wood floor dining room photo in Dallas with white walls and no fireplace
Trendy light wood floor dining room photo in Dallas with white walls and no fireplace

 alphadirect88
Alpha Direct Insurance Company is Botswana's first direct insurer it is all about giving our clients world-class service, creating and maintaining an awesome and motivating workplace for our people, contributing to society and delivering consistent returns for our shareholders.

 Sligh Cabinets Inc.
©2018 Sligh Cabinets, Inc. | Custom Cabinetry and Counter tops by Sligh Cabinets, Inc. | Interior Design by Interior Motives, Arroyo Grande
Living room - mid-sized traditional formal dark wood floor and brown floor living room idea in San Luis Obispo with yellow walls, a standard fireplace and a wood fireplace surround
Living room - mid-sized traditional formal dark wood floor and brown floor living room idea in San Luis Obispo with yellow walls, a standard fireplace and a wood fireplace surround

 Artistic Interiors by Dollahon Designs
Want to have something creative to work out to besides mirrors and painted walls? In this case the client was inspired by the old roman fresco murals. What can we paint to keep you motivated? Photo taken by Steve Chen


 Sligh Cabinets Inc.
©2018 Sligh Cabinets, Inc. | Custom Cabinetry and Counter tops by Sligh Cabinets, Inc. | Interior Design by Interior Motives, Arroyo Grande
Example of a mid-sized classic formal dark wood floor and brown floor living room design in San Luis Obispo with yellow walls, a standard fireplace and a wood fireplace surround
Example of a mid-sized classic formal dark wood floor and brown floor living room design in San Luis Obispo with yellow walls, a standard fireplace and a wood fireplace surround

 hoist.
EUGENE MICHEL PHOTOGRAPH
Trendy two-story glass house exterior photo in Seattle with a shed roof
Trendy two-story glass house exterior photo in Seattle with a shed roof

 Charleston Home + Design Mag
Example of a study space country gender-neutral light wood floor and brown floor kids' study room design in Charleston with white walls
 Geneva Cabinet
www.genevacabinet.com
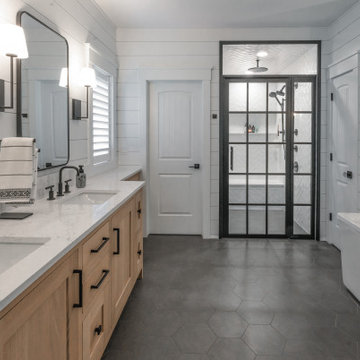
Geneva Cabinet Company, Lake Geneva WI, It is very likely that function is the key motivator behind a bathroom makeover. It could be too small, dated, or just not working. Here we recreated the primary bath by borrowing space from an adjacent laundry room and hall bath. The new design delivers a spacious bathroom suite with the bonus of improved laundry storage.

 The Design Style
Small trendy freestanding desk carpeted and beige floor study room photo in DC Metro with gray walls and no fireplace

 Jaksa Builders
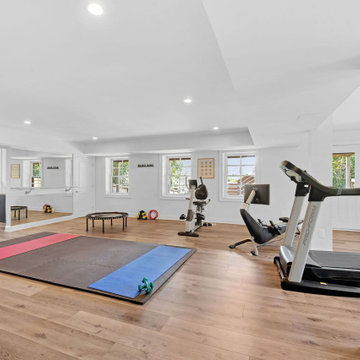
Basement remodeled into an exercise room with laminate flooring and mural. Local artist and talented muralist, Tim Callahan brought extra inspiration and motivation to the homeowner by creating a space reminiscent of cherished vacation experiences.
 Bob Jung
Guest Bathroom
Designer: Nicole Jackson (Interior Motives) Hartland, Wisconsin
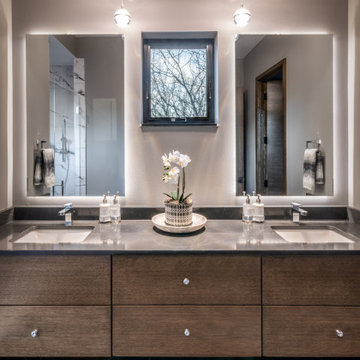
Floating Vanity, backlit LED mirrors, dual sinks & pendant lighting.
Large minimalist master porcelain tile, black floor and double-sink bathroom photo in Milwaukee with flat-panel cabinets, brown cabinets, gray walls, an undermount sink, granite countertops and a floating vanity
Large minimalist master porcelain tile, black floor and double-sink bathroom photo in Milwaukee with flat-panel cabinets, brown cabinets, gray walls, an undermount sink, granite countertops and a floating vanity
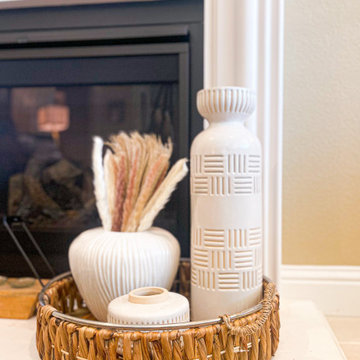
 Airhost Interior Design
The Goal is to go for the former, but not for the reasons you might think. The motive is to go for texture and pattern.
Example of a transitional home design design in San Francisco
Example of a transitional home design design in San Francisco
70