
Search results for "Motivation" in Home Design Ideas

 Marblex Design International, Inc.
Hull-height wall fireplace custom-fabricated from Quartz material: CaesarStone Cinder and CaesarStone Motive Crocodile (textured). 1/4" chrome metal trim
 Loft Design System USA
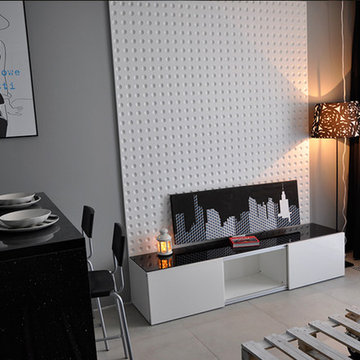
The visible concavities resemble imprints of a ping-pong ball. Don’t panic! This effect has been intended. It was achieved thanks to the work of architects who integrated spherical concavities into this decorative wall panel. As a result, they have achieved a stunning pattern, which seen from the distance hypnotizes with its form and forces you to take a closer look. This modern pattern will suit every interior. It can successfully adorn any room’s walls, because it lacks large geometrical motives.
The visible concavities resemble imprints of a ping-pong ball. Don’t panic! This effect has been intended. It was achieved thanks to the work of architects who integrated spherical concavities into this decorative wall panel. As a result, they have achieved a stunning pattern, which seen from the distance hypnotizes with its form and forces you to take a closer look. This modern pattern will suit every interior. It can successfully adorn any room’s walls, because it lacks large geometrical motives.
Specyfication:
Width: 60 cm*
Height: 60 cm*
Thickness: 0.7-1.7 cm
Weight: 4.5 kg
* dimensions tolerance 1cm, in ordered part up to 1mm.
All the patterns are registered trademarks, protected by the law. Using the present patterns without patent owner’s consent will be prosecuted by the certified authorities.

 Naiztat + Ham Architects, P.C
Trendy green tile alcove shower photo in New York with an undermount sink, flat-panel cabinets and white cabinets
Find the right local pro for your project

 Twilly and Fig
This boy’s room is fun and reflects his personality of sports. We used a custom sports mural for the accent wall behind the low profile bed. We used gray, red, orange, and black in the room with bedding, walls colors, wall décor and accessories. Furniture was kept to a minimum.
Michael Hunter Photography

 Angela Flournoy
Photo: Angela Flournoy © 2017 Houzz
Example of a mid-century modern home office design in Dallas
Example of a mid-century modern home office design in Dallas
 Meyer Design
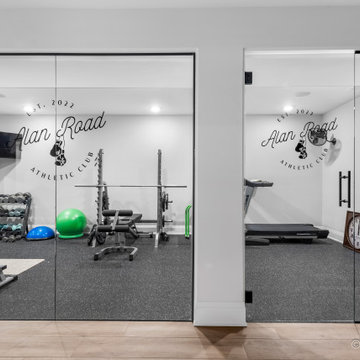
The home gym features a sleek and modern design, primarily utilizing a monochromatic palette of white and black. White walls amplify the sense of space and light, while black accent pieces such as workout equipment, flooring, and trim add a touch of sophistication and focus. Strategically placed mirrors reflect the bright environment, creating an inspiring atmosphere for fitness. This clean and cohesive aesthetic not only enhances motivation but also ensures the gym remains a stylish extension of the home.
 Accurate Glass, Inc.
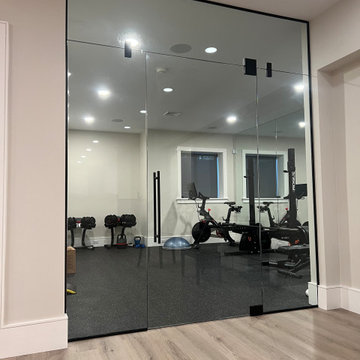
Elevate your home fitness area with frameless glass gym doors tailored for a sleek and functional aesthetic. Installed in Lexington, MA, these premium doors combine modern design with practicality, offering sound isolation and an open feel for a motivating workout environment.
 Geneva Cabinet
www.genevacabinet.com
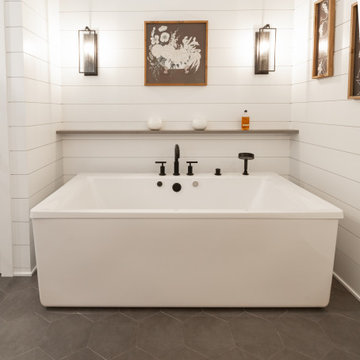
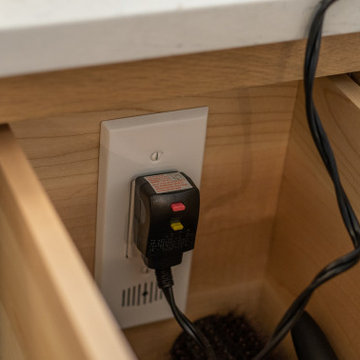
Geneva Cabinet Company, Lake Geneva WI, It is very likely that function is the key motivator behind a bathroom makeover. It could be too small, dated, or just not working. Here we recreated the primary bath by borrowing space from an adjacent laundry room and hall bath. The new design delivers a spacious bathroom suite with the bonus of improved laundry storage.
 Geneva Cabinet
www.genevacabinet.com
Geneva Cabinet Company, Lake Geneva WI, It is very likely that function is the key motivator behind a bathroom makeover. It could be too small, dated, or just not working. Here we recreated the primary bath by borrowing space from an adjacent laundry room and hall bath. The new design delivers a spacious bathroom suite with the bonus of improved laundry storage.

 Ocean Bottega
The mirror offers Jay's clients the chance to check out their form. It also doubles up on lighting creating a bright, energetic atmosphere.
Jay had a fantastic image of Mohamed Ali that we cropped and enlarged to suit the space. Because the studio had natural symmetries we took the opportunity to add Jay's new logo to reinforce his brand.
A masculine treatment of these frames balances the lighter elements in the studio.
Jay's printer will find it's permanent home in his new desk.
Ocean Bottega
www.oceanbottegainteriors.com

 New England Design & Construction
Beautiful master bathroom addition with herringbone carrera marble tile floor and vanity top, wall-mounted faucets, and cathedral ceilings with lots of light.
Photography by Jay Groccia, OnSite Studios
 OxanaKovalchukDesign.Inc
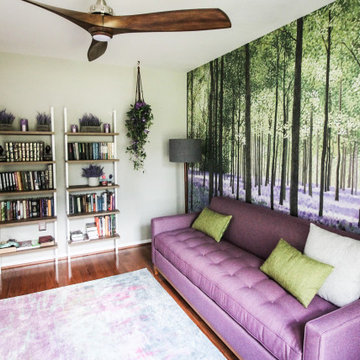
The client asked me to help her with her long time dream to turn one of the guest bedrooms into her own space.
The client explained that her Mom often visit them and they really need a room, which is the cute and cozy office and easily can be transformed into the Guest room for Mama. I asked a few questions to understand the Client's preferable style and favorite colors. She expected fresh colors with some Lilac accents. The room wasn't very big and airy. That is why I suggested to use the the wall murals with the perspective and horizontal line, which will make this room visually deeper and wider. I found this great wallcoverings with the Spring, or summer forest motives. Very important moment is that you can see the forest lit by the bright sun. Very positive mood of this wall mural made this room sunny and airy. I used the colors of Nature: Tree foliage colors in combination with a dark woods. I selected the rug, with repeats blossoming flowers colors. This rug made me feel like the flower's petals scattered to the floor. A biggest color accent of this room is the book folding sofa. The client's Mama now have a very shiny room with a comfortable sofa to sleep on, at the same time my client has a personal space to work, to enjoy while she is reading her favorite books.
.
 Flowerbox Wall Gardens
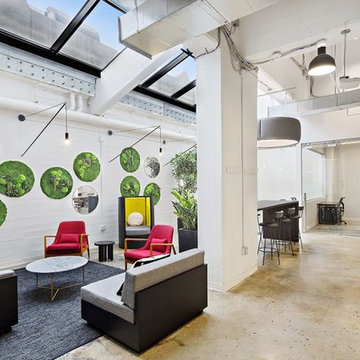
Round Wall Gardens decorate and provide a special look and feel of the Ignitia coworking space lounge area. They offer better focus, more motivation, and true relaxation. Nothing makes you unwind and soothes you like natural outdoor greenery.

 Pure Interior Design by Stine Hollesen
trappa, trappräcke, vitt trappräcke, vit vägg, konstverk, tavlor, lampa, sidobord, sidobord i trä, vit lampskärm, spegel, kristallkrona, hästmotiv, brun matta, tvådelad trappa, trätrappa, fiskbensparkett,

 Artisan Custom Closets
Motivated to get the junk out of her house and put things she does need away in an organized space, this Marietta woman finally decided to give us a call. Having to work around an air duct and a sewage line, designer Danielle Archetti Carruth, had her work cut out for her. The customer requested slimmer vertical space to store wrapping paper and a Handiwall to hang wreaths and craft supplies. The larger open shelving was going to be used for plastic bins and box storage and finally, the units with doors would be used for seasonal wardrobe storage.
 Luxury Antonovich Design AE
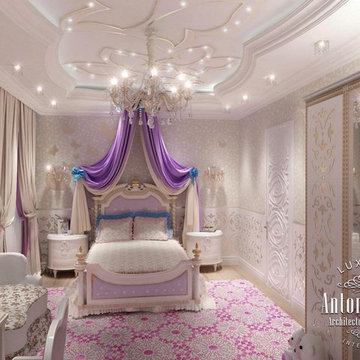
Girly Home Decor in projects of LUXURY ANTONOVICH DESIGN studio always differ with unique charm and cozy mood. Children’s room design reflects dreams of their young owners, as well as unconditional love and the desire of parents to give their child the best. Girly Home Decor is a special direction in design with inherent lightness, grace, elegance and touch. Often the basis of interiors for girls is pink shades and motives of modern classic style. In this article of our blog we offer you ten interior themes of Girly Home Decor. Each interior is unique as unique and charming every child is.

 Bergby Construction Inc
The front entryway hardwood floors and white trim.
Front door - mid-sized craftsman brown floor front door idea in Portland with green walls and a brown front door
Front door - mid-sized craftsman brown floor front door idea in Portland with green walls and a brown front door


 Modern Karibou
Bring a twist of nature to the kids room with this hand printed soft pillow in 100% organic cotton. Sweet motive inspired by the Nordic landscape on the front and organic grey jersey on the backside.
- Colour: Blue
- Material: 100% organic cotton. Feather and down filling. Brass Zipper
- Care instructions: Gentle Wash 30º inside out
- Printed by hand. Variations in print may occur
 Geneva Cabinet
www.genevacabinet.com
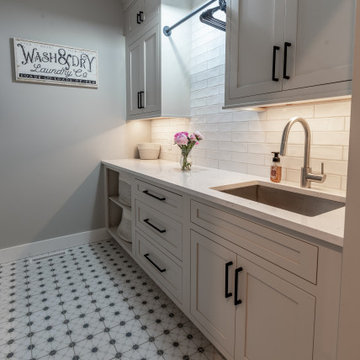
Geneva Cabinet Company, Lake Geneva WI, It is very likely that function is the key motivator behind a bathroom makeover. It could be too small, dated, or just not working. Here we recreated the primary bath by borrowing space from an adjacent laundry room and hall bath. The new design delivers a spacious bathroom suite with the bonus of improved laundry storage.
87