
Search results for "Motivation" in Home Design Ideas
 Tower Design Studio, ASID LEED AP
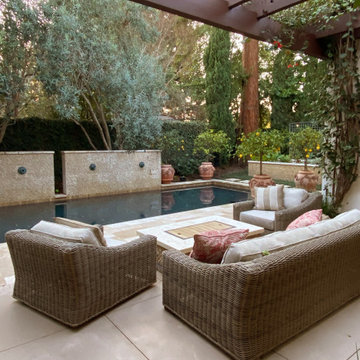
This once small but charming bungalow was in serious need of a major update. Comfort, convenience, artful use of mid-century modern elements give this project style and were the motivating elements to this compact house. A guest suite, wine cellar and master bath were added along with major renovation of the kitchen, baths, fireplace, stairway and gardens and pool. The result is a compact yet supremely livable enclave.

 Luxury Antonovich Design AE
Classical style does not lose its relevance for centuries. Particularly classics is able to fully reflect skills of an interior designer. Kateryna Antonovich offered a refined and sophisticated luxury motives for villas in the UAE. Interior literally attracts the eye, and it can be admired forever. The decor has all traditional elements. The ceilings are decorated with stucco, which plays wonderful light with crystal chandeliers. Restrained motives in the walls decoration are perfectly compensated with artists' pictures. Furniture plays a special role in this project. Luxury sofas upholstered in noble silk and supplemented with charming golden fringe. Furniture items of valuable species wood are inlaid with handmade carved decor with gold. Villa Design in the United Arab Emirates emphasizes kindness and hospitality of the owners. A spacious dining room was a continuation of a cozy living room. A large dining table is surrounded by chairs with noble backs, which are covered with textile with printed patterns. To zone the space and place accents, the interior designer uses floor and ceiling decoration. The floors are made of natural wood decorated with fanciful carved patterns of different species materials. Modern interior design from LUXURY ANTONOVICH DESIGN STUDIO combines traditions and the latest technology. 3D projects visualizations, which are created with the latest software allows in details to see the future luxurious interior.


Find the right local pro for your project
 WallsNeedLove
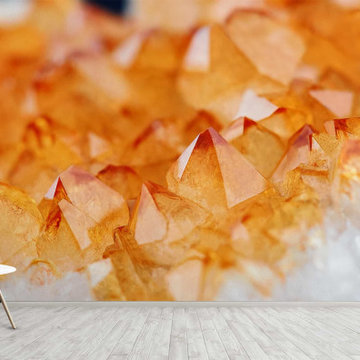
Citrine quartz is brilliant and motivating in this high definition wall mural. Orange and white crystals fade into a black background to create a dreamy and encouraging style moment. Wall mural available in both removable peel-and-stick and permanent wallpapers. Printed with child-safe inks.

 LEICHT Turkey by Tekart Koleksiyon
VERSAILLES DE LUXE
The Versailles castle is famous for its proportions, composition and harmony - aspects which are also characteristic of the new VERSAILLES DE LUXE from LEICHT. The solid pillar with the plastic Akanthus-Motive in the capital is the fundamental and visually dominating element. It is used for kitchen furniture and as a feature of the interior fittings. The matt lacquer in crème antique patinée decisively determines the noble style and expression of the kitchen.
 Tower Design Studio, ASID LEED AP
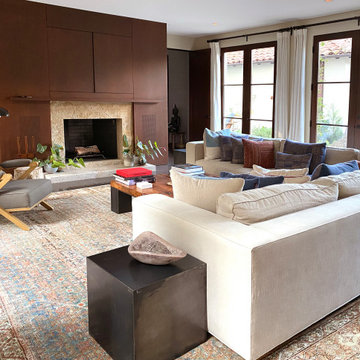
This once small but charming bungalow was in serious need of a major update. Comfort, convenience, artful use of mid-century modern elements give this project style and were the motivating elements to this compact house. A guest suite, wine cellar and master bath were added along with major renovation of the kitchen, baths, fireplace, stairway and gardens and pool. The result is a compact yet supremely livable enclave.

 Simply Home Decorating
One of our favourite rooms to design is a home office with lots of built-in cabinetry. We love finding out just what motivates and inspires our clients who work at home and we relish custom designing the perfect space for them. This office, located just inside the garage door entrance of the home had to double as a mudroom so while one side of the room houses two workstations and a combination of open and closed storage, the other side offers additional closet space for coats and bags as well as a bench for putting on your shoes. Interior Decorating by Lori Steeves of Simply Home Decorating. Photos by Tracey Ayton Photography

 New England Design & Construction
Beautiful master bathroom addition with herringbone carrera marble tile floor and vanity top, wall-mounted faucets, black accents, and cathedral ceilings with lots of light.
Photography by Jay Groccia, OnSite Studios
 Tower Design Studio, ASID LEED AP
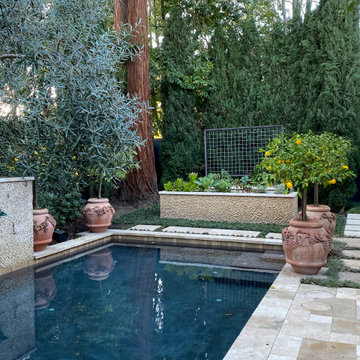
This once small but charming bungalow was in serious need of a major update. Comfort, convenience, artful use of mid-century modern elements give this project style and were the motivating elements to this compact house. A guest suite, wine cellar and master bath were added along with major renovation of the kitchen, baths, fireplace, stairway and gardens and pool. The result is a compact yet supremely livable enclave.
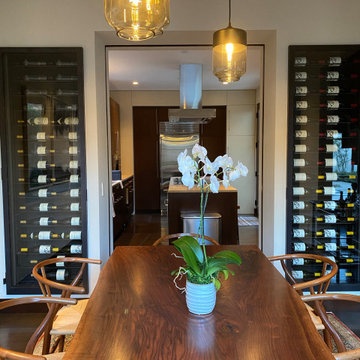 Tower Design Studio, ASID LEED AP
This once small but charming bungalow was in serious need of a major update. Comfort, convenience, artful use of mid-century modern elements give this project style and were the motivating elements to this compact house. A guest suite, wine cellar and master bath were added along with major renovation of the kitchen, baths, fireplace, stairway and gardens and pool. The result is a compact yet supremely livable enclave.
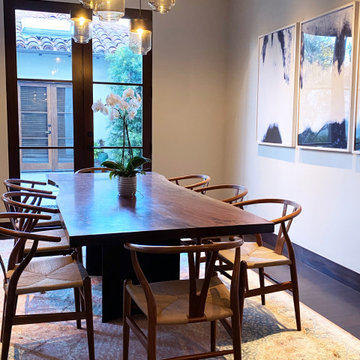 Tower Design Studio, ASID LEED AP
This once small but charming bungalow was in serious need of a major update. Comfort, convenience, artful use of mid-century modern elements give this project style and were the motivating elements to this compact house. A guest suite, wine cellar and master bath were added along with major renovation of the kitchen, baths, fireplace, stairway and gardens and pool. The result is a compact yet supremely livable enclave.
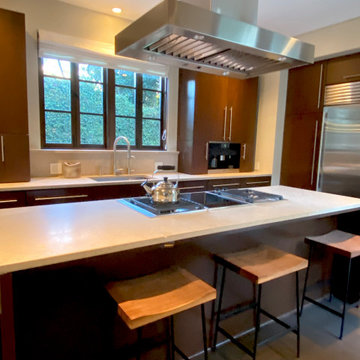 Tower Design Studio, ASID LEED AP
This once small but charming bungalow was in serious need of a major update. Comfort, convenience, artful use of mid-century modern elements give this project style and were the motivating elements to this compact house. A guest suite, wine cellar and master bath were added along with major renovation of the kitchen, baths, fireplace, stairway and gardens and pool. The result is a compact yet supremely livable enclave.
 LEICHT Turkey by Tekart Koleksiyon
VERSAILLES DE LUXE
The Versailles castle is famous for its proportions, composition and harmony - aspects which are also characteristic of the new VERSAILLES DE LUXE from LEICHT. The solid pillar with the plastic Akanthus-Motive in the capital is the fundamental and visually dominating element. It is used for kitchen furniture and as a feature of the interior fittings. The matt lacquer in crème antique patinée decisively determines the noble style and expression of the kitchen.
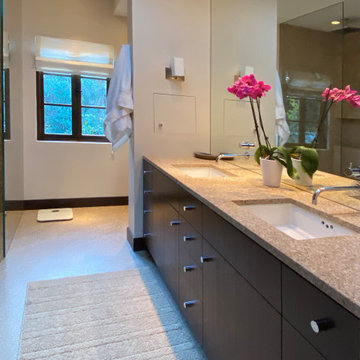 Tower Design Studio, ASID LEED AP
This once small but charming bungalow was in serious need of a major update. Comfort, convenience, artful use of mid-century modern elements give this project style and were the motivating elements to this compact house. A guest suite, wine cellar and master bath were added along with major renovation of the kitchen, baths, fireplace, stairway and gardens and pool. The result is a compact yet supremely livable enclave.
 Tower Design Studio, ASID LEED AP
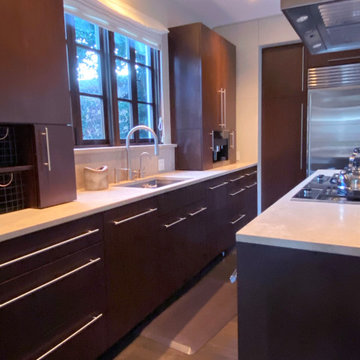
This once small but charming bungalow was in serious need of a major update. Comfort, convenience, artful use of mid-century modern elements give this project style and were the motivating elements to this compact house. A guest suite, wine cellar and master bath were added along with major renovation of the kitchen, baths, fireplace, stairway and gardens and pool. The result is a compact yet supremely livable enclave.

 Kaufman Construction Design and Build
Emily and Steve have remodeled several pieces of their home and because they love Kaufman’s process so much, they keep coming back. In past years, we’ve remodeled most of their main floor including an updated living space and staircase, and a completely remodeled powder room and kitchen with a nice big island that’s perfect for entertaining. Their most recent project was this year when we remodeled their deck. The major pain points Steve and Emily dealt with before the remodel was lack of functionality due to poor design and because the previous owners had built the deck themselves, there were quite a few safety concerns. Throughout the design process, we decided to remove the existing deck completely and start fresh with a screened in porch, Emily’s Porch, and a deck off the porch with stairs going down to the beautiful backyard – one of the factors that motivated them to make this house their home to begin with.
 Geneva Cabinet
www.genevacabinet.com
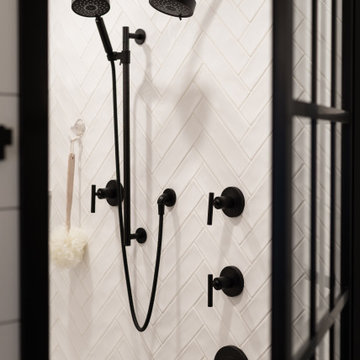
Geneva Cabinet Company, Lake Geneva WI, It is very likely that function is the key motivator behind a bathroom makeover. It could be too small, dated, or just not working. Here we recreated the primary bath by borrowing space from an adjacent laundry room and hall bath. The new design delivers a spacious bathroom suite with the bonus of improved laundry storage.


 Gin Treadwell Interiors
Tween Girl's Bedroom- After
Example of an eclectic bedroom design in Los Angeles
Example of an eclectic bedroom design in Los Angeles

 Sligh Cabinets Inc.
©2018 Sligh Cabinets, Inc. | Custom Cabinetry and Counter tops by Sligh Cabinets, Inc. | Interior Design by Interior Motives, Arroyo Grande
Inspiration for a timeless u-shaped dark wood floor and brown floor eat-in kitchen remodel in San Luis Obispo with a drop-in sink, raised-panel cabinets, medium tone wood cabinets, quartz countertops, beige backsplash, porcelain backsplash, paneled appliances, an island and white countertops
Inspiration for a timeless u-shaped dark wood floor and brown floor eat-in kitchen remodel in San Luis Obispo with a drop-in sink, raised-panel cabinets, medium tone wood cabinets, quartz countertops, beige backsplash, porcelain backsplash, paneled appliances, an island and white countertops
86