
Search results for "Motivations" in Home Design Ideas
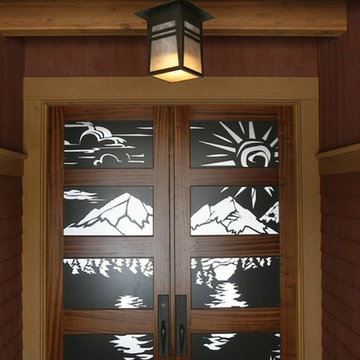
 Interior Motives Inc & I M Window Treatments
Interior Design by Tammy Lefever
Inspiration for a large contemporary entryway remodel in Portland with a medium wood front door
Inspiration for a large contemporary entryway remodel in Portland with a medium wood front door
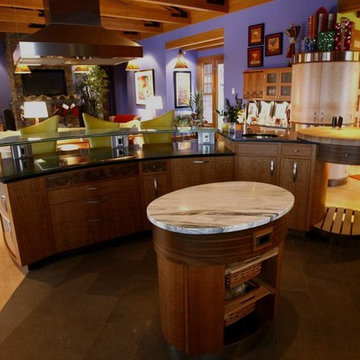 Interior Motives Inc & I M Window Treatments
Interior Design by Tammy Lefever
Inspiration for a large contemporary light wood floor open concept kitchen remodel in Portland with raised-panel cabinets, medium tone wood cabinets, granite countertops and two islands
Inspiration for a large contemporary light wood floor open concept kitchen remodel in Portland with raised-panel cabinets, medium tone wood cabinets, granite countertops and two islands
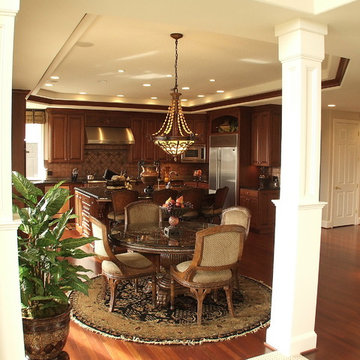 Interior Motives Inc & I M Window Treatments
West Linn home featuring open kitchen and great room. Counters are 3" higher than standard to accommodate this tall family. Design by Tammy Lefever / Interior Motives
Find the right local pro for your project
 Interior Motives Inc & I M Window Treatments
Interior Design by Tammy Lefever
Inspiration for a large contemporary master brown tile and stone tile travertine floor bathroom remodel in Portland with an undermount sink, flat-panel cabinets, medium tone wood cabinets, granite countertops and orange walls
Inspiration for a large contemporary master brown tile and stone tile travertine floor bathroom remodel in Portland with an undermount sink, flat-panel cabinets, medium tone wood cabinets, granite countertops and orange walls
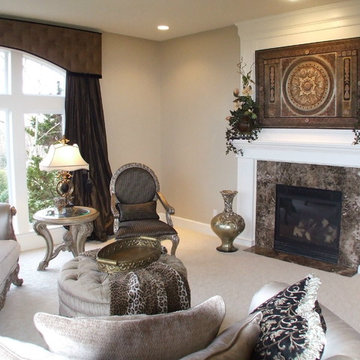 Interior Motives Inc & I M Window Treatments
West Linn home formal living room. Design by Tammy Lefever / Interior Motives
Example of a large transitional formal and enclosed carpeted living room design in Portland with beige walls, a standard fireplace and a stone fireplace
Example of a large transitional formal and enclosed carpeted living room design in Portland with beige walls, a standard fireplace and a stone fireplace
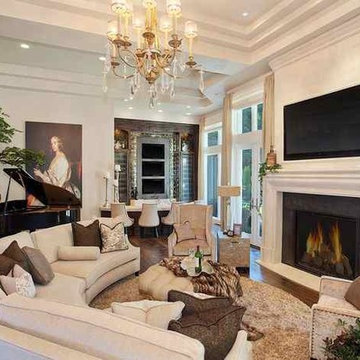 Interior Motives Inc & I M Window Treatments
Living Room, 2012 NW Natural Street of Dreams. Design by Interior Motives, Tammy Lefever.
Living room - traditional living room idea in Portland
Living room - traditional living room idea in Portland
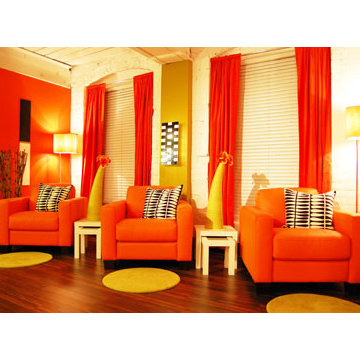
 Interior Motives by Will Smith LLC
 Interior Motives Charlotte, NC
www.interiormotives.ws
Example of a minimalist home theater design in Charlotte
Example of a minimalist home theater design in Charlotte
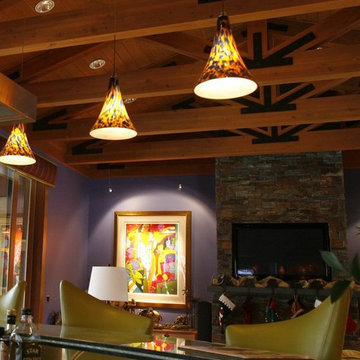 Interior Motives Inc & I M Window Treatments
Interior Design by Tammy Lefever
Open concept kitchen - large contemporary open concept kitchen idea in Portland with an island
Open concept kitchen - large contemporary open concept kitchen idea in Portland with an island
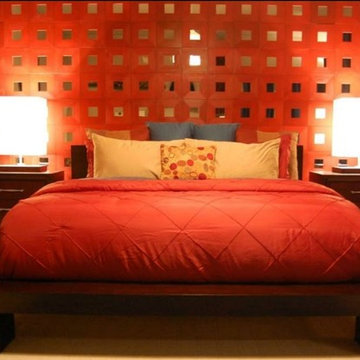 Interior Motives by Will Smith LLC
 Interior Motives Charlotte, NC
www.interiormotives.ws
Minimalist bedroom photo in Charlotte
Minimalist bedroom photo in Charlotte
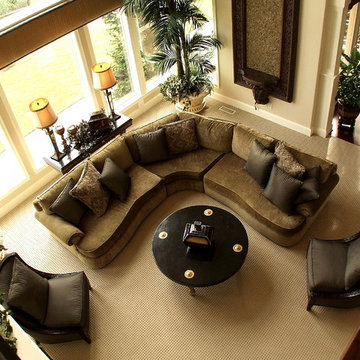 Interior Motives Inc & I M Window Treatments
West Linn home featuring great room living space. Design by Tammy Lefever/Interior Motives
Huge transitional open concept carpeted family room photo in Portland with beige walls, a standard fireplace, a stone fireplace and a wall-mounted tv
Huge transitional open concept carpeted family room photo in Portland with beige walls, a standard fireplace, a stone fireplace and a wall-mounted tv
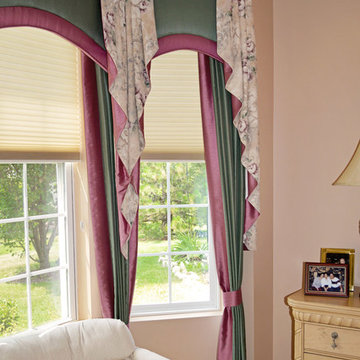
 Interior Motives and more...
Bedroom - traditional master carpeted bedroom idea in Chicago with pink walls
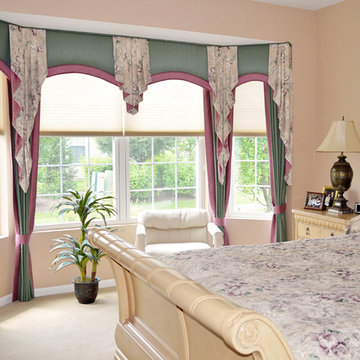
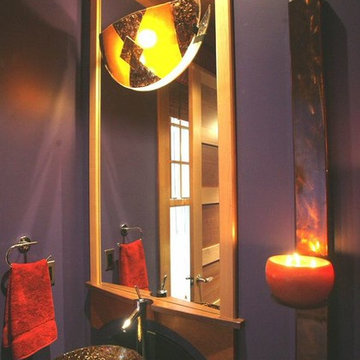 Interior Motives Inc & I M Window Treatments
Interior Design by Tammy Lefever
Bathroom - mid-sized contemporary 3/4 bathroom idea in Portland with a vessel sink and blue walls
Bathroom - mid-sized contemporary 3/4 bathroom idea in Portland with a vessel sink and blue walls

 My Vinyl Story
Motivational quotes to keep you going to achieve your goals
Home gym - mid-sized scandinavian home gym idea in New York
Home gym - mid-sized scandinavian home gym idea in New York
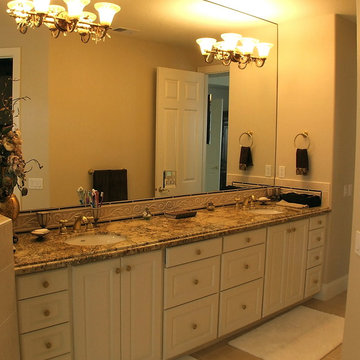 Interior Motives Inc & I M Window Treatments
West Linn home master bathroom. Design by Tammy Lefever / Interior Motives
Inspiration for a large transitional master beige tile and stone tile marble floor bathroom remodel in Portland with an undermount sink, raised-panel cabinets, white cabinets, granite countertops and beige walls
Inspiration for a large transitional master beige tile and stone tile marble floor bathroom remodel in Portland with an undermount sink, raised-panel cabinets, white cabinets, granite countertops and beige walls
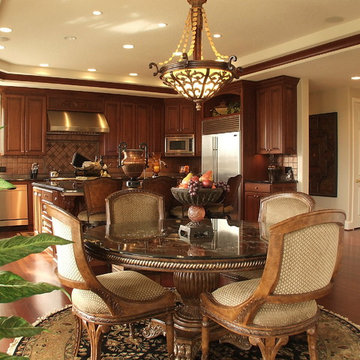 Interior Motives Inc & I M Window Treatments
West Linn home featuring open kitchen and nook area. Design by Tammy Lefever/Interior Motives
Inspiration for a large transitional medium tone wood floor eat-in kitchen remodel in Portland with a double-bowl sink, raised-panel cabinets, medium tone wood cabinets, granite countertops, beige backsplash, porcelain backsplash, stainless steel appliances and an island
Inspiration for a large transitional medium tone wood floor eat-in kitchen remodel in Portland with a double-bowl sink, raised-panel cabinets, medium tone wood cabinets, granite countertops, beige backsplash, porcelain backsplash, stainless steel appliances and an island
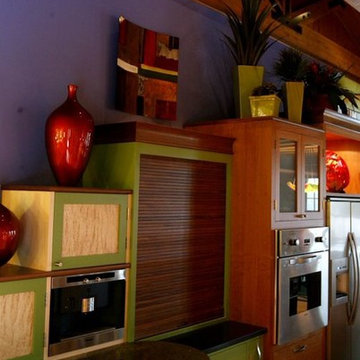 Interior Motives Inc & I M Window Treatments
Interior Design by Tammy Lefever
Example of a large trendy light wood floor open concept kitchen design in Portland with flat-panel cabinets, green cabinets, granite countertops, stainless steel appliances and two islands
Example of a large trendy light wood floor open concept kitchen design in Portland with flat-panel cabinets, green cabinets, granite countertops, stainless steel appliances and two islands
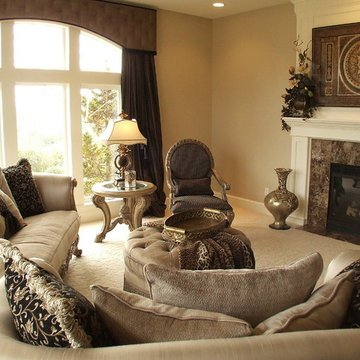 Interior Motives Inc & I M Window Treatments
West Linn home formal living room. Design by Tammy Lefever / Interior Motives
Example of a large transitional formal and enclosed carpeted living room design in Portland with beige walls, a standard fireplace and a stone fireplace
Example of a large transitional formal and enclosed carpeted living room design in Portland with beige walls, a standard fireplace and a stone fireplace
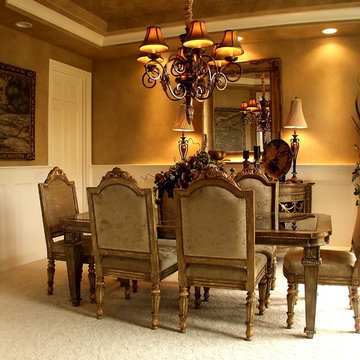 Interior Motives Inc & I M Window Treatments
West Linn home formal dining room. Design by Tammy Lefever/Interior Motives
Example of a huge transitional carpeted dining room design in Portland with multicolored walls
Example of a huge transitional carpeted dining room design in Portland with multicolored walls
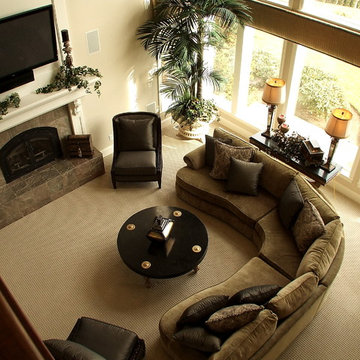 Interior Motives Inc & I M Window Treatments
West Linn home featuring large, open great room. Design by Tammy Lefever / Interior Motives
Family room - large transitional open concept carpeted family room idea in Portland with beige walls, a standard fireplace, a stone fireplace and a wall-mounted tv
Family room - large transitional open concept carpeted family room idea in Portland with beige walls, a standard fireplace, a stone fireplace and a wall-mounted tv
10