
Search results for "Motivations" in Home Design Ideas
 Impeccable by Meredith Park
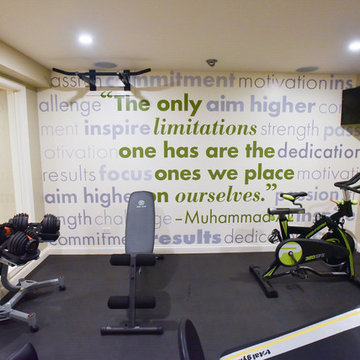
This home gym features a custom designed vinyl wall treatment featuring a favorite quote of the homeowner. The green in the wall art is echoed in other touches around the room. One wall features glass windows which allows the decal to be visible from the hallway and creates an open feeling. The custom floor covering is perfect for a home gym.
 Main Street Homes

A vibrant kids bedroom. See more of the Kensington floor plan at: www.gomsh.com/the-kensington
Kids' room - mid-sized shabby-chic style girl carpeted kids' room idea in Richmond with blue walls
Kids' room - mid-sized shabby-chic style girl carpeted kids' room idea in Richmond with blue walls

Find the right local pro for your project
 Interior Motives by 321
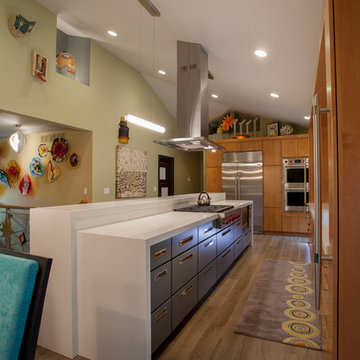
Eat-in kitchen - mid-sized contemporary l-shaped light wood floor eat-in kitchen idea in Orange County with an undermount sink, flat-panel cabinets, light wood cabinets, solid surface countertops, gray backsplash, stainless steel appliances and an island
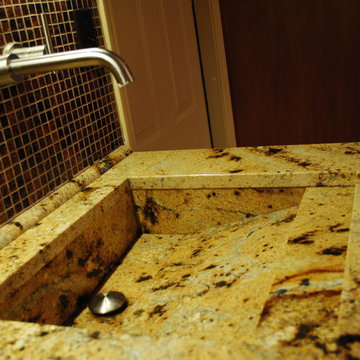 Interior Motives by 321
Tori Braddock Photography
Eat-in kitchen - mid-sized traditional u-shaped light wood floor eat-in kitchen idea in Other with a farmhouse sink, flat-panel cabinets, medium tone wood cabinets, granite countertops, brown backsplash, mosaic tile backsplash, paneled appliances and a peninsula
Eat-in kitchen - mid-sized traditional u-shaped light wood floor eat-in kitchen idea in Other with a farmhouse sink, flat-panel cabinets, medium tone wood cabinets, granite countertops, brown backsplash, mosaic tile backsplash, paneled appliances and a peninsula
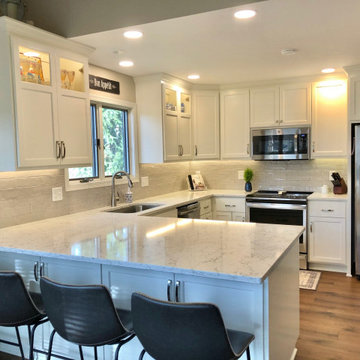
 Interior Motives
Mid-sized transitional l-shaped laminate floor and brown floor eat-in kitchen photo in Milwaukee with an undermount sink, recessed-panel cabinets, white cabinets, quartz countertops, gray backsplash, ceramic backsplash, stainless steel appliances and white countertops
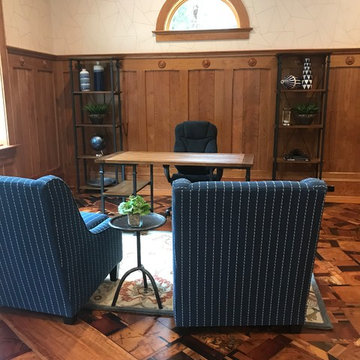

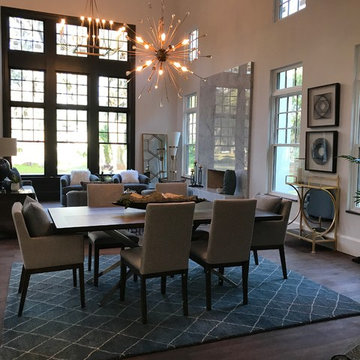
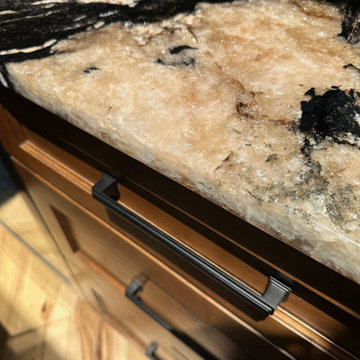

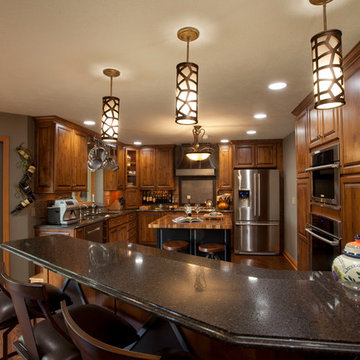 Interior Motives by 321
Large farmhouse u-shaped medium tone wood floor eat-in kitchen photo in Orange County with an undermount sink, raised-panel cabinets, medium tone wood cabinets, granite countertops, stainless steel appliances and an island



 Alterior Motives Design
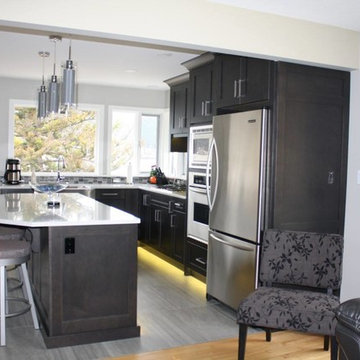
complete kitchen and dining room renovation.
photo credit to 3 Gen
Example of a mid-sized trendy l-shaped porcelain tile eat-in kitchen design in Vancouver with a farmhouse sink, raised-panel cabinets, dark wood cabinets, quartz countertops, gray backsplash, glass tile backsplash, stainless steel appliances and an island
Example of a mid-sized trendy l-shaped porcelain tile eat-in kitchen design in Vancouver with a farmhouse sink, raised-panel cabinets, dark wood cabinets, quartz countertops, gray backsplash, glass tile backsplash, stainless steel appliances and an island
 Interior Motives
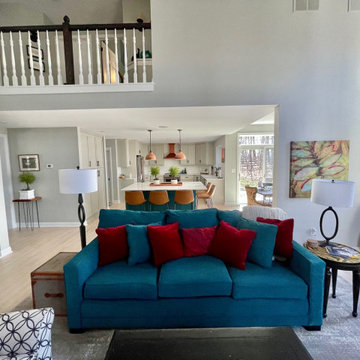
Light oak floors are paired with light gray cabinets and a dark teal island. The copper accents add a bit of pop to the space
Example of a large transitional light wood floor eat-in kitchen design in Milwaukee with an undermount sink, shaker cabinets, gray cabinets, quartz countertops, white backsplash, ceramic backsplash, stainless steel appliances, an island and white countertops
Example of a large transitional light wood floor eat-in kitchen design in Milwaukee with an undermount sink, shaker cabinets, gray cabinets, quartz countertops, white backsplash, ceramic backsplash, stainless steel appliances, an island and white countertops

 Interior Motives by 321
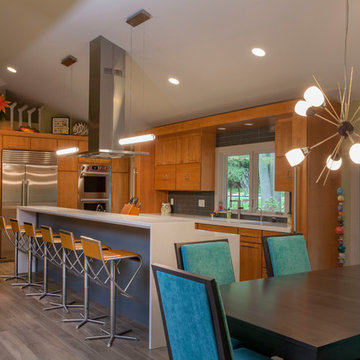
Mid-sized eclectic l-shaped light wood floor eat-in kitchen photo in Orange County with an undermount sink, flat-panel cabinets, light wood cabinets, solid surface countertops, gray backsplash, stainless steel appliances and an island
11