
Search results for "Moulding ideas" in Home Design Ideas
 TINEKE TRIGGS

Front door - mid-sized transitional dark wood floor and brown floor front door idea in San Francisco with beige walls and a white front door

 Kukk Architecture & Design
Alcove shower - transitional beige tile alcove shower idea in Miami with an undermount sink, recessed-panel cabinets, dark wood cabinets and beige walls

 Harwick Homes
Amber Frederiksen Photography
Bedroom - transitional master dark wood floor and brown floor bedroom idea in Miami with gray walls
Bedroom - transitional master dark wood floor and brown floor bedroom idea in Miami with gray walls
Find the right local pro for your project



 Melissa Hill Home Design
A design for a busy, active family longing for order and a central place for the family to gather. Optimizing a small space with organization and classic elements has them ready to entertain and welcome family and friends.
Custom designed by Hartley and Hill Design
All materials and furnishings in this space are available through Hartley and Hill Design. www.hartleyandhilldesign.com
888-639-0639
Neil Landino Photography

 Kim Kendall Interiors
To create a focal point in the kitchen, Kim Kendall designed a custom hood range to highlight the beautiful inlaid tile backsplash.
Mary Parker Architectural Photography

 SRJ Development
Leland Gebhardt ( http://lelandphotos.com)
Mid-sized transitional light wood floor mudroom photo in Phoenix with beige walls
Mid-sized transitional light wood floor mudroom photo in Phoenix with beige walls



 Steven Cordrey Interior Design
photo by Aaron Redman
Inspiration for a small transitional formal dark wood floor living room remodel in Los Angeles with gray walls and no tv
Inspiration for a small transitional formal dark wood floor living room remodel in Los Angeles with gray walls and no tv

 Legacy Custom Homes
Legacy Custom Homes, Inc
Toblesky-Green Architects
Kelly Nutt Designs
Inspiration for a mid-sized transitional built-in desk dark wood floor and brown floor study room remodel in Orange County with no fireplace and gray walls
Inspiration for a mid-sized transitional built-in desk dark wood floor and brown floor study room remodel in Orange County with no fireplace and gray walls

 Calista Interiors
Fireplace, Cabinets with Shelves above, Double Sided Fireplace
Inspiration for a transitional living room remodel in Seattle with a two-sided fireplace and a tile fireplace
Inspiration for a transitional living room remodel in Seattle with a two-sided fireplace and a tile fireplace

 Studio 511
The upholstery of the banquette seating in this kitchen adds a splash of color to the white woodwork. The table is a custom design by our office in collaboration with the interior designer, Ashley Whitakker.
 Liliblue Interior Design

Powder room - mid-sized traditional travertine floor powder room idea in Orange County with shaker cabinets, black cabinets, a two-piece toilet, an undermount sink, marble countertops, beige walls and white countertops

 Sarah Kahn Turner
Kitchen - traditional l-shaped medium tone wood floor kitchen idea in DC Metro with an undermount sink, raised-panel cabinets, white cabinets, beige backsplash, paneled appliances and an island


 Board & Vellum
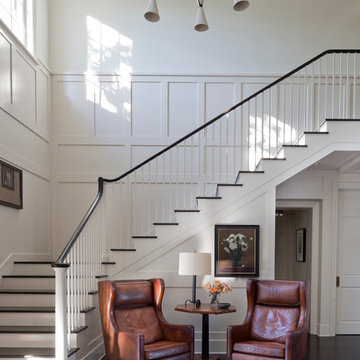
The Dining Room offsets the table into the bay windows to allow open circulation between the three main rooms.
John Wilbanks Photography
Inspiration for a craftsman enclosed dining room remodel in Seattle
Inspiration for a craftsman enclosed dining room remodel in Seattle

 BuiltIN studio
Andrew Rugge/archphoto
Enclosed dining room - mid-sized transitional dark wood floor enclosed dining room idea in New York with gray walls and no fireplace
Enclosed dining room - mid-sized transitional dark wood floor enclosed dining room idea in New York with gray walls and no fireplace

 O’Hara Interiors
Martha O'Hara Interiors, Interior Design | L. Cramer Builders + Remodelers, Builder | Troy Thies, Photography | Shannon Gale, Photo Styling
Please Note: All “related,” “similar,” and “sponsored” products tagged or listed by Houzz are not actual products pictured. They have not been approved by Martha O’Hara Interiors nor any of the professionals credited. For information about our work, please contact design@oharainteriors.com.



 The Newport Group, Construction Co.
Study
Inspiration for a transitional freestanding desk dark wood floor home office remodel in Dallas with gray walls
Inspiration for a transitional freestanding desk dark wood floor home office remodel in Dallas with gray walls
 Susan Wilson Interiors

Example of a beach style galley medium tone wood floor and brown floor open concept kitchen design with an undermount sink, recessed-panel cabinets, white cabinets, white backsplash, subway tile backsplash, white appliances and an island

 EBCON Corporation
Inspiration for a cottage entryway remodel in San Francisco with white cabinets and a side-by-side washer/dryer
14